
33 foton på vardagsrum, med en hemmabar
Sortera efter:
Budget
Sortera efter:Populärt i dag
1 - 20 av 33 foton
Artikel 1 av 2

 User
UserBild på ett mellanstort funkis allrum med öppen planlösning, med en hemmabar, laminatgolv och brunt golv

 Warren French Interiors
A full re-design and style of a Georgian stone house in Cornwall. In this snug room we added Feature panelling in white to complement the media unit.
We selected fabrics for cushions and curtains to go with the existing blue sofa, and decided to give the ceiling a dark blue to contrast with the white walls.
The drinks cabinet is a light-up feature of the room which also doubles as a home bar for parties.

 Gallego Arquitectura
Idéer för mellanstora vintage allrum med öppen planlösning, med en hemmabar, vita väggar, klinkergolv i porslin och brunt golv

 Matteo Magnabosco
Il tavolo da pranzo occupa la parte centrale del soggiorno mentre sulla parete di fondo si trovano i mobili di servizio: il mobile bar vintage proveniente dalla Danimarca e il mobile contenitore basso con ante in vetro e top in marmo calacatta oro.

 PLUS ULTRA studio
Foto: Federico Villa Studio
Inredning av ett skandinaviskt stort loftrum, med en hemmabar, beige väggar och mellanmörkt trägolv
Inredning av ett skandinaviskt stort loftrum, med en hemmabar, beige väggar och mellanmörkt trägolv

 Agence Sulsul !
Aménagement d'espaces d'un manoir du 17ème siècle afin de lui redonner une esthétique plus contemporaine sans perdre le style originel.
Les deux salons en enfilades demandaient un traitement particulier sur l'ambiance. Celui-ci, s'inscrit dans une ambiance plus ouverte et conviviale. Le bar de salon intégrée à la structure de l'escalier permet une optimisation de l'espace tout en préservant l'esthétique du projet.
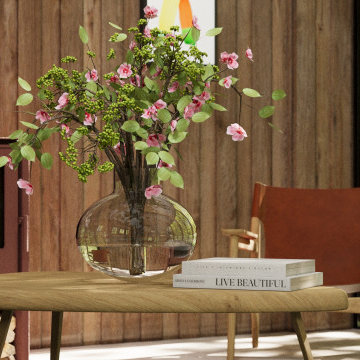
 APA Interiors
Nestled in the heart of the breathtaking Lake District National Park, The Barn is a combination of timeless design and modern comfort. Inspired by Scandi minimalism, the interiors feature smooth, with natural timber furniture, and a warm, earthy palette of muted pinks, terracottas, and burnt oranges, beautifully accented with emerald green details. Designed for open-plan living, the space is perfect for family events, a log burner that radiates warmth, and layers of textured throws and rugs for added comfort.
Every detail has been sympathetically designed to honour the barn’s heritage, while embracing a clean and contemporary design.
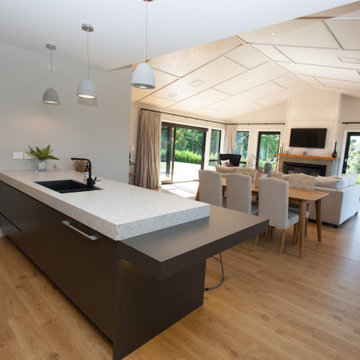
 David Reid Homes (Waikato) Ltd
An amazing little space that comes of the media room, and holds everything you need for a good night in front of the telly. This bar room is a luxury-concept that would fit well in any home.
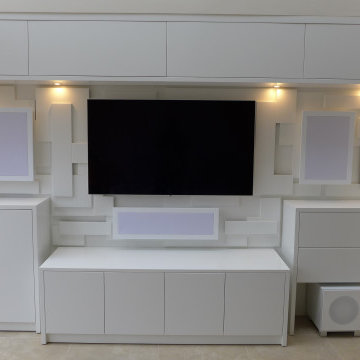
 Style Within Limited
Bespoke TV wall unit for surround sound system in seating area
Idéer för ett mellanstort modernt allrum med öppen planlösning, med en hemmabar, grå väggar, klinkergolv i porslin, en väggmonterad TV och beiget golv
Idéer för ett mellanstort modernt allrum med öppen planlösning, med en hemmabar, grå väggar, klinkergolv i porslin, en väggmonterad TV och beiget golv
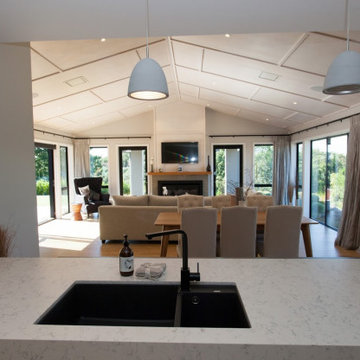 David Reid Homes (Waikato) Ltd
An amazing little space that comes of the media room, and holds everything you need for a good night in front of the telly. This bar room is a luxury-concept that would fit well in any home.
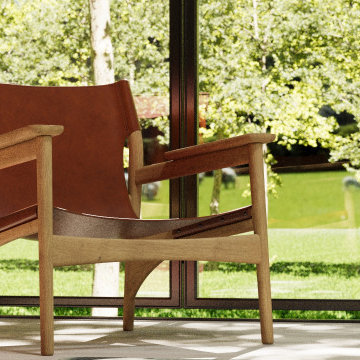 APA Interiors
Nestled in the heart of the breathtaking Lake District National Park, The Barn is a combination of timeless design and modern comfort. Inspired by Scandi minimalism, the interiors feature smooth, with natural timber furniture, and a warm, earthy palette of muted pinks, terracottas, and burnt oranges, beautifully accented with emerald green details. Designed for open-plan living, the space is perfect for family events, a log burner that radiates warmth, and layers of textured throws and rugs for added comfort.
Every detail has been sympathetically designed to honour the barn’s heritage, while embracing a clean and contemporary design.

 HAUSEI Limited
Hausei’s latest renovation, where natural wood meets modern sophistication. Our design integrates warm wooden elements with sleek, contemporary features, creating a living room that is both inviting and stylish. Perfect for relaxation and entertaining, this space embodies comfort and elegance in every detail.
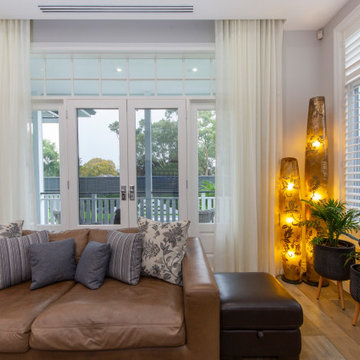
 Clairville Homes
Idéer för att renovera ett mycket stort funkis allrum med öppen planlösning, med en hemmabar, grå väggar, klinkergolv i porslin, en standard öppen spis, en spiselkrans i gips och en väggmonterad TV
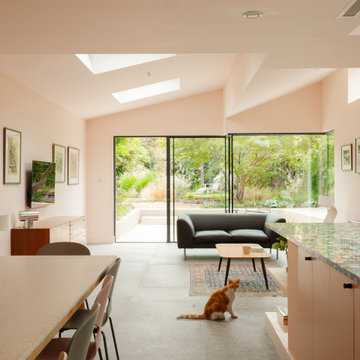
 Francesco Pierazzi Architects
Interior view of Sawtooth House showing the open plan kitchen, dining and living space with angled ceilings, rooflights and large sliding glass doors to the garden. Pale pink walls, oak joinery, terrazzo worktop, tiled floor and garden views create a bright, warm family interior.
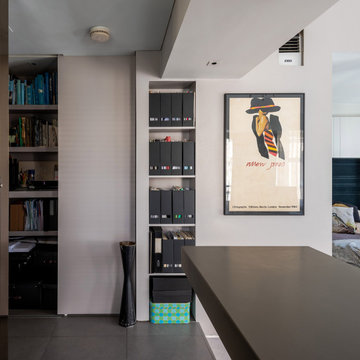
 Surfaceworks Studio
Complete redesign and refit of a 1 bedroom flat. Removal of a structural wall to open up the space
Inspiration för mellanstora moderna allrum med öppen planlösning, med en hemmabar, flerfärgade väggar, klinkergolv i porslin och flerfärgat golv
Inspiration för mellanstora moderna allrum med öppen planlösning, med en hemmabar, flerfärgade väggar, klinkergolv i porslin och flerfärgat golv

 David Casa
Soggiorno ed angolo bar | Living room and bar area
Inspiration för ett stort funkis allrum med öppen planlösning, med en hemmabar, vita väggar, travertin golv, en väggmonterad TV och beiget golv
Inspiration för ett stort funkis allrum med öppen planlösning, med en hemmabar, vita väggar, travertin golv, en väggmonterad TV och beiget golv
 Agence Sulsul !
Aménagement d'espaces d'un manoir du 17ème siècle afin de lui redonner une esthétique plus contemporaine sans perdre le style originel.
Les deux salons en enfilades demandaient un traitement particulier sur l'ambiance. Celui-ci, s'inscrit dans une ambiance plus ouverte et conviviale. Le bar de salon intégrée à la structure de l'escalier permet une optimisation de l'espace tout en préservant l'esthétique du projet.
 User
UserInredning av ett modernt mellanstort allrum med öppen planlösning, med en hemmabar, laminatgolv och brunt golv
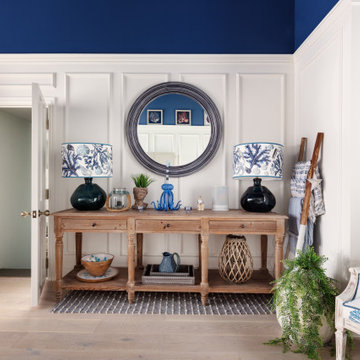 Warren French Interiors
A full re-design and style of a Georgian stone house in Cornwall. In this snug room we added Feature panelling in white to complement the media unit.
We selected fabrics for cushions and curtains to go with the existing blue sofa, and decided to give the ceiling a dark blue to contrast with the white walls.
The drinks cabinet is a light-up feature of the room which also doubles as a home bar for parties.
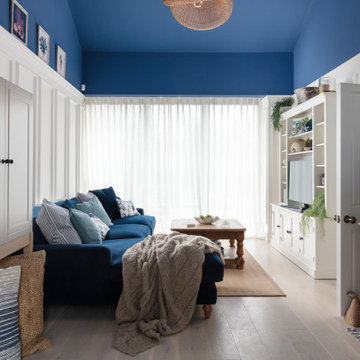 Warren French Interiors
A full re-design and style of a Georgian stone house in Cornwall. In this snug room we added Feature panelling in white to complement the media unit.
We selected fabrics for cushions and curtains to go with the existing blue sofa, and decided to give the ceiling a dark blue to contrast with the white walls.
The drinks cabinet is a light-up feature of the room which also doubles as a home bar for parties.
1