
84 foton på vardagsrum, med en spiselkrans i trä
Sortera efter:
Budget
Sortera efter:Populärt i dag
1 - 20 av 84 foton
Artikel 1 av 3
 Claudia Castelli Architetto

Inredning av ett medelhavsstil mycket stort allrum med öppen planlösning, med ljust trägolv, en spiselkrans i trä, beiget golv och vita väggar

 User
UserThis beautiful calm formal living room was recently redecorated and styled by IH Interiors, check out our other projects here: https://www.ihinteriors.co.uk/portfolio
 alsoCAN Architects
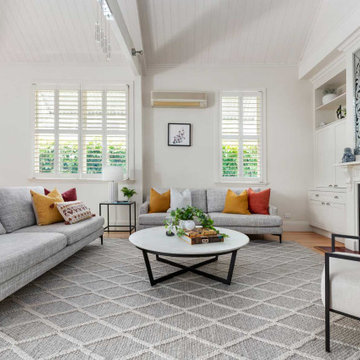
Compact yet spacious living room, using height to give volume.
Foto på ett litet vintage vardagsrum, med vita väggar, ljust trägolv, en standard öppen spis, en spiselkrans i trä, en dold TV och brunt golv
Foto på ett litet vintage vardagsrum, med vita väggar, ljust trägolv, en standard öppen spis, en spiselkrans i trä, en dold TV och brunt golv
 User

UserConception architecturale d’un domaine agricole éco-responsable à Grosseto. Au coeur d’une oliveraie de 12,5 hectares composée de 2400 oliviers, ce projet jouit à travers ses larges ouvertures en arcs d'une vue imprenable sur la campagne toscane alentours. Ce projet respecte une approche écologique de la construction, du choix de matériaux, ainsi les archétypes de l‘architecture locale.
 Georgina Colwell Design

Modern country design, using blues and soft oranges, with ikat prints, natural materials including oak and leather, and striking lighting and artwork
Inspiration för ett litet lantligt separat vardagsrum, med vita väggar, laminatgolv, en öppen vedspis, en spiselkrans i trä, en väggmonterad TV och brunt golv
Inspiration för ett litet lantligt separat vardagsrum, med vita väggar, laminatgolv, en öppen vedspis, en spiselkrans i trä, en väggmonterad TV och brunt golv

 Fontanesi Design
Bagno: area lavabo. Pareti e volta in mosaico marmoreo, piano e cornici in marmo "emperador brown", laccatura in "Grigio di Parma". Lavabo da appoggio con troppo-pieno incorporato (senza foro).
---
Bathroom: sink area. Marble mosaic finished walls and vault, "emperador brown" marble top and light blue lacquering. Countertop washbasin with built-in overflow (no hole needed).
---
Photographer: Luca Tranquilli

 Jessica Chloe Photography
A sun drenched open living space that flows out to the sea views and outdoor entertaining
Idéer för att renovera ett mellanstort funkis allrum med öppen planlösning, med vita väggar, klinkergolv i keramik, en standard öppen spis, en spiselkrans i trä, en väggmonterad TV och vitt golv
Idéer för att renovera ett mellanstort funkis allrum med öppen planlösning, med vita väggar, klinkergolv i keramik, en standard öppen spis, en spiselkrans i trä, en väggmonterad TV och vitt golv
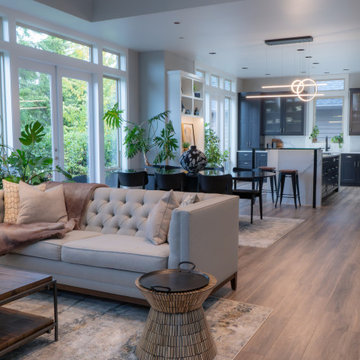
 Bleu Canard Design
Ce projet situé dans les West Hills de Portland incarne l’essence d’un sanctuaire lumineux et apaisant. Avec ses vastes fenêtres offrant des vues imprenables sur la forêt, cette maison se transforme en une véritable retraite perchée au sommet des arbres.
Notre objectif était de redonner vie au salon, à l’entrée, à la salle à manger et à la cuisine, des espaces autrefois marqués par des tons de bois rouge foncé et des matériaux lourds. Nous avons opté pour une palette de couleurs douce et harmonieuse, mêlant gris clair, bleu charbon, tissus aux nuances rosées et bois clair aux tons froids.
Le point central de la transformation est la métamorphose d’un mur nu orné d’une cheminée simple et de petites fenêtres. Désormais, il se dresse un meuble intégré du sol au plafond, où fonctionnalité et esthétique s’entrelacent. Cette pièce maîtresse comprend des étagères éclairées, des placards sur mesure, une grande cheminée en bois clair, des fenêtres encadrées, un miroir encastré et une décoration mettant en valeur les voyages et la spiritualité des propriétaires.
Chaque espace est pensé pour allier praticité et élégance grâce à des meubles intégrés parfaitement coordonnés. Dans la cuisine et la salle à manger, le marbre blanc et noir crée un contraste raffiné qui s’harmonise avec les tons frais de l’ensemble, tout en ajoutant une touche de caractère.
Le résultat est une maison baignée de lumière, mêlant sophistication moderne et chaleur personnelle, un véritable havre de paix perché dans la canopée des arbres.

 Eliza Manners London
This project was colourful, had a mix of styles of furniture and created an eclectic space.
All of the furniture used was already owned by the client, but I gave them a new lease of life through changing the fabrics. This was a great way to make the space extra special, whilst keeping the price to a minimum.
 User
UserThis beautiful calm formal living room was recently redecorated and styled by IH Interiors, check out our other projects here: https://www.ihinteriors.co.uk/portfolio
 Eliza Manners London
A fun printed wallpaper paired with a printed sofa made this little space a haven.
Exempel på ett mellanstort eklektiskt allrum med öppen planlösning, med ett finrum, rosa väggar, ljust trägolv, en standard öppen spis, en spiselkrans i trä och beiget golv
Exempel på ett mellanstort eklektiskt allrum med öppen planlösning, med ett finrum, rosa väggar, ljust trägolv, en standard öppen spis, en spiselkrans i trä och beiget golv
 Georgina Colwell Design
Modern country design, using blues and soft oranges, with ikat prints, natural materials including oak and leather, and striking lighting and artwork
Inspiration för små lantliga separata vardagsrum, med vita väggar, laminatgolv, en öppen vedspis, en spiselkrans i trä, en väggmonterad TV och brunt golv
Inspiration för små lantliga separata vardagsrum, med vita väggar, laminatgolv, en öppen vedspis, en spiselkrans i trä, en väggmonterad TV och brunt golv
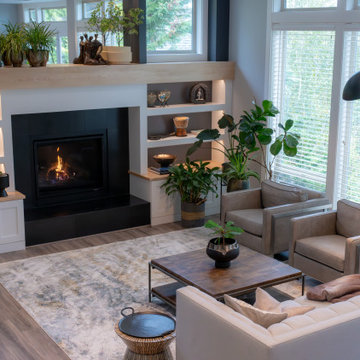 Bleu Canard Design
Ce projet situé dans les West Hills de Portland incarne l’essence d’un sanctuaire lumineux et apaisant. Avec ses vastes fenêtres offrant des vues imprenables sur la forêt, cette maison se transforme en une véritable retraite perchée au sommet des arbres.
Notre objectif était de redonner vie au salon, à l’entrée, à la salle à manger et à la cuisine, des espaces autrefois marqués par des tons de bois rouge foncé et des matériaux lourds. Nous avons opté pour une palette de couleurs douce et harmonieuse, mêlant gris clair, bleu charbon, tissus aux nuances rosées et bois clair aux tons froids.
Le point central de la transformation est la métamorphose d’un mur nu orné d’une cheminée simple et de petites fenêtres. Désormais, il se dresse un meuble intégré du sol au plafond, où fonctionnalité et esthétique s’entrelacent. Cette pièce maîtresse comprend des étagères éclairées, des placards sur mesure, une grande cheminée en bois clair, des fenêtres encadrées, un miroir encastré et une décoration mettant en valeur les voyages et la spiritualité des propriétaires.
Chaque espace est pensé pour allier praticité et élégance grâce à des meubles intégrés parfaitement coordonnés. Dans la cuisine et la salle à manger, le marbre blanc et noir crée un contraste raffiné qui s’harmonise avec les tons frais de l’ensemble, tout en ajoutant une touche de caractère.
Le résultat est une maison baignée de lumière, mêlant sophistication moderne et chaleur personnelle, un véritable havre de paix perché dans la canopée des arbres.
 Jessica Chloe Photography
A sun drenched open living space that flows out to the sea views and outdoor entertaining
Modern inredning av ett stort allrum med öppen planlösning, med vita väggar, ljust trägolv, en standard öppen spis, en spiselkrans i trä, en väggmonterad TV och brunt golv
Modern inredning av ett stort allrum med öppen planlösning, med vita väggar, ljust trägolv, en standard öppen spis, en spiselkrans i trä, en väggmonterad TV och brunt golv

 Order & Grace
Bild på ett mellanstort vintage separat vardagsrum, med vita väggar, mellanmörkt trägolv, en standard öppen spis, en spiselkrans i trä, en väggmonterad TV och brunt golv

 Lucy Furniss Design
Here we have the main lounge featuring a built-in gas fireplace, floating cabinetry and a bespoke ply grid feature wall.
Idéer för ett stort modernt allrum med öppen planlösning, med vita väggar, betonggolv, en bred öppen spis, en spiselkrans i trä, en väggmonterad TV och svart golv
Idéer för ett stort modernt allrum med öppen planlösning, med vita väggar, betonggolv, en bred öppen spis, en spiselkrans i trä, en väggmonterad TV och svart golv

 Annabelle Chapman Architect Pty Ltd
Foto på ett maritimt allrum med öppen planlösning, med vita väggar, mellanmörkt trägolv, en bred öppen spis, en spiselkrans i trä, en väggmonterad TV och brunt golv

 Bosanac Builders
Idéer för ett mellanstort allrum med öppen planlösning, med vita väggar, laminatgolv, en standard öppen spis, en spiselkrans i trä och brunt golv
 User
UserThis beautiful calm formal living room was recently redecorated and styled by IH Interiors, check out our other projects here: https://www.ihinteriors.co.uk/portfolio

 Kos Interiors
This Hamptons Villa celebrates summer living by opening up onto a spacious lawn bordered by lush vegetation complete with a 20 m pool. The villa is positioned on the north end of the site and opens in a large swooping arch both in plan and in elevation to the south. Upon approaching the villa from the North, one is struck by the verboding monolithic and opaque quality of the form. However, from the south the villa is completely open and porous.
Architecturally the villa speaks to the long tradition of gable roof residential architecture in the area. The villa is organized around a large double height great room which hosts all the social functions of the house; kitchen, dining, salon, library with loft and guestroom above. On either side of the great room are terraces that lead to the private master suite and bedrooms. As the program of the house gets more private the roof becomes lower.
Hosting artists is an integral part of the culture of the Hamptons. As such our Villa provides for a spacious artist’s studio to use while in residency at the villa.
1