
35 foton på vardagsrum, med en spiselkrans i trä
Sortera efter:
Budget
Sortera efter:Populärt i dag
1 - 20 av 35 foton
Artikel 1 av 3
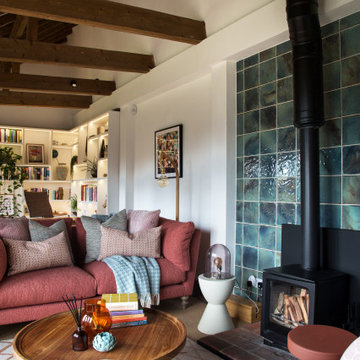
 Smartstyle Interiors
Seating area in a barn conversion
Bild på ett mellanstort lantligt allrum med öppen planlösning, med en öppen vedspis, en spiselkrans i trä och vita väggar
Bild på ett mellanstort lantligt allrum med öppen planlösning, med en öppen vedspis, en spiselkrans i trä och vita väggar

 Sally Feeney Interior Design Pty Ltd
Wood fireplace with tile surround and terrazzo hearth. Custom steel wood storage. Custom Entertainment unit cabinetry.
Idéer för ett mellanstort 60 tals vardagsrum, med vita väggar, ljust trägolv, en öppen vedspis, en spiselkrans i trä och en väggmonterad TV
Idéer för ett mellanstort 60 tals vardagsrum, med vita väggar, ljust trägolv, en öppen vedspis, en spiselkrans i trä och en väggmonterad TV

 Du Croz Architects
Idéer för att renovera ett lantligt vardagsrum, med beige väggar, mörkt trägolv, en öppen vedspis, en spiselkrans i trä, en fristående TV och brunt golv

 Donna White Interior Design
This home was inspired by Balinese architecture to extent that the roof and floor tiles were imported from Indonesia, and the speical ceiling fans are made of rattan. The living room is a juxtaposition of contemporary and traditonal, and pieces were gathered and placed from existing furniture and accessories from the clients extensive travels, and newly specified pieces. Donna chose a limited palette of colour and added further interest and intrique by mixing sheen levels, and by layering pattern and texture.
The living room is full of large potted plants, and lush tropical greenery reminiscent of Bali can be seen from all the windows. A glimpse of the master bedroom draws your eye to the a separate annex accessed by a private corridor.

 Sincro
Inspiration för ett stort industriellt allrum med öppen planlösning, med grå väggar, klinkergolv i porslin, en dubbelsidig öppen spis, en spiselkrans i trä, en väggmonterad TV och grått golv

 CM Interior Design Studio
Proceso de montaje de mobiliario a falta de los detalles finales
Idéer för ett mellanstort modernt allrum med öppen planlösning, med grå väggar, klinkergolv i porslin, en bred öppen spis, en spiselkrans i trä, en väggmonterad TV och beiget golv
Idéer för ett mellanstort modernt allrum med öppen planlösning, med grå väggar, klinkergolv i porslin, en bred öppen spis, en spiselkrans i trä, en väggmonterad TV och beiget golv

 Sarah Barnard Design LLC
This light and bright living room features a fireplace clad in matte white textured porcelain tile. The white plaster coffee table and artisanal bird table lamps made from iron and plaster carry this lightness of material throughout the room. The Oak and leather sideboard and chandelier made from natural wood and bronze create warmth which continues in the softer palette of a painting that depicts a foggy botanical scene. The light grey rug from Kale Tree made from New Zealand wool or vegan bamboo silk incorporates an image of mangrove trees from and grounds the darker grey tones of the sofa and honed limestone hearth.
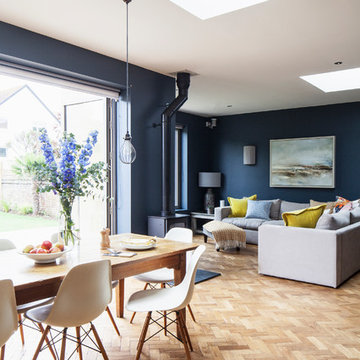
 Stickland Wright Architects + Interiors
Open Plan dining and snug.
Log burner
Bifolding doors
Dining table
Eames chair
Parquet floor
Skylight
Open plan
L shape sofa
Farrow and ball hague blue
Pendant lights
Snug

 North Coast Design
Living room with custom fireplace
Bild på ett mellanstort funkis allrum med öppen planlösning, med vita väggar, ljust trägolv, en bred öppen spis, en spiselkrans i trä, en väggmonterad TV och brunt golv
Bild på ett mellanstort funkis allrum med öppen planlösning, med vita väggar, ljust trägolv, en bred öppen spis, en spiselkrans i trä, en väggmonterad TV och brunt golv

 Skollop Design
Feature lighting, new cord sofa, paint and rug to re energise this garden room
Idéer för mellanstora funkis separata vardagsrum, med gröna väggar, mellanmörkt trägolv, en öppen vedspis och en spiselkrans i trä
Idéer för mellanstora funkis separata vardagsrum, med gröna väggar, mellanmörkt trägolv, en öppen vedspis och en spiselkrans i trä
 Stickland Wright Architects + Interiors
Snug
Parquet floor
Ottoman
Farrow and ball hague blue
Sofa
Side table
Skylight
Wall lights
Log burner
automatic blinds
Exempel på ett stort klassiskt allrum med öppen planlösning, med blå väggar, ljust trägolv, en öppen vedspis, en spiselkrans i trä och brunt golv
Exempel på ett stort klassiskt allrum med öppen planlösning, med blå väggar, ljust trägolv, en öppen vedspis, en spiselkrans i trä och brunt golv
 CM Interior Design Studio
Proceso de montaje de mobiliario a falta de los detalles finales
Inspiration för ett mellanstort funkis allrum med öppen planlösning, med grå väggar, klinkergolv i porslin, en bred öppen spis, en spiselkrans i trä, en väggmonterad TV och beiget golv
Inspiration för ett mellanstort funkis allrum med öppen planlösning, med grå väggar, klinkergolv i porslin, en bred öppen spis, en spiselkrans i trä, en väggmonterad TV och beiget golv
 Donna White Interior Design
This home was inspired by Balinese architecture to extent that the roof and floor tiles were imported from Indonesia, and the speical ceiling fans are made of rattan. The living room is a juxtaposition of contemporary and traditonal, and pieces were gathered and placed from existing furniture and accessories from the clients extensive travels, and newly specified pieces. Donna chose a limited palette of colour and added further interest and intrique by mixing sheen levels, and by layering pattern and texture.
The living room is full of large potted plants, and lush tropical greenery reminiscent of Bali can be seen from all the windows. A glimpse of the master bedroom draws your eye to the a separate annex accessed by a private corridor.

 Green Point Design Pty Ltd
Idéer för mellanstora funkis allrum med öppen planlösning, med bruna väggar, linoleumgolv, grått golv, en öppen vedspis och en spiselkrans i trä
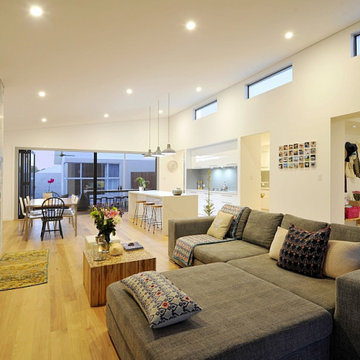 North Coast Design
Living room with custom fireplace
Exempel på ett mellanstort modernt allrum med öppen planlösning, med vita väggar, ljust trägolv, en bred öppen spis, en spiselkrans i trä, en väggmonterad TV och brunt golv
Exempel på ett mellanstort modernt allrum med öppen planlösning, med vita väggar, ljust trägolv, en bred öppen spis, en spiselkrans i trä, en väggmonterad TV och brunt golv

 Haus Of Ochre
Inredning av ett stort allrum med öppen planlösning, med grå väggar, heltäckningsmatta, en standard öppen spis, en spiselkrans i trä och beiget golv
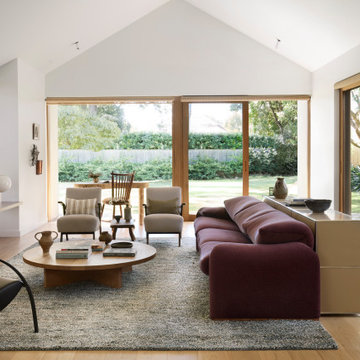
 Studio-T
Sun drenched opening plan living room with direct access to garden. Eclectic mix of timeless classic pieces mixed with post modern Bauhaus and vintage Danish pieces
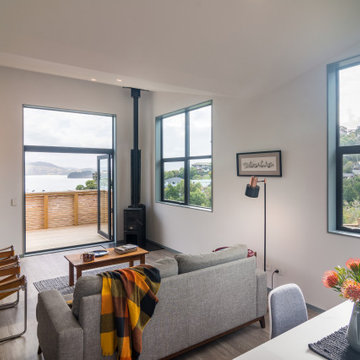
 Shaped Architecture Ltd
With the view being to the south and the light being from the north it was important to get as much sun into the space as possible throughout the day.
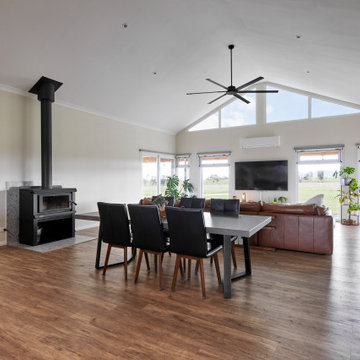
 Bellissimo Homes
Idéer för ett stort rustikt allrum med öppen planlösning, med beige väggar, laminatgolv, en öppen vedspis, en spiselkrans i trä, en väggmonterad TV och brunt golv

 Bosanac Builders
Idéer för stora rustika allrum med öppen planlösning, med vita väggar, mellanmörkt trägolv, en hängande öppen spis, en spiselkrans i trä, en väggmonterad TV och brunt golv
1