
43 foton på vardagsrum, med heltäckningsmatta
Sortera efter:
Budget
Sortera efter:Populärt i dag
1 - 20 av 43 foton
Artikel 1 av 3
 Mayhem Construction Ltd
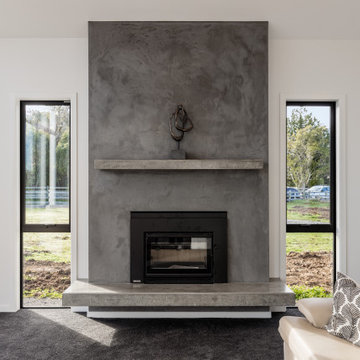
This living space is anchored by a striking, minimalist fireplace that exudes both strength and style. The textured plaster finish adds depth and character, while the floating concrete hearth and matching mantle shelf provide clean, linear balance to the vertical structure. Framed by two narrow picture windows, the feature wall allows for symmetry and natural light without distracting from the bold central element. The firebox is recessed for a streamlined look, making it both a functional and visually captivating focal point. This fireplace effortlessly blends industrial texture with refined craftsmanship, offering warmth and impact in equal measure—perfectly suited to the home’s overall design language.
 Tom St. Aubyn Photography Ltd
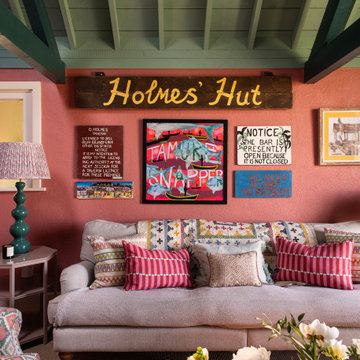
Bild på ett lantligt allrum med öppen planlösning, med rosa väggar, heltäckningsmatta och grått golv

 Completion Interior Design & Architecture
Bild på ett eklektiskt vardagsrum, med gröna väggar, heltäckningsmatta, en standard öppen spis, en spiselkrans i tegelsten, en väggmonterad TV och beiget golv
 James Armitage Architects

This garden room replaces an existing conservatory. Unlike the conservatory, the new extension can be used all year round - it is both light and well insulated - and does not suffer from noise when it rains. A glazed lantern (or cupola) allows light to reach the existing dining room (to which the garden room connects) and upon opening the automated windows, quickly removes unwanted warm air. Windows on three sides provide views of the terraced garden beyond. The building is formed with a Somerset Blue Lias stone base, rendered masonry and a traditional lead rolled roof.
 MRTN Architects
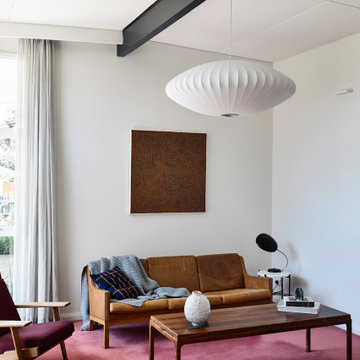
Idéer för att renovera ett 60 tals vardagsrum, med vita väggar, heltäckningsmatta och rött golv
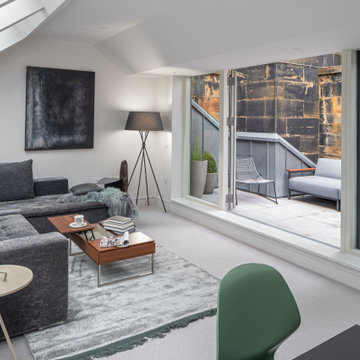
 BoConcept Scotland
Our designers were inspired by the location of the apartment. With the grounds and surrounding areas being so stunning, our aim was to marry the outside with the inside through colour, materials and forms.
For communal areas, we chose a palette of neutral greys with pops of green and blue, which shifts the focus to the panoramic views, while creating subtle statements through accents and accessories that complement the leafy gardens. For bedroom areas, we focused on peace and tranquillity, only using soft fabrics in warm neutral tones, creating a haven to retire to in the evenings for the occupant.

 Design by UBER
Bild på ett funkis separat vardagsrum, med grå väggar, heltäckningsmatta, en bred öppen spis, en väggmonterad TV och brunt golv
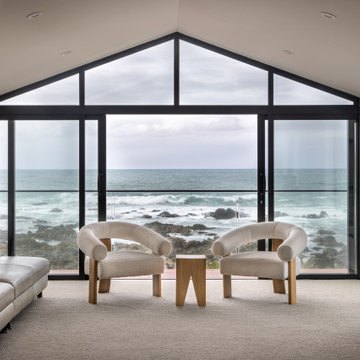
 Wright & Gray: Architects Ltd.
Inspiration för mellanstora moderna allrum med öppen planlösning, med vita väggar, heltäckningsmatta och beiget golv
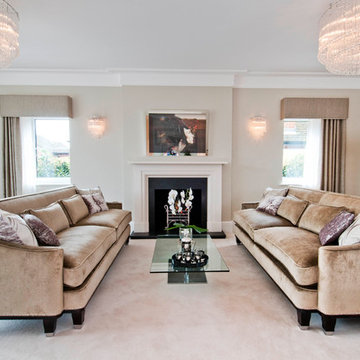
 Andrew Down - Project Management, Design & Build
I acquired a site on behalf of our client on which sat a small 1940’s house. I designed and built a large luxury house with swimming pool which was then sold to an owner occupier.
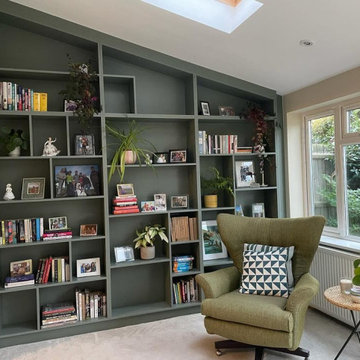


 Architelle Architecture & Interior Design
The first floor addition creates a relaxed attic style space with loads of character.
Inredning av ett klassiskt mellanstort separat vardagsrum, med vita väggar, heltäckningsmatta och beiget golv
Inredning av ett klassiskt mellanstort separat vardagsrum, med vita väggar, heltäckningsmatta och beiget golv

 Architecture Republic
Inredning av ett 50 tals mellanstort allrum med öppen planlösning, med vita väggar, heltäckningsmatta, en dubbelsidig öppen spis, en spiselkrans i tegelsten och blått golv

 Du Bois Design Ltd
Light and refreshing living room interior project. Linen, metal and soft warm tones.
Inredning av ett klassiskt stort separat vardagsrum, med ett finrum, vita väggar, heltäckningsmatta och orange golv
Inredning av ett klassiskt stort separat vardagsrum, med ett finrum, vita väggar, heltäckningsmatta och orange golv
 David Reid Homes

Inredning av ett stort allrum med öppen planlösning, med vita väggar, heltäckningsmatta, en spiselkrans i tegelsten, en inbyggd mediavägg och grått golv
 Four Walls Architecture
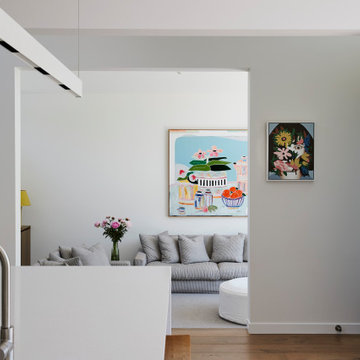
A tired, small 1970's house was refurbished and extended to become a modern, light-filled, sunny family home. The original house didn't take advantage of its leafy, expansive site, so the extension pushed north and opened up to the sun and outdoors. Living areas flow onto spacious, sunny outdoor areas to the north, and a generous hallway flows through to a new pool and the mature, leafy trees of the neighbouring park.
A strong, geometric form sits wide on the site and its pitched roof creates open, airy, light-filled interior spaces. High windows give glimpses of the sky and surrounding trees, and side windows provide a green, leafy outlook to the reserve next door. A muted but rich finishes palette and carefully designed cabinetry complement the lofty architecture. This busy young family can now live and thrive in their beautifully spacious, well-functioning home.
 North Coast Design

Ths living room offers views of the park over the road.
Inspiration för mellanstora moderna allrum med öppen planlösning, med grå väggar, heltäckningsmatta, en väggmonterad TV och grått golv
Inspiration för mellanstora moderna allrum med öppen planlösning, med grå väggar, heltäckningsmatta, en väggmonterad TV och grått golv

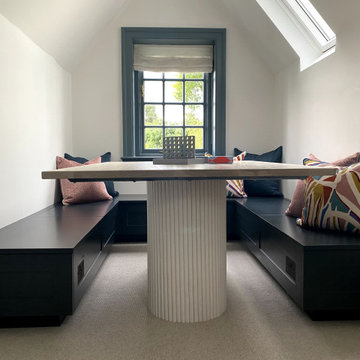
 A. Jones Joinery Limited
This custom-built banquette seating blends clean, contemporary joinery with everyday functionality. Finished in a deep, rich tone with shaker-style paneling, the bench features seamless built-in plug sockets for added convenience—ideal for modern living and working spaces. Paired with colourful scatter cushions, the piece adds both style and versatility to the dining nook without the need for fixed upholstery.
 Beechtree Building Ltd


Rustik inredning av ett mellanstort allrum med öppen planlösning, med vita väggar, heltäckningsmatta, en väggmonterad TV och grått golv

 Antoine d'Albiousse Editions
- Très grands rideaux drapés en velours Bolchoï Hermine (Confection : Charles Jouffre)
- Canapés en Velours Bolchoï Lion (Confection : Philippe Coudray)
- Fauteuils en Zibeline
1