
60 foton på vardagsrum, med kalkstensgolv
Sortera efter:
Budget
Sortera efter:Populärt i dag
1 - 20 av 60 foton
Artikel 1 av 3

 Rose Narmani Interiors
Luxury living room we designed for one of our prime projects in Surrey. We used a natural colour scheme with a touch of grey to add the masculine and luxury feel to this formal living room.

 VORBILD Architecture
This intimate fireplace moment brings texture, contrast, and tradition together in one elegantly understated vignette. A cast iron wood-burning stove sits within a recessed red brick fireplace, its gothic-arched detailing adding a subtle nod to period craftsmanship.
Beneath it, a matt patterned tiled hearth adds a layer of visual interest and soft ornamentation, while flanking accessories — including a brushed iron fireplace tool set and a vintage copper log bucket with brass lion-footed legs — reinforce the room’s grounded, timeless character.
Above, a large circular white-framed mirror anchors the composition, offering visual symmetry and light reflection while balancing the fireplace’s darker materials. Together, these elements form a central point in the home that feels welcoming, curated, and effortlessly classic.

 Anthro Architecture
View from the main reception room out across the double-height dining space to the rear garden beyond. The new staircase linking to the lower ground floor level is striking in its detailing with conceal LED lighting and polished plaster walling.

 Veracruz Arquitectura
Modern inredning av ett stort allrum med öppen planlösning, med vita väggar, kalkstensgolv, en öppen vedspis, en spiselkrans i metall, en väggmonterad TV och beiget golv

 K-MÄLEON Haus GmbH
Dieser quadratische Bungalow ist ein K-MÄLEON Hybridhaus K-L und hat die Außenmaße 13 x 13 Meter. Wie gewohnt wurden Grundriss und Gestaltung vollkommen individuell vorgenommen. Durch das Atrium wird jeder Quadratmeter des innovativen Einfamilienhauses mit Licht durchflutet. Die quadratische Grundform der Glas-Dachspitze ermöglicht eine zu allen Seiten gleichmäßige Lichtverteilung.
Die Besonderheiten bei diesem Projekt sind die Glasfassade auf drei Hausseiten, die Gaube, der große Dachüberstand und die Stringenz bei der Materialauswahl.
 Dominique Roberts Interiors LTD

To stretch the budget, we agreed on a selection of statement pieces and refurbished existing pieces where possible.
Services:- Layouts, building consultation, electrical layouts & lighting, mouldings supply, wallpaper and designer paint supply, carpeting and rugs, re-upholstery (sofas & ottoman), curtains, blinds, pelmets, cushions and poles, artwork, custom furniture (dining chairs, dining table, media unit, daybed, armchairs), stock furniture (sideboard, drinks cabinet, bookcases, side tables)
 Hygge and Cwtch Design Studio

Modern inredning av ett mellanstort allrum med öppen planlösning, med ett bibliotek, vita väggar, kalkstensgolv, en öppen vedspis och beiget golv

 Qbic Living

Inredning av ett minimalistiskt mellanstort separat vardagsrum, med vita väggar, kalkstensgolv, en standard öppen spis, en spiselkrans i tegelsten, en väggmonterad TV och brunt golv
 a-nat / Arquitectura e Interiorismo Sostenible

El objetivo principal de este proyecto es dar una nueva imagen a una antigua vivienda unifamiliar.
La intervención busca mejorar la eficiencia energética de la vivienda, favoreciendo la reducción de emisiones de CO2 a la atmósfera.
Se utilizan materiales y productos locales, con certificados sostenibles, así como aparatos y sistemas que reducen el consumo y el desperdicio de agua y energía.
 Estudio Hús - Arquitectura e interiorismo

Idéer för stora funkis allrum med öppen planlösning, med ett bibliotek, vita väggar, kalkstensgolv och beiget golv
 Paradizio
Salon
Bild på ett mellanstort funkis separat vardagsrum, med vita väggar, kalkstensgolv och beiget golv
Bild på ett mellanstort funkis separat vardagsrum, med vita väggar, kalkstensgolv och beiget golv
 Habitante

Medelhavsstil inredning av ett allrum med öppen planlösning, med vita väggar och kalkstensgolv
 K-MÄLEON Haus GmbH

Dieser quadratische Bungalow ist ein K-MÄLEON Hybridhaus K-L und hat die Außenmaße 13 x 13 Meter. Wie gewohnt wurden Grundriss und Gestaltung vollkommen individuell vorgenommen. Durch das Atrium wird jeder Quadratmeter des innovativen Einfamilienhauses mit Licht durchflutet. Die quadratische Grundform der Glas-Dachspitze ermöglicht eine zu allen Seiten gleichmäßige Lichtverteilung.
Die Besonderheiten bei diesem Projekt sind die Glasfassade auf drei Hausseiten, die Gaube, der große Dachüberstand und die Stringenz bei der Materialauswahl.
 Hygge and Cwtch Design Studio

Foto på ett mellanstort nordiskt allrum med öppen planlösning, med ett bibliotek, vita väggar, kalkstensgolv, en öppen vedspis och beiget golv
 Quest Joinery Ltd


Living room area with large bookcase/multimedia unit, open shelving and low level cabinets.
Dark veneer with brass metal edging on shelving creating a distinctive border.
 Ginger & Mylo
Foto på ett mycket stort vintage allrum med öppen planlösning, med ett finrum, beige väggar, kalkstensgolv, en öppen vedspis, en spiselkrans i tegelsten, en väggmonterad TV och beiget golv
 Nicola Merritt Interior Design

Window view of the stunning contemporary living room. The TV unit spans the end wall, giving a beautiful deep marble window seat right into the window reveal. Deep tan leather armchairs are the perfect contrast to the warm brown tones of the dark walnut and silk wallpaper and the cool whites of the limestone floor and crisp painted walls.
 Rossana Pedrali

Foto på ett stort funkis allrum med öppen planlösning, med vita väggar, kalkstensgolv och grått golv
 GL ARCH - Studio di Progettazione & Design
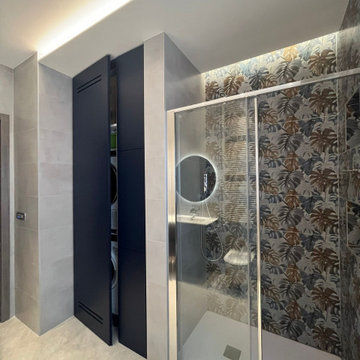
Per il progetto P&A House, dopo dieci anni con il medesimo layout planimetrico, era arrivato il tempo di accogliere in casa la secondogenita, pertanto si necessitava di rivedere le esigenze e le funzioni dei diversi ambienti.
Attraverso un intervento puntuale e mirato, è stato possibile risolvere le lacune della precedente conformazione, realizzando diversi ambienti di servizio (minuziosamente celati all’interno dell’area Living mediante l’impiego di sistemi filo-muro) e rinnovare la stanza da bagno, rendendola più funzionale ed accessibile alle nuove necessità.
1