
33 foton på vardagsrum, med linoleumgolv
Sortera efter:
Budget
Sortera efter:Populärt i dag
1 - 20 av 33 foton
Artikel 1 av 3
 Co Create Architects
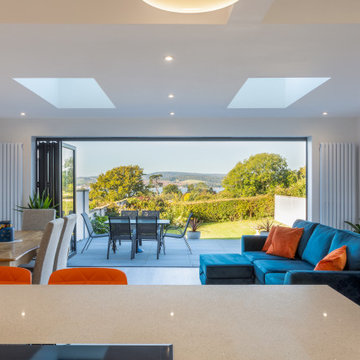
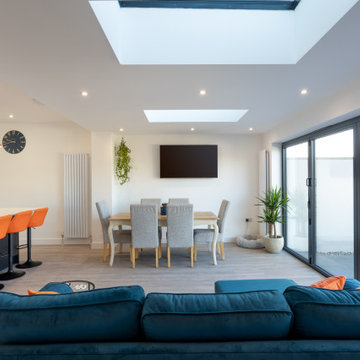
Located in Exmouth, Devon, this project transformed a tired, outdated property into a modern, light-filled home through a complete renovation. The ambitious redesign included side, rear, and loft extensions, which not only expanded the living space but also reimagined its connection to the surrounding landscape.
The open-plan layout now flows effortlessly from the kitchen to dining and living areas, enhanced by large bi-fold doors and skylights that flood the interior with natural light. These additions blur the boundaries between indoor and outdoor spaces, allowing for stunning views and a seamless transition to the outdoor patio.
The renovation brought a fresh, minimalist aesthetic to the home, with clean lines, bright white cabinetry, and pops of color in the furnishings—creating a stylish, contemporary feel. This Exmouth project exemplifies a harmonious blend of form and function, giving new life to an old property and providing a bright, welcoming space for modern family living.
 SQUARE RENOVATION

Rénovation d'une surface de bureaux de 250m², à deux pas des Champs-Elysées, rue de Marignan. Il s'agit d'un ancien appartement haussmannien composé de 7 grandes pièces.
Occupé pendant de nombreuses années par une société, nous l'avons récupéré "dans son jus" et entrepris une rénovation légère afin de pouvoir accueillir un nouveau locataire.
 Composée

Inredning av ett retro mellanstort allrum med öppen planlösning, med ett bibliotek, vita väggar och linoleumgolv
 Agence Sulsul !

Aménagement d’un salon mélangeant bois et mobilier moderne pour un salon cocooning
Bild på ett mellanstort rustikt vardagsrum, med vita väggar, linoleumgolv, en väggmonterad TV och grått golv
Bild på ett mellanstort rustikt vardagsrum, med vita väggar, linoleumgolv, en väggmonterad TV och grått golv

 trafopark UG i. Gr.
Idéer för mellanstora funkis allrum med öppen planlösning, med orange väggar, linoleumgolv och grönt golv

 Atelier NéO
Proposition 1 : Salle de Pause végétale et apaisante
Pour ce nouveau projet, ils veulent un joli coin café pour leur nouvelle salle de pause, car cette pièce avait une autre fonction avant. L’espace fait 38 m² et l’idée est de créer 3 zones distinctes : un coin café avec divers rangements et appareils électriques regroupés ensemble. Un espace pour manger avec de vraies grandes tables pour se réunir entre collègues. Chacun peut réchauffer son plat, prendre un café ou discuter entre collèges. De l’autre côté, un coin pour se détendre confortablement dans un univers cosy et apaisant.
Nous avons pu voir sur les précédents plans que les espaces étaient délimités par la couleur. L'espace fait 38 m² et l'idée est de créer 3 zones : un coin café (blue gray), un espace pour manger (great white) , et un coin pour se détendre (blue gray + 6 delignures chêne 200 / 20 cm à peindre). Le nuancier Farrow & Ball m’a permis de choisir la couleur blue gray qui est une couleur apaisante qui s’associe bien avec le bois et elle fait écho avec le végétal.

 Green Point Design Pty Ltd
Idéer för mellanstora funkis allrum med öppen planlösning, med bruna väggar, linoleumgolv, grått golv, en öppen vedspis och en spiselkrans i trä

 Ebb Landscapes
Open plan living, dinning and kitchen for the bespoke accommodation
Inspiration för ett mellanstort allrum med öppen planlösning, med vita väggar och linoleumgolv
Inspiration för ett mellanstort allrum med öppen planlösning, med vita väggar och linoleumgolv

 ATELIER BAULIER

Vulcan Terrace is a 2 storey side extension to a modest Victorian house located in the Brockley conservation area in South London. It provides a studio space and a bathroom at ground floor level, future-proofing the house for the new owner.

 Ebb Landscapes

The open plan living, dining and lounge of one of the luxury sky apartments.

Bild på ett mellanstort allrum med öppen planlösning, med gröna väggar, linoleumgolv och flerfärgat golv
Bild på ett mellanstort allrum med öppen planlösning, med gröna väggar, linoleumgolv och flerfärgat golv
 Co Create Architects
Located in Exmouth, Devon, this project transformed a tired, outdated property into a modern, light-filled home through a complete renovation. The ambitious redesign included side, rear, and loft extensions, which not only expanded the living space but also reimagined its connection to the surrounding landscape.
The open-plan layout now flows effortlessly from the kitchen to dining and living areas, enhanced by large bi-fold doors and skylights that flood the interior with natural light. These additions blur the boundaries between indoor and outdoor spaces, allowing for stunning views and a seamless transition to the outdoor patio.
The renovation brought a fresh, minimalist aesthetic to the home, with clean lines, bright white cabinetry, and pops of color in the furnishings—creating a stylish, contemporary feel. This Exmouth project exemplifies a harmonious blend of form and function, giving new life to an old property and providing a bright, welcoming space for modern family living.

 SQUARE RENOVATION

Rénovation d'une surface de bureaux de 250m², à deux pas des Champs-Elysées, rue de Marignan. Il s'agit d'un ancien appartement haussmannien composé de 7 grandes pièces.
Occupé pendant de nombreuses années par une société, nous l'avons récupéré "dans son jus" et entrepris une rénovation légère afin de pouvoir accueillir un nouveau locataire.

 Cabin One
Idéer för ett litet modernt allrum med öppen planlösning, med beige väggar, linoleumgolv, en väggmonterad TV och grått golv

 Bin'Hôme Travaux
Ce plan en bois massif fait sur mesure et posé sur un pied en fonte d'un ancien outil semble en suspension dans cet univers de design industriel. Ce papier peint imitation rafia fait de cet espace un havre de paix
 Green Point Design Pty Ltd
Inspiration för mellanstora moderna allrum med öppen planlösning, med bruna väggar, linoleumgolv och grått golv
 SQUARE RENOVATION
Rénovation d'une surface de bureaux de 250m², à deux pas des Champs-Elysées, rue de Marignan. Il s'agit d'un ancien appartement haussmannien composé de 7 grandes pièces.
Occupé pendant de nombreuses années par une société, nous l'avons récupéré "dans son jus" et entrepris une rénovation légère afin de pouvoir accueillir un nouveau locataire.
1