
48 foton på vardagsrum, med marmorgolv
Sortera efter:
Budget
Sortera efter:Populärt i dag
1 - 20 av 48 foton
Artikel 1 av 3

 Washington Fireplaces, Mediawalls, and Stoves
? Our Showroom Exclusive Elm 1 ?
A contemporary approach to wood-burning stoves. Our Elm 1 is designed from the ground up to be highly efficient and to be at home in both modern and traditional-style rooms.
? Durable black finish and modern chrome accents
? Wood-burning stove
? 5kw heat output
? Contemporary design
? Ease of Use - air control and ash collection
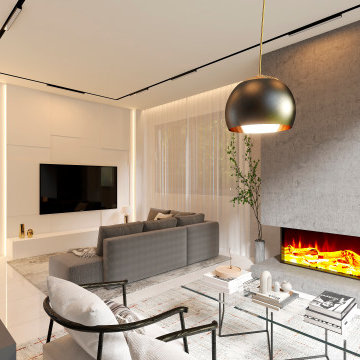
 Luis Sanandres Interiorismo

Living room minimalista , con toques cálidos y elegantes
Modern inredning av ett mellanstort allrum med öppen planlösning, med grå väggar, marmorgolv, en öppen vedspis, en spiselkrans i metall, en väggmonterad TV och vitt golv
Modern inredning av ett mellanstort allrum med öppen planlösning, med grå väggar, marmorgolv, en öppen vedspis, en spiselkrans i metall, en väggmonterad TV och vitt golv
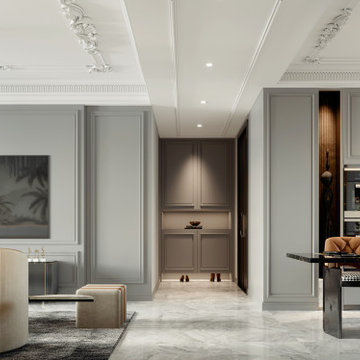
 Oraanj Interior Design
This image depicts a luxurious, open-plan interior with a muted grey palette, marble flooring, and ornate ceiling moldings. Warm tan accents, elegant chandeliers, and contemporary furnishings, including a sculptural floor lamp and bold artwork, create a sophisticated blend of modern and classical design.

 Calderpeel Architects
Four Beeches
Inspired by Charles Rennie Mackintosh’s Hill House, Four Beeches is a magnificent natural stone, new-build property with a corner turret, steeply pitched roofs, large overhanging eaves and parapet gables. This 16,700 sq ft mansion is set in a picturesque location overlooking a conservation area in Cheshire. The property sits in beautiful, mature landscaped grounds extending to approximately 2 ¼ acres.
A mansion thought to be the most expensive home in Greater Manchester has gone on sale for an eye-watering £11.25m. The eight-bedroom house on Green Walk, Bowdon, was built by a local businessman in 2008 but it is now ‘surplus to requirements’.
The property has almost 17,000 sq ft of floor space – including six reception rooms and a leisure suite with a swimming pool, spa, gym and home cinema with a bar area. It is surrounded by 2.25 acres of landscaped grounds, with garage space for four cars.
Phillip Diggle, from estate agent Gascoigne Halman, said: “It’s certainly the most expensive property we’ve ever had and the most expensive residential property in the area.

 AMELIA alive home interiors

Foto på ett mellanstort eklektiskt vardagsrum, med beige väggar, marmorgolv, en fristående TV och beiget golv
 Atypiques Perspectives

Un meuble sur-mesure a été créé avec un habillage en lambris pour cacher les câbles de la télévision, accessible à l'aide d'une trappe.
Foto på ett mellanstort maritimt allrum med öppen planlösning, med ett bibliotek, beige väggar, marmorgolv, en väggmonterad TV och vitt golv
Foto på ett mellanstort maritimt allrum med öppen planlösning, med ett bibliotek, beige väggar, marmorgolv, en väggmonterad TV och vitt golv
 Wall Morris Design

Dark and moody family tv room, with panelled out the walls to conceal led lighting at a pocket above, to highlight the sloped ceiling and create a cavity for rewiring. Gorgeous oak chevron doors and custom TV surround with quilted faux leather back panel and bronze details, by @newtown_woodworks
 Eleuve Interiorismo

Bild på ett mellanstort vintage allrum med öppen planlösning, med beige väggar, marmorgolv, en fristående TV och vitt golv
 AL Interiors Ltd

Inspiration för ett mellanstort vintage separat vardagsrum, med ett finrum, beige väggar, marmorgolv, en inbyggd mediavägg och beiget golv
 MURAD GARCÍA ESTUDIO

SP La planta baja se destina a estar-comedor-cocina, y también a un espacio polifuncional que puede ser flexible con el tiempo para diversos usos a gusto y necesidad de los propietarios, tan necesario actualmente en la vivienda post covid. Ambas zonas estás separadas sutilmente por la chimenea y por el alma de la casa, la escalera.
EN The ground floor is intended as a living-dining room-kitchen, and also as a multifunctional space that can be flexible over time for various uses to the taste and need of the owners, which is currently so necessary in post-covid housing. The two areas are subtly separated by the fireplace and the soul of the house, the stairs.
 London Atelier Ltd
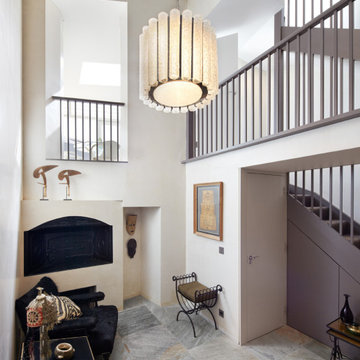
This five-storey Battersea townhouse has a unique diamond-shaped footprint and retains the remains of a Victorian bakery in its basement. Our design centred on celebrating its history while opening up space and light.
A new stair core wrapped by a “thick wall” integrates bathrooms, storage, and circulation, freeing the floors and highlighting the unusual geometry. A dramatic double-height void connects basement and ground floor, bringing the old bakery oven into the heart of the home. At the rear, a bespoke kitchen extension follows the building’s angles and opens to the garden, framing views toward the industrial chimney. Finishes include pigmented plaster with a natural texture reminiscent of bread dough, adding warmth and depth.
Highlights
Integration of historic bakery oven into main living space
Stair core design freeing floorplates and enhancing space
Double-height void linking basement and ground floor
Bespoke extension with skylight and garden connection
Textured plaster finish adding contemporary warmth
Details
 Atypiques Perspectives
Les détails de ce type permettent (sans trop en abuser) de marquer le thème dans chaque pièces.
Inspiration för ett mellanstort maritimt allrum med öppen planlösning, med beige väggar, marmorgolv, en väggmonterad TV och vitt golv
Inspiration för ett mellanstort maritimt allrum med öppen planlösning, med beige väggar, marmorgolv, en väggmonterad TV och vitt golv
 AMELIA alive home interiors
Idéer för mellanstora eklektiska vardagsrum, med beige väggar, marmorgolv, en fristående TV och beiget golv
 Wall Morris Design
Dark and moody family tv room, with panelled out the walls to conceal led lighting at a pocket above, to highlight the sloped ceiling and create a cavity for rewiring. Gorgeous oak chevron doors and custom TV surround with quilted faux leather back panel and bronze details, by @newtown_woodworks
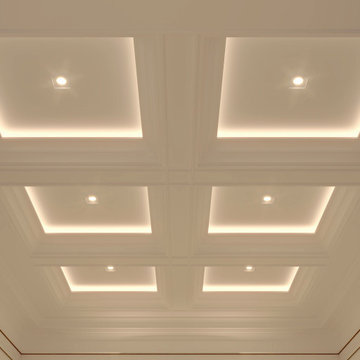
 Chris Fell Design & Project Management Ltd
This private residence ceiling design demonstrates the art of architectural layering. Utilising a series of deep coffers framed by bespoke mouldings, the ceiling becomes a majestic architectural canopy that mirrors the geometric precision of the hallways. Integrated LED cove lighting within each bay provides a soft, atmospheric glow, elevated by a palette of creamy whites and ivory tones.
Chris Fell | Guardian of the Design Intent™

 Katerina Churina
Los detalles en negro, como las sillas y la lámpara, aportan un contraste elegante que equilibra el espacio.
Exempel på ett stort modernt allrum med öppen planlösning, med ett finrum, vita väggar, marmorgolv, en hängande öppen spis, en spiselkrans i metall, en väggmonterad TV och beiget golv
Exempel på ett stort modernt allrum med öppen planlösning, med ett finrum, vita väggar, marmorgolv, en hängande öppen spis, en spiselkrans i metall, en väggmonterad TV och beiget golv

 Studio Percale
Reception lounge to Vintry & Mercer hotel
Idéer för mellanstora vintage separata vardagsrum, med ett finrum, flerfärgade väggar, marmorgolv och flerfärgat golv
Idéer för mellanstora vintage separata vardagsrum, med ett finrum, flerfärgade väggar, marmorgolv och flerfärgat golv
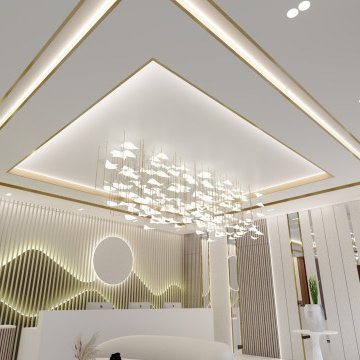 Oraanj Interior Design
Give your reception and lounge a bright makeover with the use of such a big space. Presenting you with spacious lounge design ideas offering comfort in conjunction with elegance, wherein modern reception area ideas set the tone for warm welcomes. Look upon open floor plan concepts that advocate streamlined flow; add in some luxury lounge furniture to raise aesthetic appeal and style. Give elegance to lighting solutions that put ambiance in the focus but never compromise functionality. Now bring in large space decor ideas—fill up the room without cluttering it—functional seating arrangements to help facilitate conversation and comfort. Add warmth at the entry with inviting entrance designs, and make the space personal with attention-to-detail statement wall art above all. Add to those custom storage solutions for more organisation, acoustic solutions for the acoustics, and ecological materials for an eco-friendly touch. Certainly, this upgrade will give them a further added vibe of style and functionality, be it in a polished transformation or a budget renovation style.
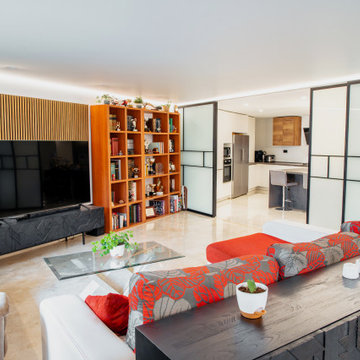
 Elena's Homesicks Design ♥
Modern inredning av ett mycket stort allrum med öppen planlösning, med vita väggar, marmorgolv och beiget golv
1