
184 foton på vardagsrum, med skiffergolv
Sortera efter:
Budget
Sortera efter:Populärt i dag
1 - 20 av 184 foton
Artikel 1 av 3
 uniquehomestays



Idéer för maritima vardagsrum, med vita väggar, skiffergolv och en standard öppen spis
 Kellie Sabey Homes
Miriam Sheridan Photography

Inredning av ett lantligt mellanstort vardagsrum, med grå väggar, skiffergolv, en öppen vedspis, en spiselkrans i tegelsten och grått golv
Inredning av ett lantligt mellanstort vardagsrum, med grå väggar, skiffergolv, en öppen vedspis, en spiselkrans i tegelsten och grått golv
 Carpenter Oak Ltd

Beautiful open plan timber framed extension, designed by van Ellen + Sheryn Architects, hand crafted by Carpenter Oak Ltd.
Photo credit: van Ellen + Sheryn
 Ben Naylor

Large scale Baronial style fireplace, this is a fully functioning open fire. This shows what can be achieved if your project has the space for a centre piece as grand and impressive as this fireplace.
 Marion Dubus Photographe
Marion Dubus

Rustik inredning av ett vardagsrum, med ett bibliotek, skiffergolv och en öppen hörnspis
Rustik inredning av ett vardagsrum, med ett bibliotek, skiffergolv och en öppen hörnspis

 Paul Uhlmann Architects
This residence was designed to be a rural weekend getaway for a city couple and their children. The idea of ‘The Barn’ was embraced, as the building was intended to be an escape for the family to go and enjoy their horses. The ground floor plan has the ability to completely open up and engage with the sprawling lawn and grounds of the property. This also enables cross ventilation, and the ability of the family’s young children and their friends to run in and out of the building as they please. Cathedral-like ceilings and windows open up to frame views to the paddocks and bushland below.
As a weekend getaway and when other families come to stay, the bunkroom upstairs is generous enough for multiple children. The rooms upstairs also have skylights to watch the clouds go past during the day, and the stars by night. Australian hardwood has been used extensively both internally and externally, to reference the rural setting.
 Pattersons Associates Architects
Photography by David Straight.

Bild på ett mellanstort funkis allrum med öppen planlösning, med ett finrum, grå väggar, skiffergolv, en standard öppen spis och en spiselkrans i metall
Bild på ett mellanstort funkis allrum med öppen planlösning, med ett finrum, grå väggar, skiffergolv, en standard öppen spis och en spiselkrans i metall
 Jacober Interiors GmbH


This project was to furnish a rental property for a family from Zürich to use as a weekend and ski holiday home. They did not want the traditional kitsch chalet look and we opted for modern shapes in natural textured materials with a calm colour palette. It was important to buy furniture that could be reused in future rentals.
 Inara Home Imagery
Miriam Sheridan Photography
Inspiration för små moderna separata vardagsrum, med grå väggar, skiffergolv och en öppen vedspis
Inspiration för små moderna separata vardagsrum, med grå väggar, skiffergolv och en öppen vedspis
 Frome Interiors

We were approached by the client to transform their snug room into a library. The brief was to create the feeling of a fitted library with plenty of open shelving but also storage cupboards to hide things away. The worry with bookcases on all walls its that the space can look and feel cluttered and dark.
We suggested using painted shelves with integrated cupboards on the lower levels as a way to bring a cohesive colour scheme and look to the room. Lower shelves are often under-utilised anyway so having cupboards instead gives flexible storage without spoiling the look of the library.
The bookcases are painted in Mylands Oratory with burnished brass knobs by Armac Martin. We included lighting and the cupboards also hide the power points and data cables to maintain the low-tech emphasis in the library. The finished space feels traditional, warm and perfectly suited to the traditional house.
 Hipster Mum
Hipster Mum

Idéer för att renovera ett stort tropiskt separat vardagsrum, med vita väggar, skiffergolv, en öppen vedspis, en spiselkrans i sten och en väggmonterad TV
Idéer för att renovera ett stort tropiskt separat vardagsrum, med vita väggar, skiffergolv, en öppen vedspis, en spiselkrans i sten och en väggmonterad TV
 Green Room Interiors
Kate Hansen Photography

Idéer för ett stort 50 tals allrum med öppen planlösning, med vita väggar, skiffergolv, en öppen vedspis, en spiselkrans i gips, en väggmonterad TV och brunt golv
Idéer för ett stort 50 tals allrum med öppen planlösning, med vita väggar, skiffergolv, en öppen vedspis, en spiselkrans i gips, en väggmonterad TV och brunt golv
 GUISE
GUISEBrendan Austin

Foto på ett stort minimalistiskt allrum med öppen planlösning, med ett finrum, vita väggar, skiffergolv och en öppen vedspis
Foto på ett stort minimalistiskt allrum med öppen planlösning, med ett finrum, vita väggar, skiffergolv och en öppen vedspis
 uniquehomestays
Idéer för ett litet lantligt allrum med öppen planlösning, med ett bibliotek, grå väggar, skiffergolv, en standard öppen spis, en spiselkrans i sten, en dold TV och grått golv
 Auldton Stoves Ltd

Chesney Stoves offering stunning clean efficient burning all now Eco Design Ready for 2022 Regulations. Stylish Stove finished in period fireplace creating a simple, tidy, clean and cosy look. Perfect for the cold winter nights ahead.
 Charlie Luxton Design
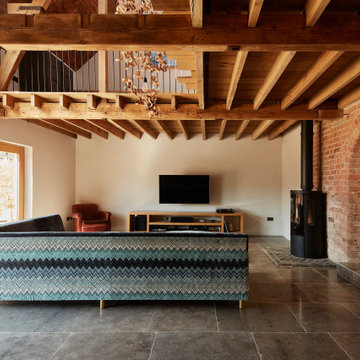
The main living space in the barn creates a double height, space. A 'cut-out' is made in the floorboards above and leaves the beams and joists exposed.
 Pattersons Associates Architects
Photography by David Straight.
Modern inredning av ett mellanstort allrum med öppen planlösning, med ett finrum, grå väggar, skiffergolv, en standard öppen spis och en spiselkrans i metall
Modern inredning av ett mellanstort allrum med öppen planlösning, med ett finrum, grå väggar, skiffergolv, en standard öppen spis och en spiselkrans i metall
 Imbusch Einrichtungen

Idéer för ett stort modernt allrum med öppen planlösning, med ett finrum, grå väggar, skiffergolv, en öppen hörnspis, en fristående TV, grått golv och en spiselkrans i gips
 Dieppe Design

Engaged by the client to update this 1970's architecturally designed waterfront home by Frank Cavalier, we refreshed the interiors whilst highlighting the existing features such as the Queensland Rosewood timber ceilings.
The concept presented was a clean, industrial style interior and exterior lift, collaborating the existing Japanese and Mid Century hints of architecture and design.
A project we thoroughly enjoyed from start to finish, we hope you do too.
Photography: Luke Butterly
Construction: Glenstone Constructions
Tiles: Lulo Tiles
Upholstery: The Chair Man
Window Treatment: The Curtain Factory
Fixtures + Fittings: Parisi / Reece / Meir / Client Supplied
1