
41 foton på vardagsrum
Sortera efter:
Budget
Sortera efter:Populärt i dag
1 - 20 av 41 foton
Artikel 1 av 3
 Mayhem Construction Ltd
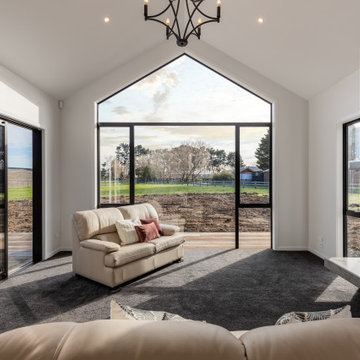
The living room at Garrick Lane captures the essence of modern rural luxury, framed by soaring cathedral ceilings and expansive glazing that invites the outside in. The full-height gable window forms a dramatic focal point, offering uninterrupted views of the countryside while flooding the space with natural light. A combination of plush carpet underfoot and neutral-toned furnishings creates a warm, welcoming atmosphere, perfect for relaxing or entertaining. A sliding door provides seamless indoor-outdoor flow to future landscaping and decking areas. The feature fireplace, set within a textured concrete surround, anchors the space with a touch of industrial elegance and offers both warmth and visual interest. A wrought iron chandelier overhead adds a subtle nod to traditional styling, tying together the high-end yet homely feel of this beautifully crafted living space.
 Penman Brown Interior Design

Exempel på ett eklektiskt allrum med öppen planlösning, med beige väggar, målat trägolv och beiget golv
 Warren French Interiors
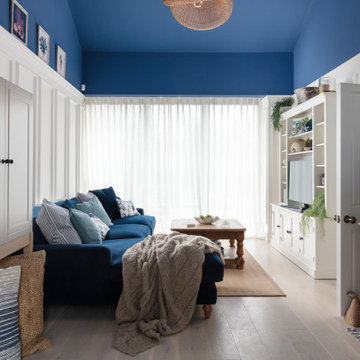
A full re-design and style of a Georgian stone house in Cornwall. In this snug room we added Feature panelling in white to complement the media unit.
We selected fabrics for cushions and curtains to go with the existing blue sofa, and decided to give the ceiling a dark blue to contrast with the white walls.
The drinks cabinet is a light-up feature of the room which also doubles as a home bar for parties.
 Andrew Down - Project Management, Design & Build
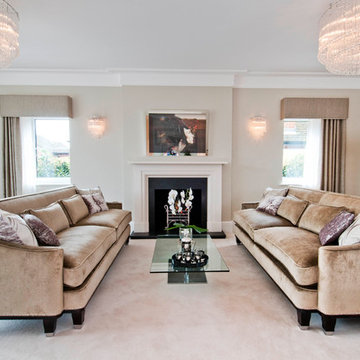
I acquired a site on behalf of our client on which sat a small 1940’s house. I designed and built a large luxury house with swimming pool which was then sold to an owner occupier.

 Order & Grace
Bild på ett mellanstort vintage separat vardagsrum, med vita väggar, mellanmörkt trägolv, en standard öppen spis, en spiselkrans i trä, en väggmonterad TV och brunt golv
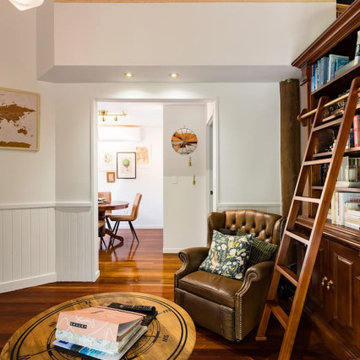
 Haus of Creations
Inspiration för ett litet vintage allrum med öppen planlösning, med ett bibliotek, vita väggar, mörkt trägolv och en väggmonterad TV
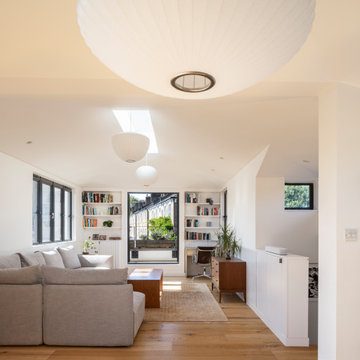
 Richard Keep Architects
Windows on all walls give panoramic views of the surrounding conservation area and over to Hampstead Heath and Highgate Hill creating a very bright and airy living room. The angled fins pick out the best views while providing privacy from long views at street level. The top floor spaces are defined by the vaulted ceilings and central roof light
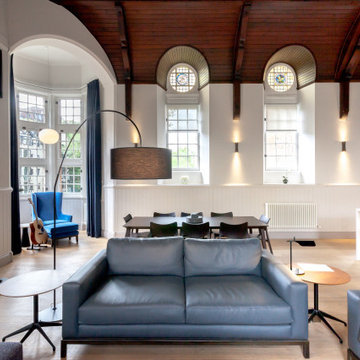
 Johnny Burnett Photography
Bild på ett funkis allrum med öppen planlösning, med vita väggar, ljust trägolv, en standard öppen spis och beiget golv

 HAUSEI Limited
Hausei’s latest renovation, where natural wood meets modern sophistication. Our design integrates warm wooden elements with sleek, contemporary features, creating a living room that is both inviting and stylish. Perfect for relaxation and entertaining, this space embodies comfort and elegance in every detail.
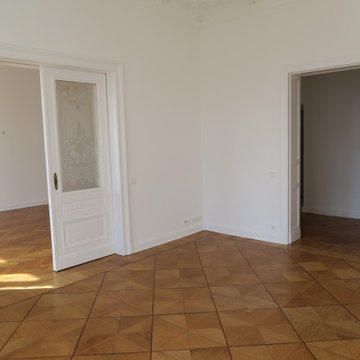
 Martin Hopsch Parkettlegermeisterbetrieb GmbH
Reparatur / Ersatz Tafelparkett und Randfries
Exempel på ett mellanstort klassiskt separat vardagsrum, med ett finrum, beige väggar, mellanmörkt trägolv, en öppen hörnspis och brunt golv
Exempel på ett mellanstort klassiskt separat vardagsrum, med ett finrum, beige väggar, mellanmörkt trägolv, en öppen hörnspis och brunt golv
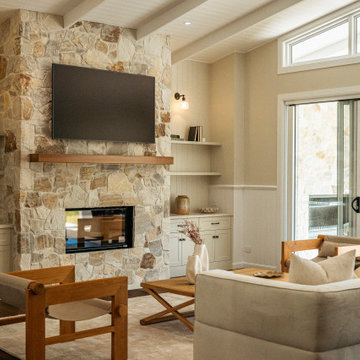
 Nest Bespoke Homes
Organic Floor to Ceiling Stone Cladding in Living Room
Inspiration för ett vintage allrum med öppen planlösning, med beige väggar, mörkt trägolv, en standard öppen spis, en spiselkrans i sten, en väggmonterad TV och brunt golv
Inspiration för ett vintage allrum med öppen planlösning, med beige väggar, mörkt trägolv, en standard öppen spis, en spiselkrans i sten, en väggmonterad TV och brunt golv

 Hometek Renovations & Extensions
Idéer för ett mellanstort modernt vardagsrum, med ett finrum, vita väggar, mörkt trägolv och brunt golv

 Viemme61® - Interior Design
Scorcio della boutique: in primo piano il bancone e la cassettiera entrambi caratterizzati da doghe orizzontali, sullo sfondo scaffalature ed espositori sempre dei toni aziendali.
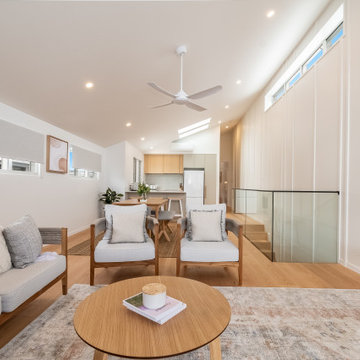
 3D Environment
With views out to sea, ocean breezes, and an east-facing aspect, our challenge was to create 2 light-filled homes which will be comfortable through the year. The form of the design has been carefully considered to compliment the surroundings in shape, scale and form, with an understated contemporary appearance. Skillion roofs and raked ceilings, along with large expanses of northern glass and light-well stairs draw light into each unit and encourage cross ventilation. Each home embraces the views from upper floor living areas and decks, with feature green roof gardens adding colour and texture to the street frontage as well as providing privacy and shade. Family living areas open onto lush and shaded garden courtyards at ground level for easy-care family beach living. Materials selection for longevity and beauty include weatherboard, corten steel and hardwood, creating a timeless 'beach-vibe'.
 Hometek Renovations & Extensions
Inspiration för mellanstora moderna vardagsrum, med ett finrum, vita väggar, mörkt trägolv och brunt golv
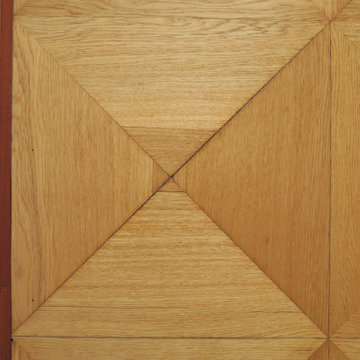 Martin Hopsch Parkettlegermeisterbetrieb GmbH
Reparatur / Ersatz Tafelparkett und Randfries
Idéer för mellanstora vintage separata vardagsrum, med ett finrum, beige väggar, mellanmörkt trägolv, en öppen hörnspis och brunt golv
Idéer för mellanstora vintage separata vardagsrum, med ett finrum, beige väggar, mellanmörkt trägolv, en öppen hörnspis och brunt golv

 Argiles décoration
Réhabilitation complète d'un château ainsi que de ses dépendances et sa chapelle. utilisation de technique traditionnelle comme l'enduit ciel. Un magnifique résultat, haut en couleurs !
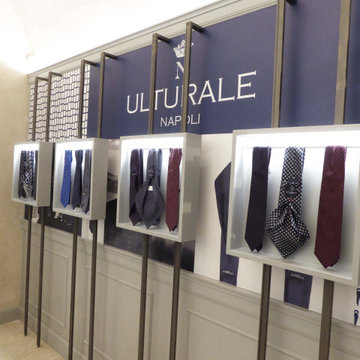 Viemme61® - Interior Design
Parete attrezzata con espositori per cravatte realizzati su misura e illuminati. Lo specchio nasconde la porta che conduce ai servizi.
Bild på ett litet vintage allrum med öppen planlösning, med ett bibliotek, beige väggar, marmorgolv, en dold TV och beiget golv
Bild på ett litet vintage allrum med öppen planlösning, med ett bibliotek, beige väggar, marmorgolv, en dold TV och beiget golv
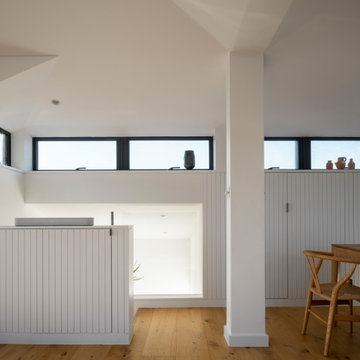 Richard Keep Architects
Built in joinery conceals eaves storage under the strip window and the living room wainscote extends over the stair case to conceal the television.
Inspiration för ett mellanstort funkis allrum med öppen planlösning, med vita väggar, ljust trägolv och en dold TV
Inspiration för ett mellanstort funkis allrum med öppen planlösning, med vita väggar, ljust trägolv och en dold TV

 Hunter Anderson Architecture
The Open plan Kitchen, Dining & Living room has coved ceilings to create the height required along with adding character to this area. The Bedroom and ensuite are painted int he same blue and white theme and also incorporate character features throughout.
1