
783 foton på litet brun kök med öppen planlösning
Sortera efter:
Budget
Sortera efter:Populärt i dag
61 - 80 av 783 foton
Artikel 1 av 4
 Ameo Concept
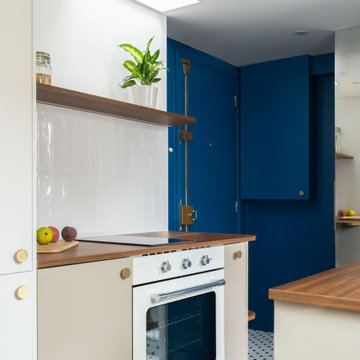
22,5 m2, à Paris
Rénover un studio défraichi sous les toîts, situé dans un immeuble du XVIIIè siècle place de la Bastille, tel fut le challenge de l’équipe d’Ameo Concept pour ce projet.
Initialement composée d’une salle d’eau d’1m80 de hauteur sous plafond dont l’accès se faisait par une cuisine rudimentaire, dépourvue de sanitaires (situés sur le palier), et avec une unique pièce en guise de chambre & salon ; la configuration des lieux ne convenait guère au nouveau propriétaire.
Les maîtres mots furent rapidement donnés pour la conception : optimisation pop ! Table rase de l’existant, c’est à partir d’une page blanche que les nouveaux espaces prennent place. Une salle d’eau fonctionnelle à l’esprit rétro avec sanitaires (et lave linge !), où les jeux de miroirs troublent les perspectives pour agrandir le volume.
Un espace de cuisine en double linéaire, où un puit de lumière existant vient mettre en valeur les agencements bi colores intégrant tous les éléments d’électroménager d’un appartement spacieux (réfrigérateur colonne avec congélateur, éléments de cuisson et lave vaisselle).
Un espace dinatoire escamotable pour deux personnes prend place dans la volumétrie du salon, qui présente quant à lui un canapé convertible et un grand linéaire de rangements intégrés.
Enfin, un espace chambre à part entière avec dressing, cloisonné sans altérer les perspectives sur les toits de Paris grâce à une verrière inspiration Art Déco sur mesure.
Entre inspirations vintages et optimisation maximale, cet appartement nouvellement converti en 2 pièces se pare de ses plus belles couleurs !
 Audus Kitchens
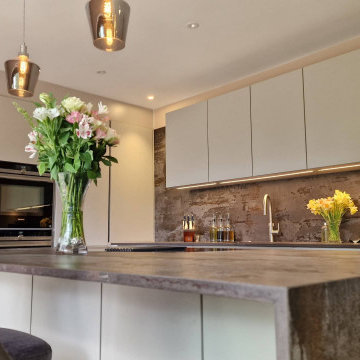
Our client wanted a kitchen that would effortlessly blend form and function, focusing on maximising space and providing practical storage solutions.
They envisioned a space with plenty of drawers and pullouts, ensuring easy accessibility to all their kitchen essentials. Durability and long-lasting wear were paramount; they wanted a kitchen that would stand the test of time. But above all, they desired a sleek and minimalistic design, with all worktop appliances cleverly hidden away to create a clutter-free, easy-to-clean and maintain-friendly environment.
Embracing a warm and feminine palette, we chose the Nobilia Sand - Anti-Fingerprint range to set the tone for this elegant kitchen. The soft, neutral shades create a soothing ambience, while the anti-fingerprint technology ensures that the surfaces stay pristine, even with daily use.
To add a striking focal point to the kitchen, we incorporated a 20mm Trillium worktop supplied by Dekton. This bold statement piece adds character and offers excellent durability, making it an ideal choice for a kitchen that demands style and functionality.
As for the appliances, we carefully selected the best in the market to complement the kitchen's design and meet our client's needs. The Siemens Ovens provide state-of-the-art cooking capabilities, while the Quooker Tap offers instant boiling water for ultimate convenience. The Elica-Nikola Tesla downdraft Hob delivers efficient ventilation and boasts a sleek and seamless appearance, perfectly aligning with the kitchen's handless design.
To further enhance the kitchen's functionality, we incorporated some clever features, including sliding doors that lead to a hidden walk-in utility space, ensuring easy access to laundry essentials while keeping them discreetly tucked away.
In line with our client's desire for practicality, we added a hidden pullout shelf on the worktop, specially designed to accommodate their heavy Thermomix, making it easily accessible when needed and neatly stowed away when not in use.
The island, a central gathering spot, also serves as additional storage space with carefully crafted storage options on the back, making the most of every inch of the kitchen's layout.
This kitchen project is a testament to our commitment to making our client's vision a reality. With a focus on space optimisation, practicality, and a feminine touch, this Nobilia kitchen has been transformed into a functional, elegant, and timeless space that our clients will enjoy for many years to come.
Got inspired by this elegant and practical kitchen design? Contact us today to start your own bespoke kitchen project.
 Slow & Chic - Interiorismo
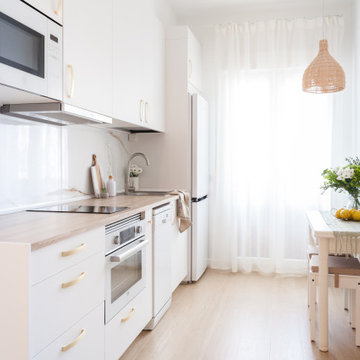
reforma integral de un antiguo apartamento utilizado como almacén, redistribuyendo los espacios para conseguir un dormitorio completo, baño completo, cocina abierta y salón comedor
 Kevin Berhault

Le maximum de rangements a été apporté dans le studio, même au-dessus de la porte d'entrée.
Inspiration för små klassiska linjära brunt kök med öppen planlösning, med en enkel diskho, luckor med profilerade fronter, vita skåp, träbänkskiva, brunt stänkskydd, stänkskydd i trä, svarta vitvaror, cementgolv och beiget golv
Inspiration för små klassiska linjära brunt kök med öppen planlösning, med en enkel diskho, luckor med profilerade fronter, vita skåp, träbänkskiva, brunt stänkskydd, stänkskydd i trä, svarta vitvaror, cementgolv och beiget golv
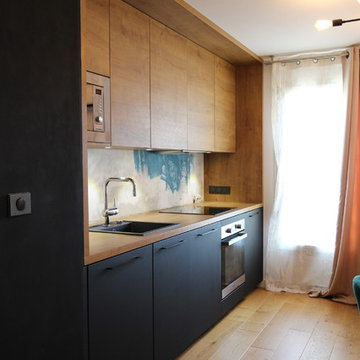
 Jade Orticoni - Blanc Corail
Cuisine noire velouté et bois chaud. Le cadre bois encadre l'espace de travail de cette cuisine très fonctionnelle. L'îlot permet de créer des rangement complémentaire ainsi qu'un espace repas.
Crédits photo : jade orticoni - architecte d'intérieur

 Emilie Melin architecte DPLG
Modern inredning av ett litet brun brunt kök, med en enkel diskho, släta luckor, blå skåp, träbänkskiva, blått stänkskydd, stänkskydd i keramik, integrerade vitvaror, terrazzogolv och flerfärgat golv

 Symbiose Chez Vous
Rénovation totale de l'appartement : l'architecte d'intérieur Symbiose favorise l'esthétique en intégrant les éléments techniques indispensables mais disgracieux.
Aucun problème pur ce type de contraintes : nous fabriquons sur-mesure tous types de mobilier pour tous types de projets.

 STUDIO RAMOS
Regal nach Mass aus Holz
Inredning av ett minimalistiskt litet brun brunt kök, med en nedsänkt diskho, släta luckor, skåp i mellenmörkt trä, träbänkskiva, vitt stänkskydd, glaspanel som stänkskydd, rostfria vitvaror, ljust trägolv, en köksö och brunt golv
Inredning av ett minimalistiskt litet brun brunt kök, med en nedsänkt diskho, släta luckor, skåp i mellenmörkt trä, träbänkskiva, vitt stänkskydd, glaspanel som stänkskydd, rostfria vitvaror, ljust trägolv, en köksö och brunt golv
 pfronts

Idéer för ett litet klassiskt brun linjärt kök med öppen planlösning, med en nedsänkt diskho, skåp i shakerstil, grå skåp, träbänkskiva, brunt stänkskydd, stänkskydd i trä, rostfria vitvaror, betonggolv och grått golv
 Western Design Architects Ltd
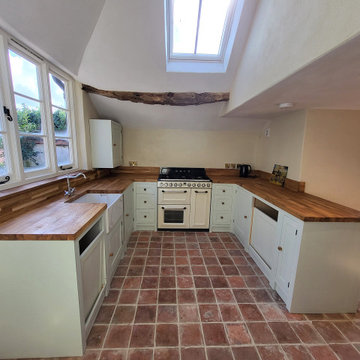
This small cottage is Grade II Listed and occupies a site on the iconic cobbled ‘Gold Hill’ opposite the Shaftesbury Abbey walls, made famous in Ridley Scott’s Hovis ‘Boy on the bike’ advert.
The existing 2.5 storey semi-detached 2 bedroom cottage appears to date from the 16th century possibly incorporating stone elements from an earlier structure, with timber framed elements over. The cottage was reconstructed several times in the 18th, 19th and 20th centuries in a crude and humble manner, often using reclaimed materials resulting in a mix of structural elements and materials.
 Scavolini

Foto på ett litet shabby chic-inspirerat brun linjärt kök med öppen planlösning, med en enkel diskho, luckor med infälld panel, vita skåp och laminatbänkskiva
 Make My House Home

Foto på ett litet 50 tals brun linjärt kök med öppen planlösning, med en undermonterad diskho, släta luckor, vita skåp, träbänkskiva, mellanmörkt trägolv och brunt golv
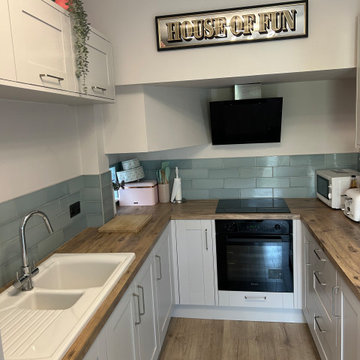
 Syson Page Renovations
for this project we installed the new Benchmarx Kitchen, Benchmarx supplied laminate flooring throughout the whole open plan ground floor, bespoke 8 inch skirting board, new lights and re hung the radiators. this is a traditional style but has a modern feel thanks to the colours chosen and the clean lines.

 AD.Sésame
Les boutons noirs viennent contraster les façades blanches de cette cuisine. La crédence est reprise sur le sol pour former un ensemble cohérent, et créer visuellement une délimitation des espaces. Ce carrelage fleuri apporte douceur et fraicheur mêlant mignonnerie et originalité.
 AD.Sésame
La cuisine est fonctionnelle et complète, dans un décor doux et chaleureux. Les détails la subliment. Les plinthes et les boutons noirs viennent contraster les façades blanches, lui donnant fière allure. La crédence est reprise sur le sol pour former un ensemble cohérent, et créer visuellement une délimitation des espaces par les sols.
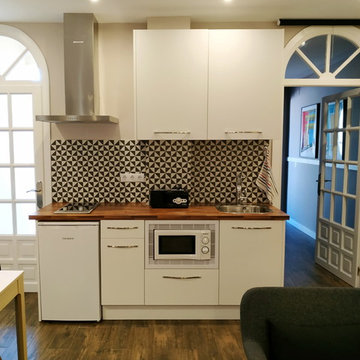
 Ana G. Carpallo
Apartamento 102
Exempel på ett litet brun linjärt brunt kök med öppen planlösning, med en nedsänkt diskho, släta luckor, vita skåp, laminatbänkskiva, svart stänkskydd, stänkskydd i keramik, vita vitvaror, klinkergolv i keramik och brunt golv
Exempel på ett litet brun linjärt brunt kök med öppen planlösning, med en nedsänkt diskho, släta luckor, vita skåp, laminatbänkskiva, svart stänkskydd, stänkskydd i keramik, vita vitvaror, klinkergolv i keramik och brunt golv

 Tamara Tung
Cuisine avec éléments ikea personnalisée avec des zelliges traditionnels cuits au four, des carreaux de ciments anciens chinés par mes soins en Espagne, agrémenté d'un plan de travail conçu sur mesure en bois exotique.
Création d'étagères sur mesure avec le même bois.

 Kitty Lee Architecture
Bild på ett litet funkis brun brunt kök, med en undermonterad diskho, vita skåp, träbänkskiva, rosa stänkskydd, stänkskydd i keramik, rostfria vitvaror, terrazzogolv, en köksö och grått golv
 Jade Orticoni - Blanc Corail
Inredning av ett modernt litet brun brunt kök, med en undermonterad diskho, gröna skåp, träbänkskiva, vitt stänkskydd, stänkskydd i keramik, klinkergolv i keramik och grått golv
 Slow & Chic - Interiorismo
Nordisk inredning av ett litet brun linjärt brunt kök med öppen planlösning, med en rustik diskho, släta luckor, blå skåp, laminatbänkskiva, vitt stänkskydd, stänkskydd i keramik, vita vitvaror, laminatgolv och brunt golv
4