
198 foton på litet parallellkök, med stänkskydd i sten
Sortera efter:
Budget
Sortera efter:Populärt i dag
1 - 20 av 198 foton
Artikel 1 av 4
 Urban Habitats
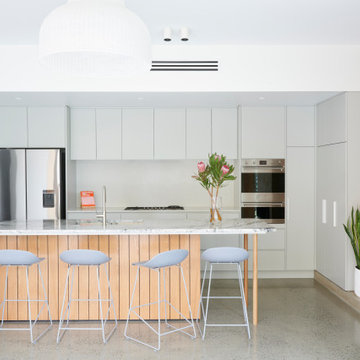
Inredning av ett modernt litet grå grått kök, med en nedsänkt diskho, marmorbänkskiva, vitt stänkskydd, stänkskydd i sten, rostfria vitvaror, betonggolv, en köksö och grått golv
 Du Bois Design Ltd

Classic small compact kitchen in Takapuna.
Idéer för små vintage vitt kök, med en rustik diskho, luckor med infälld panel, grå skåp, bänkskiva i kvartsit, vitt stänkskydd, stänkskydd i sten, rostfria vitvaror, mörkt trägolv och brunt golv
Idéer för små vintage vitt kök, med en rustik diskho, luckor med infälld panel, grå skåp, bänkskiva i kvartsit, vitt stänkskydd, stänkskydd i sten, rostfria vitvaror, mörkt trägolv och brunt golv
 Atlas Architects
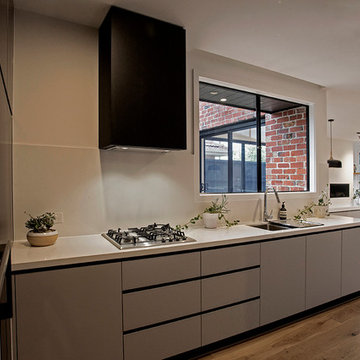
The compact kitchen has an outlook to the outdoor living space. The kitchen is separated from the living room by orientation while still has visual access to the whole space.
 OpenHaus Kitchens (Sussex, Nr. Horsham)

This Regency waterfront apartment is a dramatic foil for this project. The kitchen space is centrally located in the core of the building with a small window looking out onto a lightwell.
Organising the workflow with the client during the design process really answered any questions - the clients less is more approach produced an interesting kitchen.
The vintage oak doors were recycled from the previous kitchen to lend some balance to the modern handleless furniture. The reworking of this display unit with the addition of integrated lighting illuminates the space.
Photography by Philip Adam Bacon
 Degabriele Kitchens

Degabriele Kitchens was chosen by designers Noela Coffey and Carla Barton to build the beautiful kitchen in their Leichhardt semi renovation and features in their realestateaustralia.com.au web series 'Mother Flipper'
The kitchen needed to wow prospective buyers and features unique custom stained timber veneer drawers and doors, paired with satin polyurethane doors up to an eye-watering 4 metre high ceiling
 I.D. Alessandro Roncato

photo by Gabriele Di Martino
Inspiration för små moderna grått parallellkök, med en undermonterad diskho, släta luckor, grå skåp, grått stänkskydd, stänkskydd i sten och en halv köksö
Inspiration för små moderna grått parallellkök, med en undermonterad diskho, släta luckor, grå skåp, grått stänkskydd, stänkskydd i sten och en halv köksö
 The Kitchen Design Centre
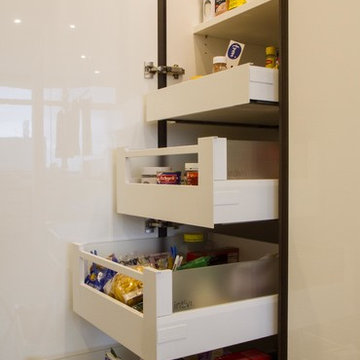
Designer: John Crooks; Photographer: Yvonne Menegol
Idéer för att renovera ett avskilt, litet funkis parallellkök, med släta luckor, vita skåp, marmorbänkskiva och stänkskydd i sten
Idéer för att renovera ett avskilt, litet funkis parallellkök, med släta luckor, vita skåp, marmorbänkskiva och stänkskydd i sten
 Scavolini Stores Multiliving
Paul Craig
Idéer för ett litet modernt svart kök, med släta luckor, svarta vitvaror, en köksö, en integrerad diskho, grå skåp, svart stänkskydd, stänkskydd i sten, klinkergolv i porslin och vitt golv
Idéer för ett litet modernt svart kök, med släta luckor, svarta vitvaror, en köksö, en integrerad diskho, grå skåp, svart stänkskydd, stänkskydd i sten, klinkergolv i porslin och vitt golv

 Made to Matter
Our client's galley kitchen lacked practical storage with an outdated layout that didn’t flow. They approached Matter to maximise the available storage with a more cohesive layout to suit their evolving needs in the years ahead. They allowed near free reign over design and materials, with one simple request that each are equally contemporary and functional.
Our design solution combines hard-wearing Blackbutt plywood and grey Forescolor MDF for the door and drawer fronts with laminate-face plywood carcasses. As the MDF has a full colour core, we added a new handle design that cut into the face on a taper, enabling a larger finger-pull and play of light on the surface. Solid Blackbutt handles and vertical partitions are a contemporary take on traditional frame and panel doors. For a touch of indulgence, we added beautifully dramatic Faustina quartzite bench tops and splashbacks from Artedomus.
All lower cupboards were replaced with drawers featuring adjustable partitions and a large pull-out Kesseböhmer pantry to ensure food is easily accessed. The oven and microwave were moved next to the stove area and raised for better accessibility. A bench top appliance nook hides away the kettle and toaster behind a custom-made Blackbutt tambour door. We also replaced a section of overhead cupboards with slatted shelving and a mirrored backing that reflects natural light to open up the tight space. Lastly, we added a pull-up bench at the end of the galley to allow our client all the surface area they need to continue to cook meals with complete ease.
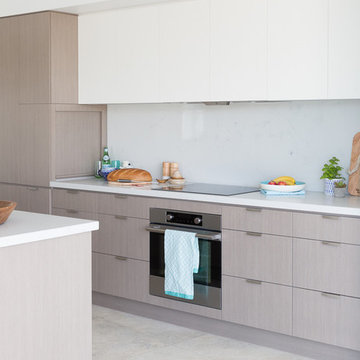
 PRG Architects
Elouise van riet gray
Idéer för små funkis kök, med en undermonterad diskho, släta luckor, skåp i ljust trä, bänkskiva i kvarts, vitt stänkskydd, stänkskydd i sten, rostfria vitvaror, klinkergolv i keramik och en köksö
Idéer för små funkis kök, med en undermonterad diskho, släta luckor, skåp i ljust trä, bänkskiva i kvarts, vitt stänkskydd, stänkskydd i sten, rostfria vitvaror, klinkergolv i keramik och en köksö

 Siobhan Donoghue Design
The kitchen redesign with a new eat-in kitchen nook with built-in banquettes upholstered in leather. To add an element of fun we played with the tufted button colours. Subtle details are something we love to add to projects to create layers of interest in each space. Its important to keep spaces fun. The natural light in this space is spectacular. We offset the new leather seating with a classical table from Knoll.

 Domus Nova
One of our favourite rooms is the kitchen. The blackboard wall is an ingenious idea, simple yet highly effective.
http://www.domusnova.com/back-catalogue/22/inspiring-ideas-linden-gardens-w2/
 Plan It Green
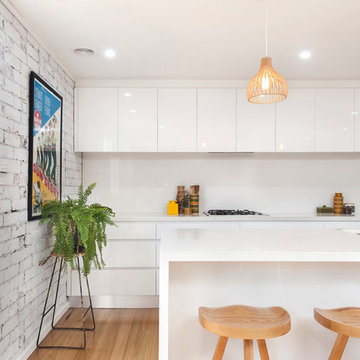
Exposed brick is whitewashed to highlight its texture and offer a contrast to the clean lines of the modern kitchen cabinetry.
Wooden floors bring warmth to help create a vibrant hub to a small home.
Claudine Thornton - 4 Corner Photos
 Hanna Tunemar Inredare & Stylist
Mattias Hamrén

Inredning av ett nordiskt litet beige beige kök, med skåp i ljust trä, granitbänkskiva, ljust trägolv, beiget golv, en undermonterad diskho, släta luckor, beige stänkskydd, stänkskydd i sten och rostfria vitvaror
Inredning av ett nordiskt litet beige beige kök, med skåp i ljust trä, granitbänkskiva, ljust trägolv, beiget golv, en undermonterad diskho, släta luckor, beige stänkskydd, stänkskydd i sten och rostfria vitvaror
 Eco German Kitchens
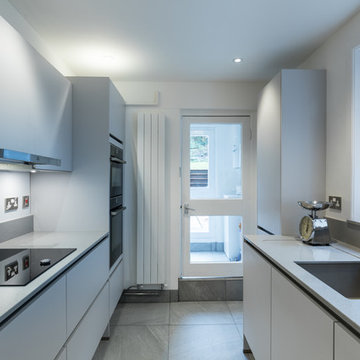
From the moment we walked into Eco German Kitchens the experience we had was excellent. Aggie's friendly welcome and her care in helping with the choice of design, appliances and colour schemes put us at ease and gave us real confidence. This was matched by Jeff's visits to our home, careful assessment and measuring of the space and suggestions that followed from that. The final stage was managed in the same friendly, non-pressured and personally tailored manner by Sabine, fine tuning and pointing out alternatives in the design. The installation of the kitchen by Dave was carried out to the highest standard and with meticulous care. The very few problems that arose (there are always one or two in such a big project) were handled sensitively and with the same personal touch. The kitchen looks terrific, our friends think it is wonderful (so do we) and one or two are following this up. Just go and try it for yourself. Alan and Gill.
 User
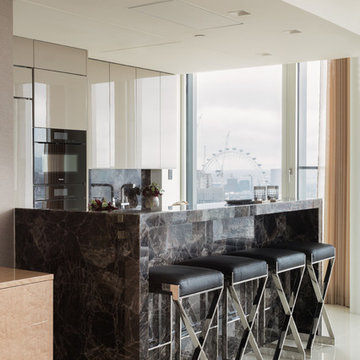

UserScavolini, the best selling kitchen in Italy, works on providing solutions for all types of spaces and design trends.
On this case we had to deal with a compact space to integrate all the services for the laundry, kitchen and the living room spaces.
Scavolini's solutions allowed us to integrated all the facilities and keep the beautiful lines and clean style of design.
 Mon Concept Habitation
Stéphane VAsco

Bild på ett litet funkis vit vitt kök, med en rustik diskho, släta luckor, flerfärgat golv, svarta skåp, bänkskiva i kvartsit, vitt stänkskydd, stänkskydd i sten, svarta vitvaror och klinkergolv i keramik
Bild på ett litet funkis vit vitt kök, med en rustik diskho, släta luckor, flerfärgat golv, svarta skåp, bänkskiva i kvartsit, vitt stänkskydd, stänkskydd i sten, svarta vitvaror och klinkergolv i keramik
 Degabriele Kitchens

Degabriele Kitchens was chosen by designers Noela Coffey and Carla Barton to build the beautiful kitchen in their Leichhardt semi renovation and features in their realestateaustralia.com.au web series 'Mother Flipper'
The kitchen needed to wow prospective buyers and features unique custom stained timber veneer drawers and doors, paired with satin polyurethane doors up to an eye-watering 4 metre high ceiling
 Urban Habitats
Idéer för ett litet modernt grå kök, med en nedsänkt diskho, marmorbänkskiva, vitt stänkskydd, stänkskydd i sten, rostfria vitvaror, betonggolv, en köksö och grått golv
 Made to Matter

Our client's galley kitchen lacked practical storage with an outdated layout that didn’t flow. They approached Matter to maximise the available storage with a more cohesive layout to suit their evolving needs in the years ahead. They allowed near free reign over design and materials, with one simple request that each are equally contemporary and functional.
Our design solution combines hard-wearing Blackbutt plywood and grey Forescolor MDF for the door and drawer fronts with laminate-face plywood carcasses. As the MDF has a full colour core, we added a new handle design that cut into the face on a taper, enabling a larger finger-pull and play of light on the surface. Solid Blackbutt handles and vertical partitions are a contemporary take on traditional frame and panel doors. For a touch of indulgence, we added beautifully dramatic Faustina quartzite bench tops and splashbacks from Artedomus.
All lower cupboards were replaced with drawers featuring adjustable partitions and a large pull-out Kesseböhmer pantry to ensure food is easily accessed. The oven and microwave were moved next to the stove area and raised for better accessibility. A bench top appliance nook hides away the kettle and toaster behind a custom-made Blackbutt tambour door. We also replaced a section of overhead cupboards with slatted shelving and a mirrored backing that reflects natural light to open up the tight space. Lastly, we added a pull-up bench at the end of the galley to allow our client all the surface area they need to continue to cook meals with complete ease.
1