
1 210 foton på litet vit parallellkök
Sortera efter:
Budget
Sortera efter:Populärt i dag
1 - 20 av 1 210 foton
Artikel 1 av 4
 Q Design House

A bespoke kitchen fitted into the lower ground floor of a grade 2 listed georgian townhouse. Painted in Farrow & Ball - Citron with a carrara marble worktop and splasbhack. Featuring a belfast style sink, chequerboard marble flooring and timber accents.
 Du Bois Design Ltd

Classic small compact kitchen in Takapuna.
Idéer för små vintage vitt kök, med en rustik diskho, luckor med infälld panel, grå skåp, bänkskiva i kvartsit, vitt stänkskydd, stänkskydd i sten, rostfria vitvaror, mörkt trägolv och brunt golv
Idéer för små vintage vitt kök, med en rustik diskho, luckor med infälld panel, grå skåp, bänkskiva i kvartsit, vitt stänkskydd, stänkskydd i sten, rostfria vitvaror, mörkt trägolv och brunt golv
 LWK London Kitchens
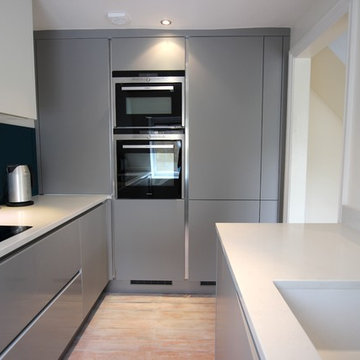
Pearl Grey and white matt lacquer laminate kitchen
Idéer för ett avskilt, litet modernt vit parallellkök, med grå skåp, släta luckor, bänkskiva i kvartsit, rostfria vitvaror och mellanmörkt trägolv
Idéer för ett avskilt, litet modernt vit parallellkök, med grå skåp, släta luckor, bänkskiva i kvartsit, rostfria vitvaror och mellanmörkt trägolv
 Anthro Architecture

This bespoke kitchen has been optimised to the compact space with full-height storage units and a minimalist simplified design
Idéer för avskilda, små funkis vitt parallellkök, med en nedsänkt diskho, släta luckor, beige skåp, marmorbänkskiva, blått stänkskydd, glaspanel som stänkskydd, svarta vitvaror, klinkergolv i keramik och beiget golv
Idéer för avskilda, små funkis vitt parallellkök, med en nedsänkt diskho, släta luckor, beige skåp, marmorbänkskiva, blått stänkskydd, glaspanel som stänkskydd, svarta vitvaror, klinkergolv i keramik och beiget golv
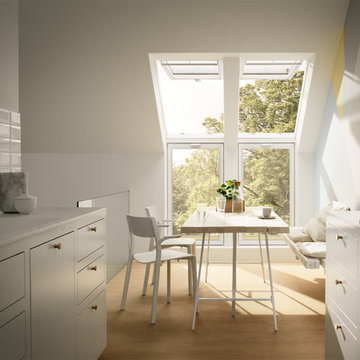
 May Dachfenstertechnik
Idéer för att renovera ett avskilt, litet skandinaviskt vit vitt parallellkök, med en integrerad diskho, släta luckor, vita skåp, vitt stänkskydd, stänkskydd i keramik, ljust trägolv och brunt golv
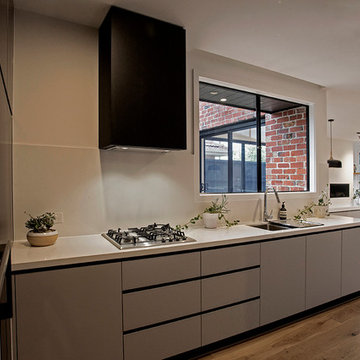
 Atlas Architects
The compact kitchen has an outlook to the outdoor living space. The kitchen is separated from the living room by orientation while still has visual access to the whole space.

 OpenHaus Kitchens (Sussex, Nr. Horsham)
This Regency waterfront apartment is a dramatic foil for this project. The kitchen space is centrally located in the core of the building with a small window looking out onto a lightwell.
Organising the workflow with the client during the design process really answered any questions - the clients less is more approach produced an interesting kitchen.
The vintage oak doors were recycled from the previous kitchen to lend some balance to the modern handleless furniture. The reworking of this display unit with the addition of integrated lighting illuminates the space.
Photography by Philip Adam Bacon

 Degabriele Kitchens
Degabriele Kitchens was chosen by designers Noela Coffey and Carla Barton to build the beautiful kitchen in their Leichhardt semi renovation and features in their realestateaustralia.com.au web series 'Mother Flipper'
The kitchen needed to wow prospective buyers and features unique custom stained timber veneer drawers and doors, paired with satin polyurethane doors up to an eye-watering 4 metre high ceiling
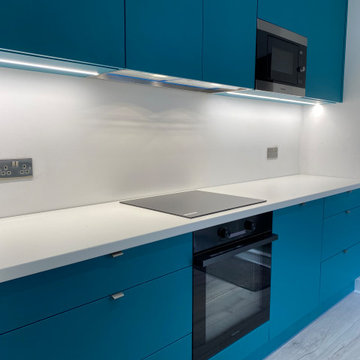
 Happy Space Design
This bespoke kitchen combines clean contemporary design with smart functionality. The cabinetry features a rich teal finish, paired with crisp white countertops and matching white upstands for a fresh, modern contrast. All appliances are fully integrated behind custom panels, creating a seamless and minimalist look. A small, cosy dining area is positioned centrally against the green feature wall, featuring a slim custom-made table in matching worktop material. Stylish chairs and a sculptural pendant light complete the setting, while a large botanical print adds personality and visual balance to the space.

Bild på ett litet funkis vit vitt parallellkök, med en undermonterad diskho, släta luckor, grå skåp, grått stänkskydd, stänkskydd i stickkakel, integrerade vitvaror, ljust trägolv, en köksö och beiget golv

 Lisa Pyshneva Studio
Bild på ett litet funkis vit vitt kök, med gröna skåp, betonggolv, släta luckor, vitt stänkskydd, rostfria vitvaror, en halv köksö och grått golv

 Jack Trench Bespoke Kitchens & Furniture
This JT Classic in Corian® bespoke kitchen was installed in our clients' London residence as part of a complete refurbishment undertaken by Nash Baker Architects.
A key element of the brief was to design a completely fitted kitchen yet not disturb the interior architecture of the Grade II-listed building. As part of our response to this we introduced a new feature in the form of 'coved' Corian® upstands at the worktop edges - a simple yet elegant and effective design detail.
Materials: Corian®, American white oak (solid and custom-veneered)
Appliances & Fitments: Miele single oven, combi-microwave, induction cooktop, dishwasher, under-counter fridge, under-counter fridge with ice-box & washer-dryer, Westin Cache extractor, Vola tap
JT Design: Classic in Corian® with oak and Corian wall cabinets
Project architect: Nash Baker Architects
Photography by Alexandria Hall
 Dimpat
Jack Lovel

Inspiration för små moderna vitt parallellkök, med en dubbel diskho, släta luckor, blå skåp, vitt stänkskydd, ljust trägolv, en köksö, integrerade vitvaror och beiget golv
Inspiration för små moderna vitt parallellkök, med en dubbel diskho, släta luckor, blå skåp, vitt stänkskydd, ljust trägolv, en köksö, integrerade vitvaror och beiget golv
 Emily Rennie Design
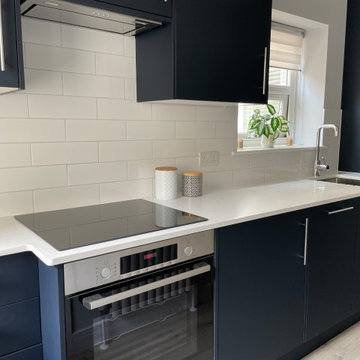
We chose matt blue cabinet doors & drawer fronts for this contemporary kitchen to create maximum impact and give the feeling of space. The monochrome scheme gives a sense of elegance and calm.
 Small Bathroom Renovations Perth
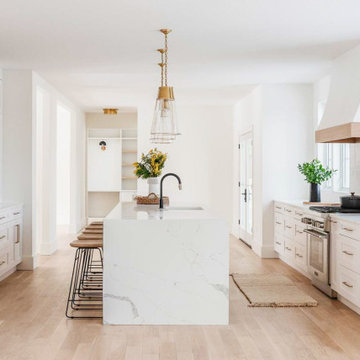
Foto på ett litet 50 tals vit parallellkök, med en rustik diskho, skåp i shakerstil, vita skåp, bänkskiva i kvarts, vitt stänkskydd, stänkskydd i marmor, rostfria vitvaror, en köksö och vitt golv
 Jemimah Barnett

Idéer för att renovera ett litet vintage vit vitt kök, med en dubbel diskho, luckor med infälld panel, gröna skåp, bänkskiva i kvartsit, flerfärgad stänkskydd, stänkskydd i marmor, rostfria vitvaror, klinkergolv i keramik och beiget golv

 TRISTAN DOMECQ INTERIORISMO, S.L
Bild på ett litet funkis vit vitt kök, med släta luckor, grå skåp, rostfria vitvaror, ljust trägolv, en köksö och beiget golv
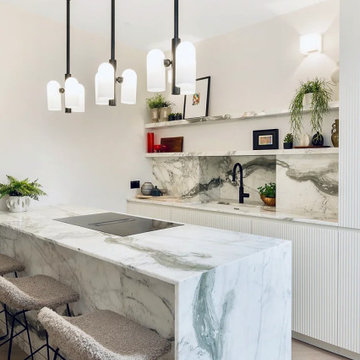
 Craft Minds
Modern kitchen with bespoke fluted wooden cabinetry featuring an integrated handle, a seamless marble worktop that extends into a matching splashback and floating shelves. The island showcases a waterfall design, paired with a recessed, undermounted sink for a sleek finish. The elegant use of marble creates a luxurious feel, while minimalist pendant lights and open shelving add warmth and texture

 Liadesign
Liadesign
Idéer för avskilda, små funkis vitt parallellkök, med en dubbel diskho, släta luckor, blå skåp, bänkskiva i kvarts, vitt stänkskydd, rostfria vitvaror, cementgolv och grönt golv
Idéer för avskilda, små funkis vitt parallellkök, med en dubbel diskho, släta luckor, blå skåp, bänkskiva i kvarts, vitt stänkskydd, rostfria vitvaror, cementgolv och grönt golv

 Crafted Cabinetry
Idéer för att renovera ett litet funkis vit vitt parallellkök, med en undermonterad diskho, släta luckor, bänkskiva i kvartsit, vitt stänkskydd, integrerade vitvaror, klinkergolv i keramik, en halv köksö, grått golv och vita skåp
1