
355 foton på litet kök, med en integrerad diskho och klinkergolv i keramik
Sortera efter:
Budget
Sortera efter:Populärt i dag
1 - 20 av 355 foton
Artikel 1 av 4
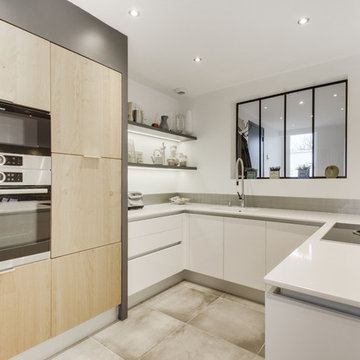
 Distha Cuisines
Façades laquées blanc brillant, gorge en aluminium mat, plan de travail en Quartz Blanco Zeus poli et armoires en chêne massif multiplis.
Table cuisson avec aspiration intégrée BORA, cuve Silestone Integrity en quartz Blanco Zeus poli, lave vaisselle à hauteur.

 I F Rénovation
La cuisine depuis la salle à manger. Nous avons créé le muret et la verrière en forme de "L", le faux plafond avec son bandeau LED et ses 3 spots cylindriques sur le bar, la cuisine de toutes pièces et la belle crédence.

 Simon Burt Photography
Simon Burt
Exempel på ett litet modernt u-kök, med en integrerad diskho, släta luckor, vita skåp, bänkskiva i koppar, vitt stänkskydd, klinkergolv i keramik och en halv köksö
Exempel på ett litet modernt u-kök, med en integrerad diskho, släta luckor, vita skåp, bänkskiva i koppar, vitt stänkskydd, klinkergolv i keramik och en halv köksö

 F2M Arquitectura
Sandra Rojo
Idéer för ett litet modernt vit u-kök, med en integrerad diskho, släta luckor, vita skåp, vitt stänkskydd, vita vitvaror, klinkergolv i keramik, en halv köksö och flerfärgat golv
Idéer för ett litet modernt vit u-kök, med en integrerad diskho, släta luckor, vita skåp, vitt stänkskydd, vita vitvaror, klinkergolv i keramik, en halv köksö och flerfärgat golv
 Borsieri30

Foto på ett avskilt, litet funkis grå parallellkök, med en integrerad diskho, grå skåp, bänkskiva i kvartsit, vitt stänkskydd, glaspanel som stänkskydd, svarta vitvaror, klinkergolv i keramik och flerfärgat golv
 Katarina Mijic

Une cuisine qui se cache dans la niche grise. Les meubles de cuisine sont en bois foncé et le bleu Melleville accordé au motif géométrique du sol. Les tabourets et le bar sont fait en acier brut verni et le bois massif foncé.
 domECO
CASA AF | AF HOUSE

Open space ingresso, tavolo su misura in quarzo e cucina secondaria
Open space: view of the second kitchen ad tailor made stone table
 Studio Dean

This kitchen is full of colour and pattern clashes and we love it!
This kitchen is full of tricks to make the most out of all the space. We have created a breakfast cupboard behind 2 pocket doors to give a sense of luxury to the space.
A hidden extractor is a must for us at Studio Dean, and in this property it is hidden behind the peach wooden latting.
Another feature of this space was the bench seat, added so the client could have their breakfasts in the morning in their new kitchen.
We love how playful and fun this space in!
 User
UserAxel Dahl

Inspiration för små moderna brunt kök, med en integrerad diskho, luckor med profilerade fronter, blå skåp, träbänkskiva, vitt stänkskydd, stänkskydd i marmor, rostfria vitvaror, klinkergolv i keramik och grått golv
Inspiration för små moderna brunt kök, med en integrerad diskho, luckor med profilerade fronter, blå skåp, träbänkskiva, vitt stänkskydd, stänkskydd i marmor, rostfria vitvaror, klinkergolv i keramik och grått golv
 Marion Boinot SARL
shoootin

Inspiration för ett litet funkis vit vitt kök, med en integrerad diskho, släta luckor, svarta skåp, marmorbänkskiva, vitt stänkskydd, integrerade vitvaror, klinkergolv i keramik och svart golv
Inspiration för ett litet funkis vit vitt kök, med en integrerad diskho, släta luckor, svarta skåp, marmorbänkskiva, vitt stänkskydd, integrerade vitvaror, klinkergolv i keramik och svart golv
 KL STUDIO DESIGN
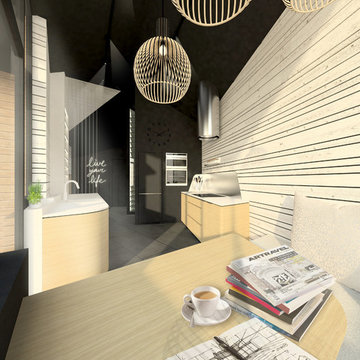
Inspiration för små moderna linjära kök med öppen planlösning, med en integrerad diskho, luckor med profilerade fronter, skåp i ljust trä, bänkskiva i koppar, stänkskydd med metallisk yta, stänkskydd i metallkakel, integrerade vitvaror, klinkergolv i keramik och flera köksöar
 Esprit-interieur

-Rénovation d’une petite cuisine ouverte. La demande plus de rangements, plus de plan de travail et un style résolument plus moderne, épuré, bois et blanc.
-Contraintes : arrivée d’eau et prise four fixe, conserver le sol. Conserver le réfrigérateur et mieux intégrer la cuisine dans le séjour en créant une véritable salle à manger dans une zone de grand passage vers le garage, la cuisine et le séjour.
 Annalisa Carli Architetto
Fotografo Simone Marulli

Inredning av ett modernt litet kök, med en integrerad diskho, släta luckor, skåp i ljust trä, bänkskiva i kvarts, grått stänkskydd, rostfria vitvaror och klinkergolv i keramik
Inredning av ett modernt litet kök, med en integrerad diskho, släta luckor, skåp i ljust trä, bänkskiva i kvarts, grått stänkskydd, rostfria vitvaror och klinkergolv i keramik
 Handmade Kitchen Co
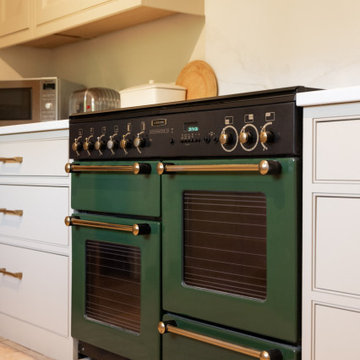
Situated in a rural area of Stansted, Essex, our latest handmade in-frame kitchen balances classic elegance and modern functionality. Inspired by another one of our projects and showroom design, the choice of a refined square bead inset sets it apart from the rest. It adds depth and structure to the overall aesthetic of the classic shaker-inspired doors. It’s a style that will ensure this kitchen remains effortlessly stylish for years to come.
We thoughtfully designed the new kitchen into the existing space, which led to a galley-style layout and the range cooker and sink area remaining in their original positions. Each run flows right up to the walls and improves storage and usability, including a concealed recycling bin and dishwasher. The design focuses on concealed storage but an open wine rack in the corner brings extra appeal.
The type of aesthetics our client intended were neutral hues that aged brass accessories would surround. We hand-painted the cabinets in Little Greene Clay (39) – a soft earthy tone with rich ochre undertones, enhancing the kitchen’s warm and inviting feel.
Our attention leads to the striking green range cooker, framed by a bespoke, handcrafted mantle and complemented by a Westin Prime 900 extraction fan, a discreet and powerful appliance. This is the epitome of style and practicality.
The client’s existing green range cooker sits beautifully within our bespoke in-frame cabinetry and seamlessly integrates into the new design while maintaining its timeless charm. Why update the cooker if there’s no need to?! Carefully designing the furniture around the range, precise proportions and elegant detailing were all in the thought process to enhance the classic aesthetic.
Opposite the range cooker and at the heart of this beautiful design is a Villeroy & Boch under-mounted sink, seamlessly integrated with a Perrin & Rowe Langbourn sink mixed in aged brass. The combination adds a touch of heritage luxury, perfectly complementing the Armac Martin Carlton knobs and handles in aged brass.
Amongst the bespoke cabinetry, you will find an array of tailored storage solutions, elevating the functionality of the space. They include bespoke cutlery trays and utensil inserts to ensure every solid oak dovetail drawer is as beautifully organised as it is practical. The choice of soft-close concealed hinges adds to the seamless and luxurious experience. It’s a handmade kitchen filled with effortless usability.
To add extra depth to the luxurious features found within this kitchen are the Aurelius Oro quartz worktops. It serves as both a stunning focal point as a splashback behind the range cooking and a practical choice for the whole kitchen for easy maintenance. Aurelius Oro is known for its soft gold veins and elegant aura.
The art deco look is the subtle design from Armac Martin’s Carlton collection. Each handle features an elegant stepped edge to bring a little definition and the aged brass option is a timeless appeal, making it perfect for this traditional space.
This kitchen design is a testament to expert craftsmanship, where our classic in-frame meets modern convenience in an existing layout, that creates a timeless and elegant space tailored to the needs of its owners.
Even the client’s cat couldn’t resist exploring the new kitchen! Instantly drawn to the warm, inviting atmosphere, he found the perfect spot to sit and admire the craftsmanship – perhaps in silence but sure gave his approval to the bespoke cabinetry and luxurious features. Another true sign of a kitchen well-loved by all members of the household!
 Katarina Mijic
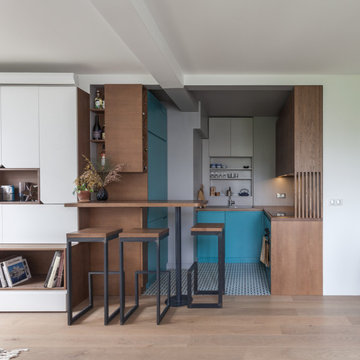
Une cuisine qui se cache dans la niche grise. Les meubles de cuisine sont en bois foncé et le bleu Melleville accordé au motif géométrique du sol. Les tabourets et le bar sont fait en acier brut verni et le bois massif foncé.
 Studio Dean

This kitchen is full of colour and pattern clashes and we love it!
This kitchen is full of tricks to make the most out of all the space. We have created a breakfast cupboard behind 2 pocket doors to give a sense of luxury to the space.
A hidden extractor is a must for us at Studio Dean, and in this property it is hidden behind the peach wooden latting.
Another feature of this space was the bench seat, added so the client could have their breakfasts in the morning in their new kitchen.
We love how playful and fun this space in!
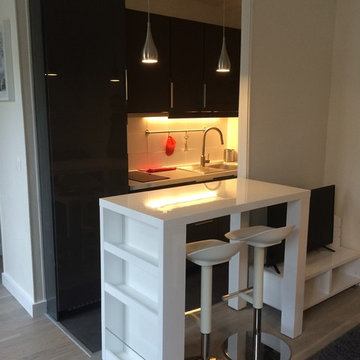
 Atelier Laurence Aumaitre Architecte d'intérieur
Bild på ett litet funkis linjärt kök och matrum, med en integrerad diskho, luckor med profilerade fronter, grå skåp, laminatbänkskiva, vitt stänkskydd, stänkskydd i keramik, svarta vitvaror och klinkergolv i keramik
 I F Rénovation
La cuisine depuis la salle à manger. Nous avons créé le muret et la verrière en forme de "L", le faux plafond avec son bandeau LED et ses 3 spots cylindriques sur le bar, la cuisine de toutes pièces et la belle crédence.
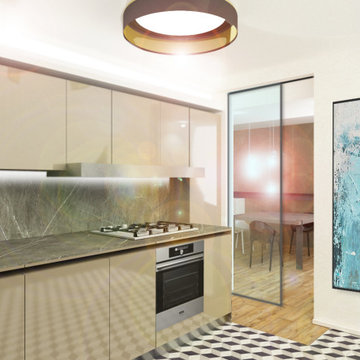
 michele volpi - studio interior design
piccola, ma di estremo carattere. Laccature lucide, marmo e pavimento optical, danno ad un ambiente piccolo un tono di distinzione, rendendola estremamente gradevole alla vista.
 Annalisa Carli Architetto
Fotografo Simone Marulli
Inspiration för små moderna kök, med en integrerad diskho, släta luckor, skåp i ljust trä, bänkskiva i kvarts, grått stänkskydd, rostfria vitvaror och klinkergolv i keramik
Inspiration för små moderna kök, med en integrerad diskho, släta luckor, skåp i ljust trä, bänkskiva i kvarts, grått stänkskydd, rostfria vitvaror och klinkergolv i keramik
1