
200 foton på vitt kök, med skåp i ljust trä och marmorbänkskiva
Sortera efter:
Budget
Sortera efter:Populärt i dag
1 - 20 av 200 foton
Artikel 1 av 4
 Jim Sharples Furniture
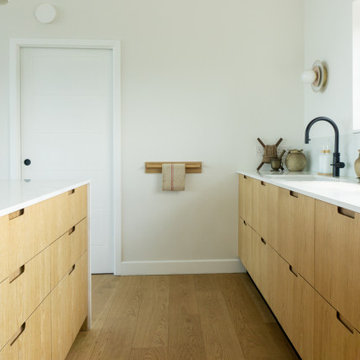
Japandi Style Handmade Kitchen
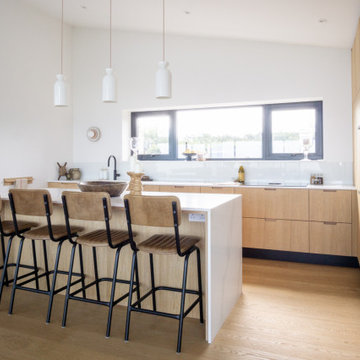
Have a look at this seamless blend of Japanese minimalism and Scandinavian functionality with our bespoke Japandi style kitchen, recently installed in a stunningly beautiful home in Portishead, near Bristol. Crafted meticulously from specially veneered oak, each piece showcases a flowing grain that extends gracefully through every drawer, creating a harmonious and elegant visual effect. The careful selection of materials and attention to detail ensure that every element of the kitchen not only looks stunning but also serves its purpose with utmost efficiency.
Specially Veneered Oak: Our oak is selected and veneered with precision to highlight a flowing grain that moves consistently through each drawer front, adding a touch of natural artistry to your kitchen.
Bespoke Recessed Finger Pull Handles: Thoughtfully designed recessed handles offer a sleek and modern touch, ensuring that the beauty of the wood remains uninterrupted.
Solid Oak Dovetailed Drawers: Featuring 19 solid oak dovetailed drawers, our kitchen design promises durability and a timeless aesthetic. Each drawer is constructed with traditional joinery techniques to ensure longevity and robustness.
Integrated Appliances: The kitchen seamlessly integrates modern conveniences with an integrated fridge and freezer, as well as dishwashers and bin drawers, maintaining the clean lines and cohesive look of the space.
Docking Drawer for Devices: Keep your family’s gadgets organised and charged with a dedicated docking drawer, perfect for phones, iPads, and other electronic devices.
Bespoke Drawer Inserts and Magnetic Knife Drawer: Custom-made solid oak drawer inserts provide tailored storage solutions, while a bespoke magnetic knife drawer keeps your utensils organised and within easy reach.
Drawers within Drawers: Maximise your storage options with cleverly designed internal drawers, providing additional space without compromising the sleek exterior.
Hand-Finished with Osmo Oil: The entire kitchen is lovingly finished by hand using Osmo oil, enhancing the natural beauty of the oak while offering lasting protection.
Sustainable Birch Plywood Cabinetry: The cabinetry is hand-made from birch plywood, a long-lasting and sustainable choice that ensures your kitchen remains sturdy and eco-friendly.
 Sky Architect Studio

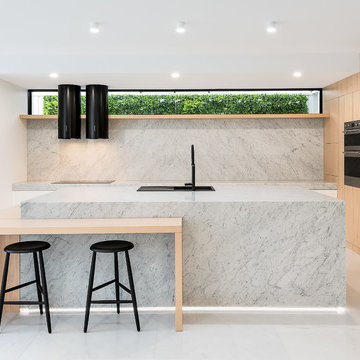

we created a practical, L-shaped kitchen layout with an island bench integrated into the “golden triangle” that reduces steps between sink, stovetop and refrigerator for efficient use of space and ergonomics.
Instead of a splashback, windows are slotted in between the kitchen benchtop and overhead cupboards to allow natural light to enter the generous kitchen space. Overhead cupboards have been stretched to ceiling height to maximise storage space.
Timber screening was installed on the kitchen ceiling and wrapped down to form a bookshelf in the living area, then linked to the timber flooring. This creates a continuous flow and draws attention from the living area to establish an ambience of natural warmth, creating a minimalist and elegant kitchen.
The island benchtop is covered with extra large format porcelain tiles in a 'Calacatta' profile which are have the look of marble but are scratch and stain resistant. The 'crisp white' finish applied on the overhead cupboards blends well into the 'natural oak' look over the lower cupboards to balance the neutral timber floor colour.
 elementpd.com.au
Peter Taylor

Exempel på ett stort modernt grå grått l-kök, med skåp i ljust trä, marmorbänkskiva, stänkskydd i marmor, svarta vitvaror, marmorgolv, en köksö, vitt golv, en nedsänkt diskho, släta luckor och grått stänkskydd
Exempel på ett stort modernt grå grått l-kök, med skåp i ljust trä, marmorbänkskiva, stänkskydd i marmor, svarta vitvaror, marmorgolv, en köksö, vitt golv, en nedsänkt diskho, släta luckor och grått stänkskydd
 STUDIO OSCAR LEA.

Idéer för att renovera ett avskilt, litet eklektiskt vit vitt u-kök, med en nedsänkt diskho, luckor med profilerade fronter, skåp i ljust trä, marmorbänkskiva, vitt stänkskydd, stänkskydd i mosaik, cementgolv och grått golv
 Element Property Group
Idéer för att renovera ett stort funkis grå grått l-kök, med skåp i ljust trä, marmorbänkskiva, stänkskydd i marmor, rostfria vitvaror, marmorgolv, en köksö, vitt golv, en nedsänkt diskho, släta luckor och grått stänkskydd
 Estudio Astiz

Cocina con isla central abierta al salón por cuatro correderas de vidrio con perfilería negra.
Idéer för stora funkis linjära vitt kök med öppen planlösning, med en undermonterad diskho, släta luckor, skåp i ljust trä, marmorbänkskiva, vitt stänkskydd, stänkskydd i marmor, integrerade vitvaror, cementgolv, en köksö och grått golv
Idéer för stora funkis linjära vitt kök med öppen planlösning, med en undermonterad diskho, släta luckor, skåp i ljust trä, marmorbänkskiva, vitt stänkskydd, stänkskydd i marmor, integrerade vitvaror, cementgolv, en köksö och grått golv
 Officine Gullo


We are in New York City, in a wonderful vintage apartment in the luxury Upper East Side district, overlooking Central Park. New York designer Julie Hillman, in collaboration with Peter Pennoyer Architects, designed a kitchen with professional performance that was perfectly integrated with the home’s eclectic furnishing full of precious vintage details.
In this elegant project, Officine Gullo created the kitchen and its furnishings by applying custom solutions
that allowed the designers to meet the needs and wishes of the client. In fact, the kitchen was designed to
be experienced in everyday life, as Julie Hillman tells us:
“We wanted a space that could act as a kitchen but could visually appear as a room. The challenge was
to separate the professional kitchen from the family space, but at the same time make it practical and in
tune with the rest of the environment.”
In the environment thus designed, the cooking area plays a prominent role, and Officine Gullo’s OG
Professional stove is the protagonist. It is a professional high-tech cooking unit extremely functional and
extremely versatile, offering multiple cooking methods thanks to its large dimensions that allow the
preparation of dishes even for several guests. The two ovens available, one static and one ventilated, allow
simultaneous cooking, while the hob is equipped with maxi burners and a ribbed frytop.
A custom-made hood, with metal frame, glass panels and LED lights, was manufactured by Officine
Gullo and installed above the cooking area. Custom wall cabinets and under-top drawers complete the
furnishings with matching design.
The large window illuminates the sink with marble top, hosting also the dishwasher. The central island
is dedicated to washing as well. Made of wood and marble, in addition to the integrated sink, it features
drawers, some of which are refrigerated.
Julie commented on the choice of materials and finishes, saying:
“I love unusual combinations of different materials, so we chose Jet Black (RAL 9005) for the kitchen and
the special finish in dark burnished brass for the frames for their industrial look, and a natural polished
oak colour, matching the same hue of the parquet, for the wooden sections.”
ABOUT JULIE HILLMAN
Julie Hillman’s approach to designing residential spaces focuses on a thoughtful curation of collectible
items that speak to both the client’s unique interests and her eclectic aesthetic. She cultivates a creative
dialogue between the architects, artisans, and craftsmen to ensure that each home tells its own story. She
believes there should be harmony in every room in a home, and the best way to achieve this is to create
a subtle yet unexpected mix of decorative and functional arts. She feels that every item in a room should
be in conversation with one another while maintaining its own significance. Julie’s goal is to help each
home possess a distinctive, timeless, and unique style that is not based on any specific criteria, but on the
collaborative vision of designer and client.
 3 Marks of Existence
N/A
Inspiration för små moderna flerfärgat kök, med en undermonterad diskho, skåp i ljust trä, marmorbänkskiva, flerfärgad stänkskydd, stänkskydd i marmor, svarta vitvaror, ljust trägolv, en köksö, beiget golv och släta luckor
Inspiration för små moderna flerfärgat kök, med en undermonterad diskho, skåp i ljust trä, marmorbänkskiva, flerfärgad stänkskydd, stänkskydd i marmor, svarta vitvaror, ljust trägolv, en köksö, beiget golv och släta luckor
 OEB Architects

Bespoke kitchen by Sebastian Cox, with marble worktops and exposed ceiling joists and strut work
Modern inredning av ett grå grått kök, med skåp i ljust trä, marmorbänkskiva, grått stänkskydd, stänkskydd i marmor, klinkergolv i keramik, en köksö, grått golv, en undermonterad diskho, släta luckor och svarta vitvaror
Modern inredning av ett grå grått kök, med skåp i ljust trä, marmorbänkskiva, grått stänkskydd, stänkskydd i marmor, klinkergolv i keramik, en köksö, grått golv, en undermonterad diskho, släta luckor och svarta vitvaror
 Cuisines TUCCERI
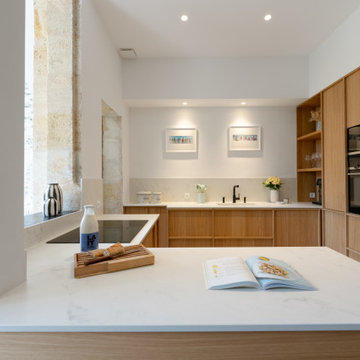
Regard sur cette cuisine sur mesure avec ses façades shinnoki en placage chêne vernis @decospan et intercalaires minutieusement travaillées et étudiées à notre menuiserie @esquissemenuisierpassionne
 Mihaly Slocombe
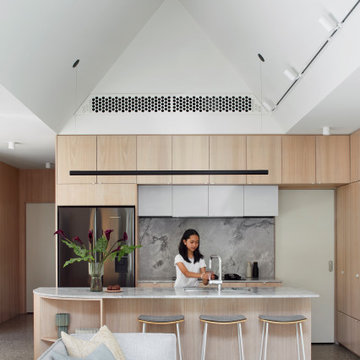
Heartbeat House transforms a modest Victorian cottage into a welcoming, multi-generational home centred on family and wellbeing. Our clients wanted a space that fosters social gatherings while ensuring privacy for their family of four, including our client's live-in mother. The home balances openness and togetherness, blending indoor and outdoor experiences seamlessly.
The original cottage houses bedrooms, bathrooms and multi-use spaces, transitioning to a modern extension featuring soft Victorian Ash cabinetry, a double-vaulted ceiling, and large windows that open to lush, landscaped gardens. The private garden sanctuary, elevated above street level, creates a suburban oasis, designed in collaboration with Saint Remy.
Inside, custom joinery ensures thoughtful storage, making communal spaces versatile. A hidden study nook and bar transition easily from work to play. The materials palette features lime-washed Victorian Ash timber, polished concrete floors, and Australian-sourced materials, balancing softness with strength.
The result is a harmonious home where multiple generations can live together, with flexible spaces for socializing and retreat. Heartbeat House celebrates meaningful togetherness, offering a peaceful and functional suburban escape.
 Matt Gibson Architecture + Design
Shannon McGrath

Idéer för att renovera ett stort funkis kök, med en undermonterad diskho, skåp i ljust trä, marmorbänkskiva, stänkskydd i sten, betonggolv, en köksö, släta luckor och vitt stänkskydd
Idéer för att renovera ett stort funkis kök, med en undermonterad diskho, skåp i ljust trä, marmorbänkskiva, stänkskydd i sten, betonggolv, en köksö, släta luckor och vitt stänkskydd

 Go Smartbuild Ltd
Inredning av ett modernt kök, med en undermonterad diskho, släta luckor, skåp i ljust trä, marmorbänkskiva, vitt stänkskydd, stänkskydd i sten, betonggolv, en köksö och grått golv

 NISSEN RICHARDS studio
Exempel på ett avskilt, mellanstort modernt u-kök, med skåp i ljust trä, marmorbänkskiva, rött stänkskydd, glaspanel som stänkskydd, rostfria vitvaror, en undermonterad diskho, släta luckor och en halv köksö
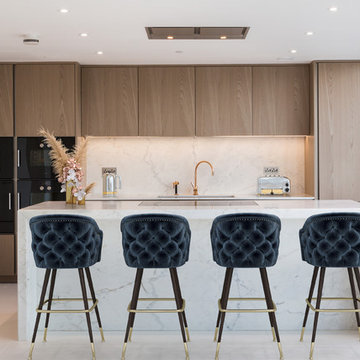
 Casa e Progetti
Foto på ett funkis vit kök, med en undermonterad diskho, släta luckor, skåp i ljust trä, vitt stänkskydd, stänkskydd i sten, svarta vitvaror, en köksö, vitt golv och marmorbänkskiva

 Virgon Constructions
Paul West
Idéer för ett modernt parallellkök, med en dubbel diskho, släta luckor, skåp i ljust trä, marmorbänkskiva, glaspanel som stänkskydd, rostfria vitvaror, ljust trägolv och en köksö
Idéer för ett modernt parallellkök, med en dubbel diskho, släta luckor, skåp i ljust trä, marmorbänkskiva, glaspanel som stänkskydd, rostfria vitvaror, ljust trägolv och en köksö
 Officine Gullo
We are in New York City, in a wonderful vintage apartment in the luxury Upper East Side district, overlooking Central Park. New York designer Julie Hillman, in collaboration with Peter Pennoyer Architects, designed a kitchen with professional performance that was perfectly integrated with the home’s eclectic furnishing full of precious vintage details.
In this elegant project, Officine Gullo created the kitchen and its furnishings by applying custom solutions
that allowed the designers to meet the needs and wishes of the client. In fact, the kitchen was designed to
be experienced in everyday life, as Julie Hillman tells us:
“We wanted a space that could act as a kitchen but could visually appear as a room. The challenge was
to separate the professional kitchen from the family space, but at the same time make it practical and in
tune with the rest of the environment.”
In the environment thus designed, the cooking area plays a prominent role, and Officine Gullo’s OG
Professional stove is the protagonist. It is a professional high-tech cooking unit extremely functional and
extremely versatile, offering multiple cooking methods thanks to its large dimensions that allow the
preparation of dishes even for several guests. The two ovens available, one static and one ventilated, allow
simultaneous cooking, while the hob is equipped with maxi burners and a ribbed frytop.
A custom-made hood, with metal frame, glass panels and LED lights, was manufactured by Officine
Gullo and installed above the cooking area. Custom wall cabinets and under-top drawers complete the
furnishings with matching design.
The large window illuminates the sink with marble top, hosting also the dishwasher. The central island
is dedicated to washing as well. Made of wood and marble, in addition to the integrated sink, it features
drawers, some of which are refrigerated.
Julie commented on the choice of materials and finishes, saying:
“I love unusual combinations of different materials, so we chose Jet Black (RAL 9005) for the kitchen and
the special finish in dark burnished brass for the frames for their industrial look, and a natural polished
oak colour, matching the same hue of the parquet, for the wooden sections.”
ABOUT JULIE HILLMAN
Julie Hillman’s approach to designing residential spaces focuses on a thoughtful curation of collectible
items that speak to both the client’s unique interests and her eclectic aesthetic. She cultivates a creative
dialogue between the architects, artisans, and craftsmen to ensure that each home tells its own story. She
believes there should be harmony in every room in a home, and the best way to achieve this is to create
a subtle yet unexpected mix of decorative and functional arts. She feels that every item in a room should
be in conversation with one another while maintaining its own significance. Julie’s goal is to help each
home possess a distinctive, timeless, and unique style that is not based on any specific criteria, but on the
collaborative vision of designer and client.
 Jim Sharples Furniture
Japandi Style Handmade Kitchen
Have a look at this seamless blend of Japanese minimalism and Scandinavian functionality with our bespoke Japandi style kitchen, recently installed in a stunningly beautiful home in Portishead, near Bristol. Crafted meticulously from specially veneered oak, each piece showcases a flowing grain that extends gracefully through every drawer, creating a harmonious and elegant visual effect. The careful selection of materials and attention to detail ensure that every element of the kitchen not only looks stunning but also serves its purpose with utmost efficiency.
Specially Veneered Oak: Our oak is selected and veneered with precision to highlight a flowing grain that moves consistently through each drawer front, adding a touch of natural artistry to your kitchen.
Bespoke Recessed Finger Pull Handles: Thoughtfully designed recessed handles offer a sleek and modern touch, ensuring that the beauty of the wood remains uninterrupted.
Solid Oak Dovetailed Drawers: Featuring 19 solid oak dovetailed drawers, our kitchen design promises durability and a timeless aesthetic. Each drawer is constructed with traditional joinery techniques to ensure longevity and robustness.
Integrated Appliances: The kitchen seamlessly integrates modern conveniences with an integrated fridge and freezer, as well as dishwashers and bin drawers, maintaining the clean lines and cohesive look of the space.
Docking Drawer for Devices: Keep your family’s gadgets organised and charged with a dedicated docking drawer, perfect for phones, iPads, and other electronic devices.
Bespoke Drawer Inserts and Magnetic Knife Drawer: Custom-made solid oak drawer inserts provide tailored storage solutions, while a bespoke magnetic knife drawer keeps your utensils organised and within easy reach.
Drawers within Drawers: Maximise your storage options with cleverly designed internal drawers, providing additional space without compromising the sleek exterior.
Hand-Finished with Osmo Oil: The entire kitchen is lovingly finished by hand using Osmo oil, enhancing the natural beauty of the oak while offering lasting protection.
Sustainable Birch Plywood Cabinetry: The cabinetry is hand-made from birch plywood, a long-lasting and sustainable choice that ensures your kitchen remains sturdy and eco-friendly.
 Sky Architect Studio
we created a practical, L-shaped kitchen layout with an island bench integrated into the “golden triangle” that reduces steps between sink, stovetop and refrigerator for efficient use of space and ergonomics.
Instead of a splashback, windows are slotted in between the kitchen benchtop and overhead cupboards to allow natural light to enter the generous kitchen space. Overhead cupboards have been stretched to ceiling height to maximise storage space.
Timber screening was installed on the kitchen ceiling and wrapped down to form a bookshelf in the living area, then linked to the timber flooring. This creates a continuous flow and draws attention from the living area to establish an ambience of natural warmth, creating a minimalist and elegant kitchen.
The island benchtop is covered with extra large format porcelain tiles in a 'Calacatta' profile which are have the look of marble but are scratch and stain resistant. The 'crisp white' finish applied on the overhead cupboards blends well into the 'natural oak' look over the lower cupboards to balance the neutral timber floor colour.
 emme designs
Peter Layton Photography
Modern inredning av ett mellanstort vit linjärt vitt kök med öppen planlösning, med en undermonterad diskho, luckor med infälld panel, skåp i ljust trä, marmorbänkskiva, vitt stänkskydd, stänkskydd i porslinskakel, svarta vitvaror, ljust trägolv, en köksö och brunt golv
Modern inredning av ett mellanstort vit linjärt vitt kök med öppen planlösning, med en undermonterad diskho, luckor med infälld panel, skåp i ljust trä, marmorbänkskiva, vitt stänkskydd, stänkskydd i porslinskakel, svarta vitvaror, ljust trägolv, en köksö och brunt golv
1