
419 foton på kök, med skåp i ljust trä, kalkstensgolv och tegelgolv
Sortera efter:
Budget
Sortera efter:Populärt i dag
1 - 20 av 419 foton
Artikel 1 av 4

 Atelier d'Ar(t)chitecture Aurélie NICOLAS
cuisine : sol en pierre, cuisine en chêne
Idéer för att renovera ett stort funkis beige beige kök, med en rustik diskho, luckor med profilerade fronter, skåp i ljust trä, bänkskiva i kalksten, svarta vitvaror, kalkstensgolv och beiget golv
Idéer för att renovera ett stort funkis beige beige kök, med en rustik diskho, luckor med profilerade fronter, skåp i ljust trä, bänkskiva i kalksten, svarta vitvaror, kalkstensgolv och beiget golv

Idéer för stora funkis kök med öppen planlösning, med en integrerad diskho, släta luckor, skåp i ljust trä, bänkskiva i kvartsit, kalkstensgolv och flera köksöar

 Atelier Chen Hung
The kitchen has a pale pink nougat-like terrazzo benchtop, paired with a blonde/pink Vic Ash timber joinery to make for an appetising space for cooking.
Photography by James Hung

 piqu
piquA striking contemporary kitchen designed by piqu and supplied by leading German kitchen manufacturer Ballerina. The beautiful cabinet doors are complimented perfectly with stone work surfaces and splashback in Caesarestone Airy Concrete. Siemens appliances and a black Quooker tap complete the effortlessly stylish look for this wonderful family kitchen extension in Beckenham.
 Tim Wood Limited

This kitchen was commissioned by a very well-known interior designer, based in central London, for her own home. She was very keen to have a kitchen inspired by Biedermeier furniture. Biedermeier was an influential style of furniture design from Germany in the early 1800s, based on utilitarian principles. It came to describe a simpler interpretation of the French Empire style of Napoleon I: with clean lines and a simple, elegant look.
With this brief, a bespoke kitchen was made from maple with birds eye maple panelling and ebonised black detailing. Black granite work surfaces and black appliances all combine to create an extremely elegant kitchen with a neoclassical and sophisticated look. The design and placing of the cabinets and sink, the central island and the kitchen table all mean that this is a hugely practical kitchen, able to cater for and accommodate a large number of guests.
Designed and hand built by Tim Wood
 Sustainable Kitchens

Brick, wood and light beams create a calming, design-driven space in this Bristol kitchen extension.
In the existing space, the painted cabinets make use of the tall ceilings with an understated backdrop for the open-plan lounge area. In the newly extended area, the wood veneered cabinets are paired with a floating shelf to keep the wall free for the sunlight to beam through. The island mimics the shape of the extension which was designed to ensure that this south-facing build stayed cool in the sunshine. Towards the back, bespoke wood panelling frames the windows along with a banquette seating to break up the bricks and create a dining area for this growing family.
 D+R Architettura

Cucina moderna con isola
Idéer för att renovera ett mellanstort funkis svart svart kök, med en integrerad diskho, släta luckor, skåp i ljust trä, bänkskiva i kalksten, stänkskydd i trä, svarta vitvaror, kalkstensgolv, en köksö och vitt golv
Idéer för att renovera ett mellanstort funkis svart svart kök, med en integrerad diskho, släta luckor, skåp i ljust trä, bänkskiva i kalksten, stänkskydd i trä, svarta vitvaror, kalkstensgolv, en köksö och vitt golv

 Figura Kitchens & Interiors
Larder cupboard designed by Giles Slater for Figura. A large larder cupboard within the wall with generous bi-fold doors revealing marble and oak shelving. A workstation and ample storage area for food and appliances
 Artichoke

A variety of furniture styles were deployed in this bespoke kitchen to give the impression that the room had evolved over time. The central kitchen islands were designed in plaster, with hand planed and finished arched chesnut doors at the ends, typical of the local vernacular.
The dresser uses bespoke espagnolette ironmongery with rounded inside moulds on the lay-on door frame to introduce a French element, while the furniture flanking the Wolf range oven is more Georgian in feel.
 La Reina Obrera - Arquitectura e Interiorismo

La cocina es grande, y cuenta con un espacio para comer. A ella se accede desde el hall, y desde aquí podemos tener la vista hacia el salón y hacia el segundo dormitorio de la vivienda, que actualmente se una como un espacio creativo.
 Atelier d'Ar(t)chitecture Aurélie NICOLAS

cuisine : sol en pierre, cuisine en chêne
Inspiration för stora klassiska beige kök, med en rustik diskho, luckor med profilerade fronter, skåp i ljust trä, bänkskiva i kalksten, svarta vitvaror, kalkstensgolv och beiget golv
Inspiration för stora klassiska beige kök, med en rustik diskho, luckor med profilerade fronter, skåp i ljust trä, bänkskiva i kalksten, svarta vitvaror, kalkstensgolv och beiget golv
 Sustainable Kitchens

Brick, wood and light beams create a calming, design-driven space in this Bristol kitchen extension.
In the existing space, the painted cabinets make use of the tall ceilings with an understated backdrop for the open-plan lounge area. In the newly extended area, the wood veneered cabinets are paired with a floating shelf to keep the wall free for the sunlight to beam through. The island mimics the shape of the extension which was designed to ensure that this south-facing build stayed cool in the sunshine. Towards the back, bespoke wood panelling frames the windows along with a banquette seating to break up the bricks and create a dining area for this growing family.
 Distinctly Living
Colin Cadle
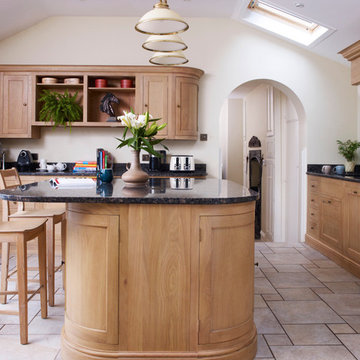
Idéer för att renovera ett stort vintage kök, med en dubbel diskho, skåp i shakerstil, skåp i ljust trä, granitbänkskiva, blått stänkskydd, stänkskydd i keramik, svarta vitvaror, kalkstensgolv och en köksö
Idéer för att renovera ett stort vintage kök, med en dubbel diskho, skåp i shakerstil, skåp i ljust trä, granitbänkskiva, blått stänkskydd, stänkskydd i keramik, svarta vitvaror, kalkstensgolv och en köksö
 Artichoke

The working side of the oak kitchen island. The oak has a specialist finish by Artichoke's specialist finishing team. Image by Marcus Peel.
Inredning av ett rustikt stort kök, med en enkel diskho, luckor med upphöjd panel, marmorbänkskiva, stänkskydd i sten, rostfria vitvaror, kalkstensgolv, en köksö och skåp i ljust trä
Inredning av ett rustikt stort kök, med en enkel diskho, luckor med upphöjd panel, marmorbänkskiva, stänkskydd i sten, rostfria vitvaror, kalkstensgolv, en köksö och skåp i ljust trä
 Tim Wood Limited

This kitchen has a modern, clean and crisp look. The kitchen furniture is made from maple with integrated handles in all of the base cupboards and drawers, which are all finger jointed and on soft close runners. A Mercury oven provides a focal point and is set off by worktops of Corian.
The kitchen features a built in steam oven, microwave and larder cupboard which includes racking for jams, herbs and spices. The owners of this kitchen both love gadgets and asked for all their specialist appliances to be incorporated within the given space.
The room also had to double up as a home cinema, a study area and an eating area which could be expanded when necessary.
Designed, hand made and photographed by Tim Wood
 Qbic Living

Natural materials, clean lines and a minimalist aesthetic are all defining features of this custom solid timber kitchen.
Exempel på ett stort nordiskt vit vitt kök, med en rustik diskho, luckor med infälld panel, skåp i ljust trä, bänkskiva i kvarts, beige stänkskydd, stänkskydd i keramik, svarta vitvaror, kalkstensgolv och en köksö
Exempel på ett stort nordiskt vit vitt kök, med en rustik diskho, luckor med infälld panel, skåp i ljust trä, bänkskiva i kvarts, beige stänkskydd, stänkskydd i keramik, svarta vitvaror, kalkstensgolv och en köksö
 Snug Kitchens
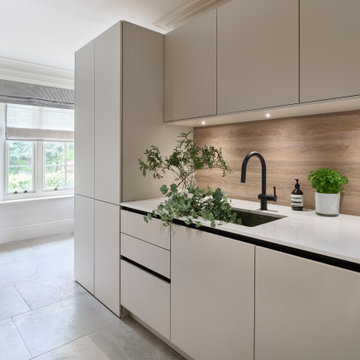
This multi-purpose room includes wrap-around cabinetry, creating a clean laundry area as well as a messy boot space.
Exempel på ett stort modernt vit vitt kök, med en dubbel diskho, släta luckor, skåp i ljust trä, marmorbänkskiva, vitt stänkskydd, stänkskydd i porslinskakel, integrerade vitvaror, kalkstensgolv, en köksö och beiget golv
Exempel på ett stort modernt vit vitt kök, med en dubbel diskho, släta luckor, skåp i ljust trä, marmorbänkskiva, vitt stänkskydd, stänkskydd i porslinskakel, integrerade vitvaror, kalkstensgolv, en köksö och beiget golv
 Verity & Beverley Ltd

Idéer för lantliga parallellkök, med en rustik diskho, släta luckor, skåp i ljust trä, bänkskiva i betong, rostfria vitvaror, kalkstensgolv och beiget golv
 British Stoves
Fotos: Gabriele Hartmann

Foto på ett mellanstort lantligt kök, med en rustik diskho, luckor med upphöjd panel, skåp i ljust trä, bänkskiva i kalksten, svarta vitvaror, kalkstensgolv, en köksö och beiget golv
Foto på ett mellanstort lantligt kök, med en rustik diskho, luckor med upphöjd panel, skåp i ljust trä, bänkskiva i kalksten, svarta vitvaror, kalkstensgolv, en köksö och beiget golv
 Churchwood Design
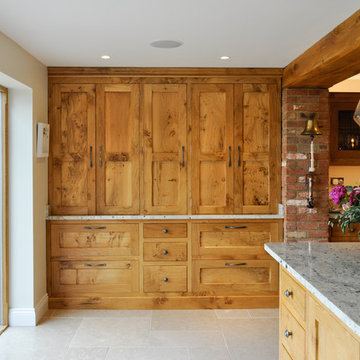
A bespoke pippy oak kitchen with pale granite worktops and stone floor. In an adjacent room is a walk-in pantry and wine room with matching oak cabinetry.
1