
4 214 foton på vitt kök, med svarta skåp och gröna skåp
Sortera efter:
Budget
Sortera efter:Populärt i dag
1 - 20 av 4 214 foton
Artikel 1 av 4

 Urban Habitats
Modern inredning av ett mellanstort vit linjärt vitt kök och matrum, med en undermonterad diskho, svarta skåp, vitt stänkskydd, svarta vitvaror, mellanmörkt trägolv och en köksö

 Dan Kitchens Australia
This kitchen boasts a stunning combined butler's pantry and laundry area.
Foto på ett stort funkis vit kök, med en undermonterad diskho, skåp i shakerstil, gröna skåp, marmorbänkskiva, vitt stänkskydd, stänkskydd i marmor, rostfria vitvaror, mörkt trägolv, en köksö och brunt golv
Foto på ett stort funkis vit kök, med en undermonterad diskho, skåp i shakerstil, gröna skåp, marmorbänkskiva, vitt stänkskydd, stänkskydd i marmor, rostfria vitvaror, mörkt trägolv, en köksö och brunt golv
 STORI

STORIA beautiful inframe kitchen, these clients were looking to create a family-centric space in their home extension, complete with a double Belfast sink and handy pot filler above the hob.
 Kitchen Ergonomics

Bild på ett vintage kök, med skåp i shakerstil, gröna skåp, bänkskiva i kvartsit och en köksö
 Stylepoint
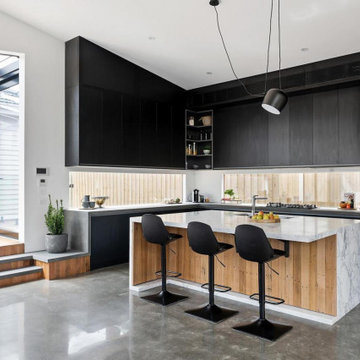
Idéer för att renovera ett funkis vit vitt l-kök, med en undermonterad diskho, släta luckor, svarta skåp, fönster som stänkskydd, betonggolv, en köksö och grått golv
 Domoï Estate

Idéer för små vintage grått u-kök, med skåp i shakerstil, svarta skåp, mörkt trägolv och brunt golv
 Elan Kitchens

Idéer för ett mellanstort modernt vit u-kök, med en undermonterad diskho, släta luckor, svarta skåp, betonggolv, en halv köksö och grått golv
 Savvy Kitchens

Inspiration för ett funkis kök, med släta luckor, svarta skåp, vitt stänkskydd, svarta vitvaror och en köksö
 Mia Mortensen Photography

Exempel på ett mellanstort industriellt parallellkök, med släta luckor, svarta skåp, vitt stänkskydd, stänkskydd i tunnelbanekakel, svarta vitvaror och en köksö
 User

UserFoto på ett mellanstort funkis kök med öppen planlösning, med en integrerad diskho, släta luckor, svarta skåp, träbänkskiva, glaspanel som stänkskydd, mellanmörkt trägolv och en köksö
 Brayer Design
Photography by Nick Smith

Foto på ett funkis skafferi, med släta luckor, svarta skåp och klinkergolv i porslin
Foto på ett funkis skafferi, med släta luckor, svarta skåp och klinkergolv i porslin
 Ahrberg Jackson Design
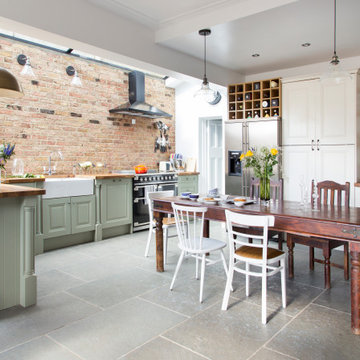
Inredning av ett eklektiskt brun brunt kök, med en rustik diskho, luckor med upphöjd panel, gröna skåp, träbänkskiva, rött stänkskydd, stänkskydd i tegel, svarta vitvaror, en halv köksö och grått golv
 Born & Bred Studio

Sage green kitchen and open plan living space in a newly converted Victorian terrace flat.
Skandinavisk inredning av ett mellanstort vit vitt kök, med en rustik diskho, släta luckor, gröna skåp, vitt stänkskydd, stänkskydd i marmor, svarta vitvaror, mellanmörkt trägolv, beiget golv och bänkskiva i kvartsit
Skandinavisk inredning av ett mellanstort vit vitt kök, med en rustik diskho, släta luckor, gröna skåp, vitt stänkskydd, stänkskydd i marmor, svarta vitvaror, mellanmörkt trägolv, beiget golv och bänkskiva i kvartsit
 Vogue Kitchens

As part of a rear extension with glass panel doors leading directly to the garden, Ealing-based Vogue Kitchens was commissioned to design a kitchen that would comprise part of a large open plan ground floor area with the kitchen and dining room leading to a further open plan living space.
The space benefits from a vast amount of light coming from the glass doors and also from a rectangular ceiling lantern incorporated in the space between the property and the extension. To contrast with the vibrance of the pure white walls and ceilings, the clients were keen to find a kitchen that featured a dark, dramatic and unusual finish. They also required a neat and uncluttered design as the kitchen zone was to be used for cooking and informal socialising while the formal dining area is only a few steps away.
They wanted an easy to clean kitchen with plenty of storage, and smart cooking appliances that would make entertaining easier. Because the ceiling depth was different between the architecture of the original property and the extension itself and the design of the kitchen island would bisect both areas, extraction was also a main consideration.
For the tall kitchen furniture and for the island, Sharan Johal creative director at Vogue suggested premium range Leicht Minera matt lacquer handleless door fronts in Kiruna colourway, which has an anti-fingerprint shimmering metallic two tone oxydised finish. These match with carbon grey laminate edging on the cabinetry and plinths for a seamless effect. The tall units were designed to fit floor to ceiling and feature dry food storage and housings for two Siemens HomeConnect Wi-Fi enabled ovens plus a warming drawer. A Siemens integrated larder fridge and tall freezer were transferred from the client’s previous kitchen, which was also designed and supplied by Vogue.
To continue the back run of cabinetry and to differentiate the space to allow for freestanding and decorative kitchen items, base units were suggested with pull-out drawers underneath to store pans, plates and bowls. The three side-by-side overhead wall units all feature Servo Drive opening systems for one-touch access and easy closing and are designed to accommodate glasses, cups and crockery with under-cabinet lighting that can be activated by voice control via a home hub. The ultra-slim 12mm countertop work surface by Neolith is in Iron Grey colourway, with a satin finish to complement the cabinetry.
This Neolith worksurface continues through to the three metre kitchen island, which has an 80mm raised Ash wood cantilever breakfast bar attached to it in black oil finish by Spekva that also includes an overhang at one end. This informal seating area features the client’s own timber and metal-framed bar stools.
Together with handleless cupboards under the worksurface, the island features a 60cm Siemens integrated dishwasher and a food preparation space to one end with a Blanco undermount stainless steel sink and Quooker Flex Boiling Water tap. Integrated at an equal distance from the centre of the island, and situated directly in front of the ovens is an 80cm Siemens induction hob with an air venting system, which negates the need for overhead extraction.
 Mon Concept Habitation - London
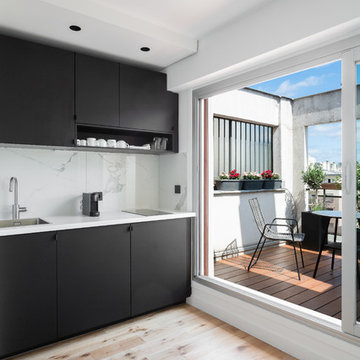
Exempel på ett litet modernt vit linjärt vitt kök med öppen planlösning, med en nedsänkt diskho, släta luckor, svarta skåp, marmorbänkskiva, vitt stänkskydd, stänkskydd i marmor, integrerade vitvaror, ljust trägolv och beiget golv
 Rabe Innenausbau

Mehr Farbe wagen! Auch wenn schwarz und weiß nach wie vor die dominierenden Farben in der Küche sind, hebt auch ein sanfter Grünton- gut abgestimmt mit Beleuchtung und Bodenbelag- den Küchenblock zum Zentrum der Küche. Der Tresen lädt durch die ins Kochfeld integrierte Dunstabzugshaube nicht nur zur Kommunikation ein, sondern mit den gemütlichen Barhockern auch zur ganz privaten Kochshow.
Alle Bildrechte verbleiben bei Silke Rabe
 Fotograf Jonas Norén
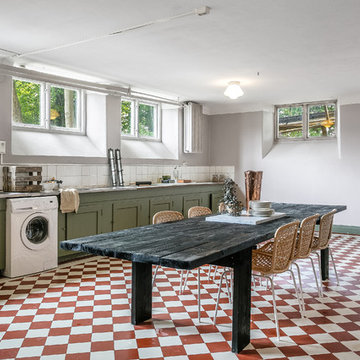
Inspiration för ett stort lantligt linjärt kök och matrum, med luckor med infälld panel, gröna skåp och flerfärgat golv
 Garsden and Clarke Kitchens

Inredning av ett modernt vit vitt kök, med öppna hyllor, svarta skåp, stänkskydd i cementkakel och grått golv
 User

UserA unique and innovative design, combining the requirements of regular entertainers with busy family lives looking for style and drama in what was a compact space.
The redesigned kitchen has space for sit-down meals, work zones for laptops on the large table, and encourages an open atmosphere allowing of lively conversation during food prep, meal times or when friends drop by.
The new concept creates space by not only opening up the initial floor plan, but through the creative use of a two-tiered island benchtop, a stylish solution that further sets this kitchen apart. The upper work bench is crafted from Quantum Quartz Gris Fuma stone, utilizing man made stone’s practicality and durability, while the lower custom designed timber table showcases the beauty of Natural Calacatta Honed Marble.

 AURORA CUCINE
Immersa nella luce dorata della Toscana, questa cucina #NUANCEDESIGN incarna un'oasi di stile e tranquillità. Le tonalità di verde con pigmenti grigi, ispirate alla natura circostante, si fondono armoniosamente con dettagli eleganti di ispirazione inglese. Mobili dalle linee attuali, un'ampia isola centrale e piani di lavoro in marmo creano un connubio perfetto tra classico e funzionale.
La ristrutturazione ha saputo valorizzare l'essenza originale della casa, privilegiando materiali naturali e finiture senza tempo, pensando agli spazi come luoghi accoglienti per amici e famiglia. Le aperture con porte scorrevoli mantengono la visuale panoramica, rendendo la preparazione dei pasti un piacere in questo ambiente raffinato e luminoso.
1