
38 271 foton på vitt kök, med gröna skåp och vita skåp
Sortera efter:
Budget
Sortera efter:Populärt i dag
1 - 20 av 38 271 foton
Artikel 1 av 4
 CP Design Interieur

Cette petite cuisine a été entièrement repensée. Pour pouvoir agrandir la salle de bain le choix a été fait de diminuer la surface de la cuisine. Elle reste néanmoins très fonctionnelle car toutes les fonctions d'usage sont présentes mais masquées par les portes de placard (frigo, four micro ondes, hotte, rangements.... )
Elle est séparée du salon par un clairevoie ce qui la lie au reste de l'appartement sans pour autant être complétement ouverte.
 HOP! Arch
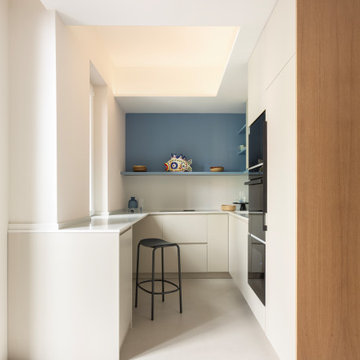
Un progetto che trasforma una metratura contenuta in un rifugio luminoso, fresco e funzionale, reinterpretando l’identità delle abitazioni liguri in chiave contemporanea.
Gli arredi su misura ottimizzano ogni spazio, dalle soluzioni compatte della cucina al letto a castello progettato per la cameretta. Le carte da parati rivestono anche vecchi arredi, donando loro nuova vita, mentre il microcemento Kerakoll amplifica la luce naturale creando un fondo neutro per le tonalità ispirate al mare: verde, senape, mattone e azzurro.
Nel living, il dialogo tra azzurro e mattone e la panca in rovere su misura definiscono un ambiente accogliente e conviviale. I bagni giocano su colori e materiali: uno chiaro e arioso, l’altro più deciso, con mobile rosso mattone, lavabo verde salvia e dettagli Decoratori Bassanesi e Fantini.
La camera matrimoniale è un rifugio elegante, tra carta da parati botanica Casamance, armadio senape e lampade Wever Ducré. Anche il disimpegno diventa scenografico con armadio rivestito in carta floreale e toni azzurri.
Arredi Calligaris e Scam, lampade Moooi e Ideal Lux e tessuti scelti con cura completano un progetto che unisce tradizione ligure e comfort moderno, dove ogni dettaglio contribuisce a creare un’atmosfera calda, luminosa e mediterranea.
 L'actuelle - Décoration d'intérieurs
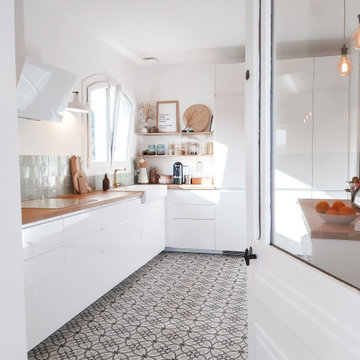
Idéer för ett avskilt, stort skandinaviskt brun l-kök, med en dubbel diskho, vita skåp, träbänkskiva, grönt stänkskydd, stänkskydd i keramik, vita vitvaror, cementgolv, en köksö och vitt golv
 New Spaces
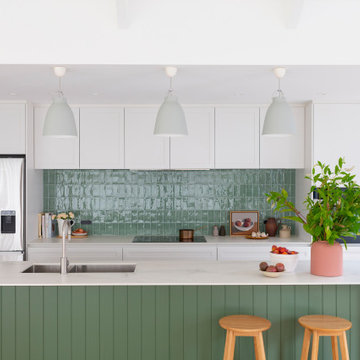
Idéer för funkis vitt parallellkök, med en undermonterad diskho, skåp i shakerstil, vita skåp, grönt stänkskydd, rostfria vitvaror, ljust trägolv, en köksö och beiget golv

 Dan Kitchens Australia
This kitchen boasts a stunning combined butler's pantry and laundry area.
Foto på ett stort funkis vit kök, med en undermonterad diskho, skåp i shakerstil, gröna skåp, marmorbänkskiva, vitt stänkskydd, stänkskydd i marmor, rostfria vitvaror, mörkt trägolv, en köksö och brunt golv
Foto på ett stort funkis vit kök, med en undermonterad diskho, skåp i shakerstil, gröna skåp, marmorbänkskiva, vitt stänkskydd, stänkskydd i marmor, rostfria vitvaror, mörkt trägolv, en köksö och brunt golv

 Vista Kitchens
Embrace the inviting allure of farmhouse charm with our kitchen and laundry design, marrying classic elegance and rustic warmth. Crafted in a timeless blend of white and dark olive hues, the shaker-style joinery brings an air of vintage sophistication. This space embodies the essence of farmhouse living, featuring cozy textures, weathered wood accents, and a harmonious fusion of traditional aesthetics. Experience the rustic allure and enduring appeal of a farmhouse-style sanctuary within your home.

 STORI
STORIA beautiful inframe kitchen, these clients were looking to create a family-centric space in their home extension, complete with a double Belfast sink and handy pot filler above the hob.

 Inspirations d'Intérieurs • Agence & Boutique •
Idéer för ett stort medelhavsstil vit kök, med en undermonterad diskho, släta luckor, vita skåp, vitt stänkskydd, stänkskydd i marmor, integrerade vitvaror, travertin golv, en köksö och beiget golv

 Kitchen Ergonomics
Bild på ett vintage kök, med skåp i shakerstil, gröna skåp, bänkskiva i kvartsit och en köksö

 Maison claire clerc - Décoratrice d'intérieur
Idéer för att renovera ett mellanstort eklektiskt kök, med en rustik diskho, vita skåp, träbänkskiva, grönt stänkskydd, rostfria vitvaror, klinkergolv i keramik och beiget golv

 smarterBATHROOMS+
This lovely Malvern home saw a total transformation of all wet areas, including the main bathroom, ensuite, kitchen, and laundry.
A professional couple with two young children, our clients tasked us with turning their newly bought Malvern property into their dream home. The property was in great condition, but the interiors were outdated and lacked the functionality to support a young family’s busy lifestyle.
Because this was their forever home, we designed the spaces collaboratively with our clients focusing on nailing their aesthetic brief while providing them with a high level of functionality to suit their present and future needs.
Our brief:
The design needed to be child-friendly but with a sophisticated aesthetic
All materials needed to be durable and have longevity
A fresh, modern look with textures was a must
The clients love cooking, so a kitchen that was functional as well as beautiful was paramount.
The kitchen really is the central hub of this busy home, so we wanted to create a modern, bright, and welcoming space where all the family could gather and share quality time.
The first thing to go was the outdated, curved floor-to-ceiling window, which didn’t align with our client’s vision for their dream home. We replaced it with large modern bi-fold stacking doors that let natural light seep in.
We also removed an impractical external double door and replaced it with a tightly waterproofed servery bi-fold window, which our clients loved.
The existing U-shaped kitchen was impractical with only one access, which created accessibility issues. Our solution was to completely redesign the kitchen to create an L-shaped layout with a large central island and two accesses for even flow.
The table-like island was a priority in our client’s wish list because they wanted a spot where they could sit together and share meals and where the children could do homework after school. They loved the idea of sitting facing each other instead of in a line like you do in standard islands. That’s why we installed a custom-made powder-coated steel leg on the island, which looks beautiful and allows the family to sit on either side of it.
To update the room’s aesthetics, we selected high-quality and durable materials for a fresh and modern look. The sleek white cabinetry features a super matt melamine finish with anti-fingerprint technology, which is low-maintenance, easy to clean and great for when there are kids in the house.
To maximise every inch for functionality, we included smart storage solutions throughout the cabinetry, as well as a spacious pantry that can be tucked away when not in use.
To create visual intrigue and add a textured layer to the space, we juxtaposed the smooth surfaces of the cabinetry and porcelain benchtop with a textured, hand-made look tiled splashback. The splashback is easy to maintain thanks to its epoxy grout, which is waterproof and repels dirt and grime. We also included lovely natural timber handles to add an organic touch to the design.
We wanted the room to feel bright and happy, so LED downlights were evenly distributed throughout, complete with dimmers for when mood lighting was needed. We also used LED strip lighting under all overhead cabinetry and an automatic light in the pantry.
The finishing touch was the lovely hub pendant above the island, which certainly takes the room’s aesthetics to the next level.
To continue with the same modern tactile look in the laundry, we used a handmade square tile paired with led lighting to showcase the texture in the tile.
Because the space also needed to be easy to maintain (and child friendly), we used super matt melamine with anti-fingerprint technology for the cabinetry with porcelain benchtops for ultimate durability. We used large-format tiles, which are easy to maintain and create the illusion of space, perfect for this small room.
Lack of storage was solved with large floor to ceiling cupboards, which allowed us to use every inch of the room. To add a warm touch to this bright and airy space, we used circular timber handles.
For the family bathroom and the ensuite, we continued the child-friendly theme by utilising large-format tiles pair with anti-fingerprint finishes for the cabinetry.
In line with the modern aesthetic of the kitchen and laundry, we wanted to create a sophisticated space that felt unique to the home. Because we also wanted the bathrooms to feel calm and serene, we introduced curves in the design for a softer look and feel.
The circular shape theme proposed by the custom mirrors continues in the basin, large free-standing bath and natural timber handles.
The client loved the idea of using gunmetal finishes instead of the traditional chrome finish, so we selected gunmetal tapware which looks amazing paired with the custom arch mirrors.
The led lighting around the mirrors provides function and form, being a decorative feature that creates mood lighting and additional task lighting. LED downlights were also evenly distributed throughout the spaces- all with dimmers for versatility.
Drawers were the preferred method of storage, and they include concealed power points for practicality which was a critical point of our brief.
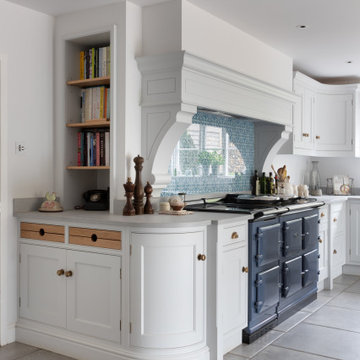
 Tulip
TulipIdéer för att renovera ett stort vintage brun brunt kök, med en nedsänkt diskho, skåp i shakerstil, vita skåp, träbänkskiva, blått stänkskydd, glaspanel som stänkskydd, rostfria vitvaror, klinkergolv i porslin, en köksö och grått golv
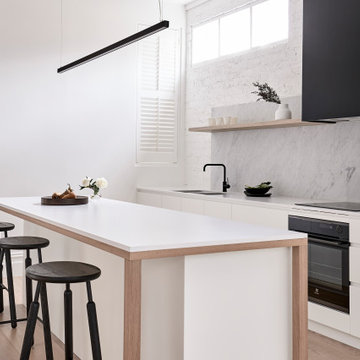
 Heartly
Inspiration för moderna vitt parallellkök, med en undermonterad diskho, släta luckor, vita skåp, grått stänkskydd, stänkskydd i sten, svarta vitvaror, ljust trägolv, en köksö och beiget golv
 Mon Concept Habitation

Idéer för ett litet nordiskt beige kök, med en nedsänkt diskho, släta luckor, vita skåp, träbänkskiva, vitt stänkskydd, stänkskydd i mosaik, rostfria vitvaror, cementgolv och grått golv
 schemes & spaces

Exempel på ett modernt grå grått l-kök, med en undermonterad diskho, släta luckor, vita skåp, vitt stänkskydd, mörkt trägolv, en köksö och brunt golv
 Distha Cuisines
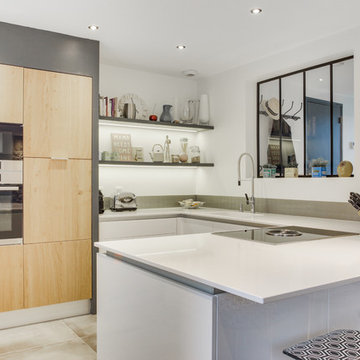
Façades laquées blanc brillant, gorge en aluminium mat, plan de travail en Quartz Blanco Zeus poli et armoires en chêne massif multiplis.
Table cuisson avec aspiration intégrée BORA, cuve Silestone Integrity en quartz Blanco Zeus poli, lave vaisselle à hauteur.
 Improva

Foto på ett stort funkis vit kök, med en undermonterad diskho, släta luckor, vita skåp, glaspanel som stänkskydd, rostfria vitvaror, mellanmörkt trägolv, en köksö, bänkskiva i kvarts, vitt stänkskydd och brunt golv

 Donna Weir Design
Beautiful lacquered cabinets sit with an engineered stone bench top and denim blue walls for an open, modern Kitchen and Butler's Pantry
Exempel på ett mellanstort modernt parallellkök, med en undermonterad diskho, vita skåp, bänkskiva i kvarts, vitt stänkskydd, stänkskydd i porslinskakel, integrerade vitvaror, ljust trägolv, en köksö, släta luckor och brunt golv
Exempel på ett mellanstort modernt parallellkök, med en undermonterad diskho, vita skåp, bänkskiva i kvarts, vitt stänkskydd, stänkskydd i porslinskakel, integrerade vitvaror, ljust trägolv, en köksö, släta luckor och brunt golv

 Linear London | Kitchens, Bathrooms & Tiles
Bespoke kitchen fitted in a Henderson Road residence. The open plan design is completed with an L-shaped island with breakfast bar and stone countertops. This functional and sleek design is perfect for the family and when entertaining.
InHouse Photography

 David Campbell Building Pty Ltd
Photos by John Paul Urizar
Klassisk inredning av ett stort kök, med en nedsänkt diskho, skåp i shakerstil, vita skåp, vitt stänkskydd, rostfria vitvaror, mellanmörkt trägolv, en köksö, bänkskiva i kvarts, stänkskydd i tunnelbanekakel och brunt golv
Klassisk inredning av ett stort kök, med en nedsänkt diskho, skåp i shakerstil, vita skåp, vitt stänkskydd, rostfria vitvaror, mellanmörkt trägolv, en köksö, bänkskiva i kvarts, stänkskydd i tunnelbanekakel och brunt golv
1