
2 513 foton på blått, vitt kök, med beige stänkskydd
Sortera efter:
Budget
Sortera efter:Populärt i dag
1 - 20 av 2 513 foton
Artikel 1 av 4
 Brodware

Cremorne Family Home by March Twice Interiors.
Featuring our Manhattan fixtures in Brushed Nordic Brass PVD.
Photography: Ryan Linnegar
Inredning av ett klassiskt vit vitt kök, med en rustik diskho, beige stänkskydd, stänkskydd i porslinskakel och en köksö
Inredning av ett klassiskt vit vitt kök, med en rustik diskho, beige stänkskydd, stänkskydd i porslinskakel och en köksö
 Cradle Design

Modern Architecture and Refurbishment - Balmoral
The objective of this residential interior refurbishment was to create a bright open-plan aesthetic fit for a growing family. The client employed Cradle to project manage the job, which included developing a master plan for the modern architecture and interior design of the project. Cradle worked closely with AIM Building Contractors on the execution of the refurbishment, as well as Graeme Nash from Optima Joinery and Frances Wellham Design for some of the furniture finishes.
The staged refurbishment required the expansion of several areas in the home. By improving the residential ceiling design in the living and dining room areas, we were able to increase the flow of light and expand the space. A focal point of the home design, the entertaining hub features a beautiful wine bar with elegant brass edging and handles made from Mother of Pearl, a recurring theme of the residential design.
Following high end kitchen design trends, Cradle developed a cutting edge kitchen design that harmonized with the home's new aesthetic. The kitchen was identified as key, so a range of cooking products by Gaggenau were specified for the project. Complementing the modern architecture and design of this home, Corian bench tops were chosen to provide a beautiful and durable surface, which also allowed a brass edge detail to be securely inserted into the bench top. This integrated well with the surrounding tiles, caesar stone and joinery.
High-end finishes are a defining factor of this luxury residential house design. As such, the client wanted to create a statement using some of the key materials. Mutino tiling on the kitchen island and in living area niches achieved the desired look in these areas. Lighting also plays an important role throughout the space and was used to highlight the materials and the large ceiling voids. Lighting effects were achieved with the addition of concealed LED lights, recessed LED down lights and a striking black linear up/down LED profile.
The modern architecture and refurbishment of this beachside home also includes a new relocated laundry, powder room, study room and en-suite for the downstairs bedrooms.
 Linear London | Kitchens, Bathrooms & Tiles

Bespoke kitchen fitted in a Henderson Road residence. The open plan design is completed with an L-shaped island with breakfast bar and stone countertops. This functional and sleek design is perfect for the family and when entertaining.
InHouse Photography
 CATO creative

Modern inredning av ett stort kök, med en nedsänkt diskho, släta luckor, vita skåp, bänkskiva i koppar, beige stänkskydd, stänkskydd i mosaik, rostfria vitvaror, ljust trägolv och en köksö
 Ameo Concept
Situé au cœur de la dynamique ville de Puteaux, à deux pas de La Défense, cet appartement de 28m2 était dans un état de détérioration avancé, résultante de l’absence de travaux pendant plusieurs décennies.
Malgré son état défraîchi, la présence d’un jardin à l’avant du bien conquis immédiatement la propriétaire qui y vu un atout majeur.
Investissement en guise de pied à terre, le cahier des charges était clair : créer un espace nuit indépendant, condamner l’accès par les parties communes pour entrer dans l’appartement par le jardin, le tout dans une ambiance épurée et lumineuse.
Résultat : un espace extérieur métamorphosé avec une terrasse accueillante, donnant l’accès à la pièce à vivre. Une cuisine fonctionnelle où de nombreux rangements se combinent à l’électroménager dissimulé (lave vaisselle et réfrigérateur sous plan), s’articule autour d’un espace dînatoire sur mesure pour trois convives.
Le sanitaire indépendant prend place avant l’accès à « la suite ». La chambre en second jour baignée de lumière grâce à la verrière en tête de lit, abrite un linéaire dressing et une bibliothèque. Enfin, la salle d’eau dévoile une belle douche de 130x90cm, combiné à un plan vasque sous lequel se dissimule le lave linge encastré.
Les matériaux naturels se conjuguent à la praticité d’usage ; un carrelage effet parquet au sol de l’ensemble de la surface réchauffe l’atmosphère. Béton ciré, peinture à la chaux, tissus chinés et lumières indirectes créent ainsi un cocon chaleureux où les nuances de blancs et de beiges s’unissent.
Un projet clé en main intérieur/extérieur pour ce nouveau deux pièces métamorphosé.
 Roundhouse

Roundhouse Urbo and Metro random walnut veneer kitchen with granite worksurfaces. Led light strips by Mr Resistor in warm white.
Inspiration för ett stort funkis kök med öppen planlösning, med släta luckor, skåp i mellenmörkt trä, granitbänkskiva, en köksö, en undermonterad diskho, beige stänkskydd och rostfria vitvaror
Inspiration för ett stort funkis kök med öppen planlösning, med släta luckor, skåp i mellenmörkt trä, granitbänkskiva, en köksö, en undermonterad diskho, beige stänkskydd och rostfria vitvaror

 Simon Taylor Furniture
Simon Taylor Furniture was commissioned to undertake the full refurbishment of an existing kitchen space in a Victorian railway cottage in a small village, near Aylesbury. The clients were seeking a light, bright traditional Shaker kitchen that would include plenty of storage and seating for two people. In addition to removing the old kitchen, they also laid a new floor using 60 x60cm floor tiles in Lakestone Ivory Matt by Minoli, prior to installing the new kitchen.
All cabinetry was handmade at the Simon Taylor Furniture cabinet workshop in Bierton, near Aylesbury, and it was handpainted in Skimming Stone by Farrow & Ball. The Shaker design includes cot bead frames with Ovolo bead moulding on the inner edge of each door, with tongue and groove panelling in the peninsula recess and as end panels to add contrast. Above the tall cabinetry and overhead cupboards is the Simon Taylor Furniture classic cornice to the ceiling. All internal carcases and dovetail drawer boxes are made of oak, with open shelving in oak as an accent detail. The white window pelmets feature the same Ovolo design with LED lighting at the base, and were also handmade at the workshop. The worktops and upstands, featured throughout the kitchen, are made from 20mm thick quartz with a double pencil edge in Vicenza by CRL Stone.
The working kitchen area was designed in an L-shape with a wet run beneath the main feature window and the cooking run against an internal wall. The wet run includes base cabinets for bins and utility items in addition to a 60cm integrated dishwasher by Siemens with deep drawers to one side. At the centre is a farmhouse sink by Villeroy & Boch with a dual lever mixer tap by Perrin & Rowe.
The overhead cabinetry for the cooking run includes three storage cupboards and a housing for a 45cm built-in Microwave by Siemens. The base cabinetry beneath includes two sets of soft-opening cutlery and storage drawers on either side of a Britannia range cooker that the clients already owned. Above the glass splashback is a concealed canopy hood, also by Siemens.
Intersecting the 16sq. metre space is a stylish curved peninsula with a tongue and grooved recess beneath the worktop that has space for two counter stools, a feature that was integral to the initial brief. At the curved end of the peninsula is a double-door crockery cabinet and on the wall above it are open shelves in oak, inset with LED downlights, next to a tall white radiator by Zehnder.
To the left of the peninsula is an integrated French Door fridge freezer by Fisher & Paykel on either side of two tall shallow cabinets, which are installed into a former doorway to a utility room, which now has a new doorway next to it. The cabinetry door fronts feature a broken façade to add further detail to this Shaker kitchen. Directly opposite the fridge freezer, the corner space next to doors that lead to the formal dining room now has a tall pantry larder with oak internal shelving and spice racks inside the double doors. All cup handles and ball knobs are by Hafele.

 Northern Beaches Kitchens and Bathrooms
Exempel på ett stort modernt beige beige kök, med en undermonterad diskho, skåp i shakerstil, bänkskiva i kvartsit, stänkskydd i sten, en köksö, brunt golv, vita skåp, beige stänkskydd, rostfria vitvaror och mörkt trägolv
 Earthborne By Design
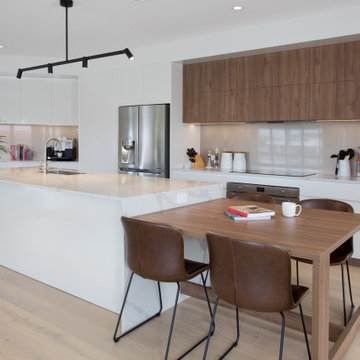
What was a previously small and disconnected space - the newly renovated kitchen is now the heart of the home
Idéer för att renovera ett stort funkis vit vitt kök, med en undermonterad diskho, bänkskiva i kvarts, glaspanel som stänkskydd, rostfria vitvaror, ljust trägolv, en köksö, brunt golv, släta luckor, vita skåp och beige stänkskydd
Idéer för att renovera ett stort funkis vit vitt kök, med en undermonterad diskho, bänkskiva i kvarts, glaspanel som stänkskydd, rostfria vitvaror, ljust trägolv, en köksö, brunt golv, släta luckor, vita skåp och beige stänkskydd
 Light House Architecture & Science
Ben Wrigley
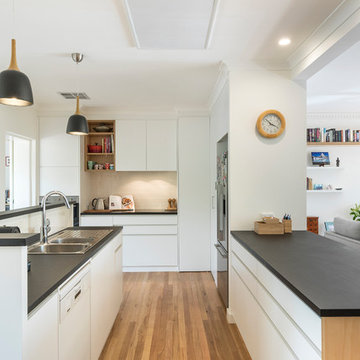
Foto på ett mellanstort funkis svart kök, med en dubbel diskho, släta luckor, vita skåp, beige stänkskydd, stänkskydd i keramik, rostfria vitvaror, mellanmörkt trägolv, en halv köksö och brunt golv
Foto på ett mellanstort funkis svart kök, med en dubbel diskho, släta luckor, vita skåp, beige stänkskydd, stänkskydd i keramik, rostfria vitvaror, mellanmörkt trägolv, en halv köksö och brunt golv
 Mauro Soddu
Cédric Dasesson

Foto på ett avskilt, mellanstort funkis u-kök, med ljust trägolv, släta luckor, vita skåp, beige stänkskydd, rostfria vitvaror och en halv köksö
Foto på ett avskilt, mellanstort funkis u-kök, med ljust trägolv, släta luckor, vita skåp, beige stänkskydd, rostfria vitvaror och en halv köksö
 User
UserMatteo Imbriani

Idéer för att renovera ett avskilt, mellanstort funkis u-kök, med en dubbel diskho, släta luckor, vita skåp, träbänkskiva, beige stänkskydd, stänkskydd i keramik och rostfria vitvaror
Idéer för att renovera ett avskilt, mellanstort funkis u-kök, med en dubbel diskho, släta luckor, vita skåp, träbänkskiva, beige stänkskydd, stänkskydd i keramik och rostfria vitvaror
 Edward Tucker : Chartered Architect

Kitchen extension, Wiltshire
Luke McHardy Kitchens, Pheonix Extensions
Foto på ett stort lantligt kök och matrum, med en rustik diskho, luckor med infälld panel, grå skåp, bänkskiva i kvarts, beige stänkskydd, stänkskydd i sten, rostfria vitvaror, kalkstensgolv och en halv köksö
Foto på ett stort lantligt kök och matrum, med en rustik diskho, luckor med infälld panel, grå skåp, bänkskiva i kvarts, beige stänkskydd, stänkskydd i sten, rostfria vitvaror, kalkstensgolv och en halv köksö
 Home Staging Sylt
Lars Neugebauer - Immofoto-Sylt.de

Bild på ett avskilt, litet lantligt l-kök, med en nedsänkt diskho, vita skåp, träbänkskiva, beige stänkskydd, rostfria vitvaror, mellanmörkt trägolv och skåp i shakerstil
Bild på ett avskilt, litet lantligt l-kök, med en nedsänkt diskho, vita skåp, träbänkskiva, beige stänkskydd, rostfria vitvaror, mellanmörkt trägolv och skåp i shakerstil
 Slow & Chic - Interiorismo

Inspiration för mellanstora minimalistiska beige kök, med en undermonterad diskho, släta luckor, beige skåp, bänkskiva i kvarts, beige stänkskydd, stänkskydd i kalk, svarta vitvaror, laminatgolv, en halv köksö och brunt golv
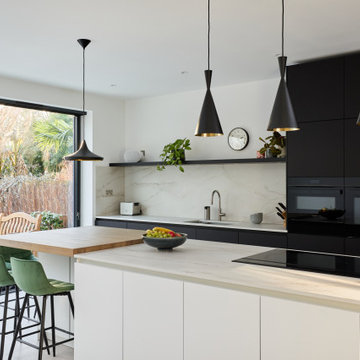
Foto på ett funkis beige parallellkök, med en undermonterad diskho, släta luckor, svarta skåp, beige stänkskydd, stänkskydd i sten, svarta vitvaror och en köksö
 WL Kitchen & Home
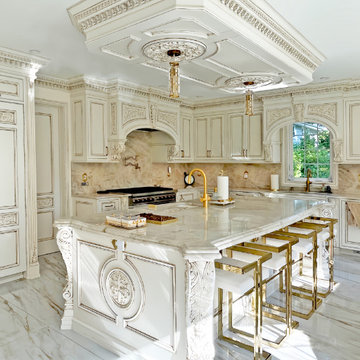
The custom cabinetry, adorned with fine carvings, and the neutral cream tones with gold accents create a sophisticated and warm atmosphere. The centerpiece is the grand island, crowned by a stunning coffered ceiling that adds both grandeur and symmetry to the space. A classic kitchen like this offers not only aesthetic beauty but also a lasting appeal, blending functionality with an opulent design that enhances any home.
 Slow & Chic - Interiorismo
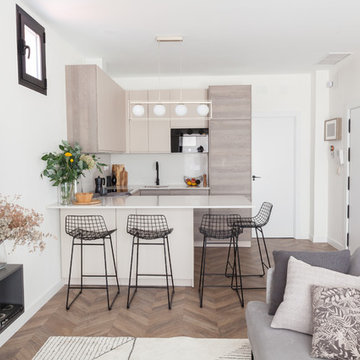
Inspiration för ett mellanstort nordiskt beige beige kök, med en undermonterad diskho, släta luckor, beige skåp, bänkskiva i kvarts, beige stänkskydd, stänkskydd i kalk, svarta vitvaror, laminatgolv, en halv köksö och brunt golv
 Steding Interiors & Joinery
Tim Turner Photography.

Exempel på ett klassiskt l-kök, med en dubbel diskho, skåp i shakerstil, vita skåp, beige stänkskydd, stänkskydd i tunnelbanekakel och integrerade vitvaror
Exempel på ett klassiskt l-kök, med en dubbel diskho, skåp i shakerstil, vita skåp, beige stänkskydd, stänkskydd i tunnelbanekakel och integrerade vitvaror
 British Standard by Plain English

The second project for Edit 58's Lisa Mehydene, this time in London. The requirement was one long run and no wall cupboards, giving a completely open canvas above the worktops.
1