
856 foton på brunt, blått kök, med grönt stänkskydd
Sortera efter:
Budget
Sortera efter:Populärt i dag
1 - 20 av 856 foton
Artikel 1 av 4

 Bettina Wittenberg Innenarchitektur stylingroom
So schön mit Bauherrn die Mut zu Farbe haben!
Und Freude an Tapeten!
Der Küche ist jetzt offen zum Flur, und eine goldene Tresen ist der Mittelpunkt des Geschehens!


 Melocco and Moore Architects
Photos by Brett Boardman
Idéer för att renovera ett mellanstort funkis kök, med rostfria vitvaror, släta luckor, skåp i mörkt trä, grönt stänkskydd, stänkskydd i keramik, mellanmörkt trägolv, granitbänkskiva och en köksö
Idéer för att renovera ett mellanstort funkis kök, med rostfria vitvaror, släta luckor, skåp i mörkt trä, grönt stänkskydd, stänkskydd i keramik, mellanmörkt trägolv, granitbänkskiva och en köksö

 LWK London Kitchens
Galley kitchen layout with Brilliant White Design Glass kitchen furniture, and 20mm Compac Smoke Grey Quartz worktop.
Idéer för ett avskilt, litet modernt parallellkök, med en enkel diskho, luckor med glaspanel, vita skåp, bänkskiva i kvartsit, grönt stänkskydd, glaspanel som stänkskydd, vita vitvaror och mellanmörkt trägolv
Idéer för ett avskilt, litet modernt parallellkök, med en enkel diskho, luckor med glaspanel, vita skåp, bänkskiva i kvartsit, grönt stänkskydd, glaspanel som stänkskydd, vita vitvaror och mellanmörkt trägolv

 Johnny Grey Studios.
Our brief was to create a calm, modern country kitchen that avoided cliches - and to intrinsically link to the garden. A weekend escape for a busy family who come down to escape the city, to enjoy their art collection, garden and cook together. The design springs from my neuroscience research and is based on appealing to our hard wired needs, our fundamental instincts - sociability, easy movement, art, comfort, hearth, smells, readiness for visitors, view of outdoors and a place to eat.
The key design innovation was the use of soft geometry, not so much in the planning but in the three dimensionality of the furniture which grows out of the floor in an organic way. The soft geometry is in the profile of the pieces, not in their footprint. The users can stroke the furniture, lie against it and feel its softness, all of which helps the visitors to kitchen linger and chat.
The fireplace is located in the middle between the cooking zone and the garden. There is plenty of room to draw up a chair and just sit around. The fold-out doors let the landscape into the space in a generous way, especially on summer days when the weather makes the indoors and outdoors come together. The sight lines from the main cooking and preparation island offer views of the garden throughout the seasons, as well as people coming into the room and those seating at the table - so it becomes a command position or what we call the sweet spot. This often results in there being a family competition to do the cooking.
The woods are Canadian Maple, Australian rosewood and Eucalyptus. All appliances are Gaggenau and Fisher and Paykel.
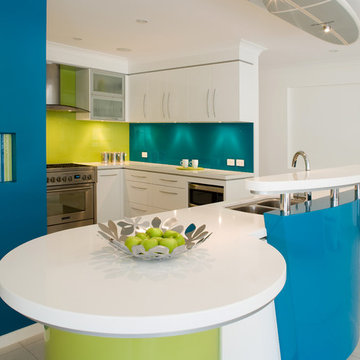
 Kim Duffin for Sublime Luxury Kitchens & Bathrooms
Bild på ett funkis kök, med en dubbel diskho, släta luckor, vita skåp, grönt stänkskydd, glaspanel som stänkskydd och rostfria vitvaror
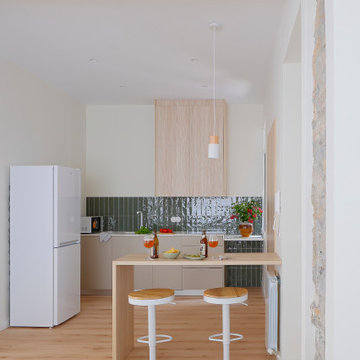
 Alea Home Staging
Inredning av ett modernt vit vitt l-kök, med släta luckor, beige skåp, grönt stänkskydd, vita vitvaror, ljust trägolv, en halv köksö och beiget golv

 CUISINES DE LUXE Haut de gamme RUBIONI & Binova
STEPHANE LARIVEN
Inspiration för ett mellanstort funkis svart svart kök, med en integrerad diskho, luckor med profilerade fronter, skåp i ljust trä, granitbänkskiva, grönt stänkskydd, rostfria vitvaror, klinkergolv i keramik, en köksö och svart golv
Inspiration för ett mellanstort funkis svart svart kök, med en integrerad diskho, luckor med profilerade fronter, skåp i ljust trä, granitbänkskiva, grönt stänkskydd, rostfria vitvaror, klinkergolv i keramik, en köksö och svart golv
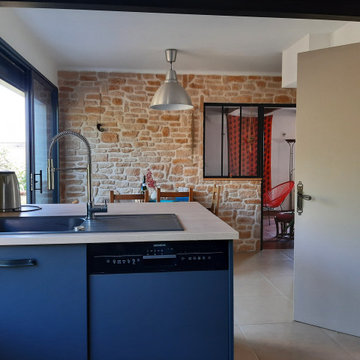
 CHAE Réno
Ce projet consiste en l'agrandissement d'une cuisine afin d'intégrer un espace à manger et un ilot centrale.
Création d'une ouverture sur salon avec verrière d'atelier pouvant être fermée.

 Murray & Ball Furniture Ltd
Central storage unit that comprises of a bespoke pull-out larder system and hoses the integrated fridge/freezer and further storage behind the top hung sliding door.

 Sube Interiorismo
Reforma integral Sube Interiorismo www.subeinteriorismo.com
Biderbost Photo
Inspiration för stora klassiska vitt kök, med en undermonterad diskho, öppna hyllor, vita skåp, bänkskiva i kvarts, grönt stänkskydd, rostfria vitvaror, laminatgolv, en köksö och beiget golv
Inspiration för stora klassiska vitt kök, med en undermonterad diskho, öppna hyllor, vita skåp, bänkskiva i kvarts, grönt stänkskydd, rostfria vitvaror, laminatgolv, en köksö och beiget golv
 User
UserFrédéric Bali

Bild på ett avskilt, stort medelhavsstil grå grått l-kök, med en rustik diskho, öppna hyllor, skåp i ljust trä, bänkskiva i betong, grönt stänkskydd, svarta vitvaror, cementgolv och grönt golv
Bild på ett avskilt, stort medelhavsstil grå grått l-kök, med en rustik diskho, öppna hyllor, skåp i ljust trä, bänkskiva i betong, grönt stänkskydd, svarta vitvaror, cementgolv och grönt golv
 Casey & Fox
Simon Maxwell

Bild på ett funkis kök med öppen planlösning, med släta luckor, vita skåp, grönt stänkskydd, glaspanel som stänkskydd, betonggolv och en köksö
Bild på ett funkis kök med öppen planlösning, med släta luckor, vita skåp, grönt stänkskydd, glaspanel som stänkskydd, betonggolv och en köksö

Idéer för ett mellanstort, avskilt modernt l-kök, med en dubbel diskho, släta luckor, granitbänkskiva, grönt stänkskydd, rostfria vitvaror, grå skåp, stänkskydd i porslinskakel, en köksö och mellanmörkt trägolv
 Jones Britain Kitchens
Ryan Wickes Ltd

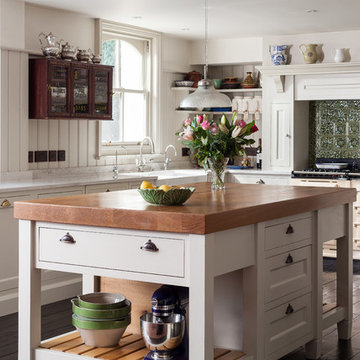
Bild på ett vintage l-kök, med en rustik diskho, skåp i shakerstil, vita skåp, träbänkskiva, grönt stänkskydd, färgglada vitvaror, mörkt trägolv, en köksö och brunt golv
Bild på ett vintage l-kök, med en rustik diskho, skåp i shakerstil, vita skåp, träbänkskiva, grönt stänkskydd, färgglada vitvaror, mörkt trägolv, en köksö och brunt golv
 Tennille Joy Interiors
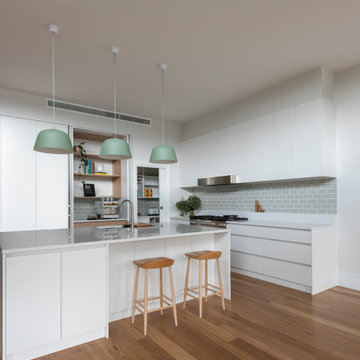
Inspiration för stora moderna vitt l-kök, med en dubbel diskho, släta luckor, vita skåp, bänkskiva i kvarts, grönt stänkskydd, stänkskydd i tunnelbanekakel, rostfria vitvaror, mellanmörkt trägolv, en köksö och brunt golv
 Otcho Studio

Foto på ett avskilt funkis vit parallellkök, med en undermonterad diskho, släta luckor, blå skåp, grönt stänkskydd, tegelgolv, en köksö och rött golv
 Artichoke

A variety of furniture styles were deployed in this bespoke kitchen to give the impression that the room had evolved over time. The central kitchen islands were designed in plaster, with hand planed and finished arched chesnut doors at the ends, typical of the local vernacular.
The dresser uses bespoke espagnolette ironmongery with rounded inside moulds on the lay-on door frame to introduce a French element, while the furniture flanking the Wolf range oven is more Georgian in feel.
 Sheffield Sustainable Kitchens

This contemporary compact kitchen not only looks great, but functions really well in the small u-shaped space. Incorporating two of the clients’ existing appliances, this grey, green and bamboo kitchen is a beautiful and cohesive cooking space.
The previous kitchen was galley style space, with units down each side of the room. We designed the new kitchen to make maximise the space along the end wall under the window. We built shallow cabinets to provide extra storage and worktop space along that wall. This resulted in connecting the two cabinet runs on each side of the room, aiding the flow throughout.
Although the grey kitchen and bamboo worktop create a soft colour palette, the addition of the green really lifts the space. The glass splashbacks on both walls are united by the green of the houseplants, adding a pop of colour and tying all the elements of the kitchen together.
 Johnny Grey Studios.

Our brief was to create a calm, modern country kitchen that avoided cliches - and to intrinsically link to the garden. A weekend escape for a busy family who come down to escape the city, to enjoy their art collection, garden and cook together. The design springs from my neuroscience research and is based on appealing to our hard wired needs, our fundamental instincts - sociability, easy movement, art, comfort, hearth, smells, readiness for visitors, view of outdoors and a place to eat.
The key design innovation was the use of soft geometry, not so much in the planning but in the three dimensionality of the furniture which grows out of the floor in an organic way. The soft geometry is in the profile of the pieces, not in their footprint. The users can stroke the furniture, lie against it and feel its softness, all of which helps the visitors to kitchen linger and chat.
The fireplace is located in the middle between the cooking zone and the garden. There is plenty of room to draw up a chair and just sit around. The fold-out doors let the landscape into the space in a generous way, especially on summer days when the weather makes the indoors and outdoors come together. The sight lines from the main cooking and preparation island offer views of the garden throughout the seasons, as well as people coming into the room and those seating at the table - so it becomes a command position or what we call the sweet spot. This often results in there being a family competition to do the cooking.
The woods are Canadian Maple, Australian rosewood and Eucalyptus. All appliances are Gaggenau and Fisher and Paykel.
1