
78 foton på litet kök, med flerfärgad stänkskydd och mellanmörkt trägolv
Sortera efter:
Budget
Sortera efter:Populärt i dag
1 - 20 av 78 foton
Artikel 1 av 4
 Joy Flanagan Design
Mark Williams Photo

Idéer för att renovera ett litet eklektiskt brun brunt kök och matrum, med en rustik diskho, träbänkskiva, färgglada vitvaror, mellanmörkt trägolv, luckor med infälld panel, grå skåp och flerfärgad stänkskydd
Idéer för att renovera ett litet eklektiskt brun brunt kök och matrum, med en rustik diskho, träbänkskiva, färgglada vitvaror, mellanmörkt trägolv, luckor med infälld panel, grå skåp och flerfärgad stänkskydd
 Livin'
Antonella Bozzini
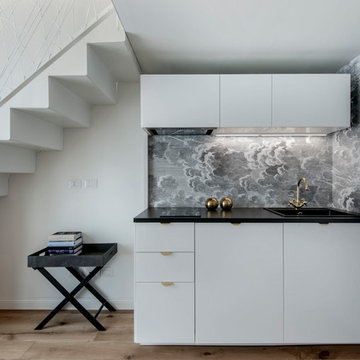
Bild på ett litet funkis linjärt kök med öppen planlösning, med släta luckor, vita skåp, flerfärgad stänkskydd, mellanmörkt trägolv och brunt golv
Bild på ett litet funkis linjärt kök med öppen planlösning, med släta luckor, vita skåp, flerfärgad stänkskydd, mellanmörkt trägolv och brunt golv
 Justin Loe Architects

Compact modern kitchen with hidden cupboards for small appliances and In-built fridge. Marble bench top. Wooden entry way to a medium apartment.
Exempel på ett litet modernt kök, med en undermonterad diskho, vita skåp, marmorbänkskiva, flerfärgad stänkskydd, vita vitvaror och mellanmörkt trägolv
Exempel på ett litet modernt kök, med en undermonterad diskho, vita skåp, marmorbänkskiva, flerfärgad stänkskydd, vita vitvaror och mellanmörkt trägolv
 Aristocraft Kitchens and Bedrooms

Klassisk inredning av ett avskilt, litet flerfärgad flerfärgat l-kök, med skåp i shakerstil, grå skåp, bänkskiva i kvarts, flerfärgad stänkskydd, rostfria vitvaror, mellanmörkt trägolv och brunt golv

Idéer för att renovera ett litet funkis beige beige kök, med en undermonterad diskho, luckor med profilerade fronter, skåp i mellenmörkt trä, laminatbänkskiva, flerfärgad stänkskydd, stänkskydd i cementkakel, vita vitvaror, mellanmörkt trägolv och brunt golv
 Sakkara Residential

A bright and bold kitchen for a small flat in colourful Notting Hill
Foto på ett litet funkis vit kök, med en integrerad diskho, släta luckor, lila skåp, bänkskiva i kvartsit, flerfärgad stänkskydd, stänkskydd i marmor, svarta vitvaror, mellanmörkt trägolv och brunt golv
Foto på ett litet funkis vit kök, med en integrerad diskho, släta luckor, lila skåp, bänkskiva i kvartsit, flerfärgad stänkskydd, stänkskydd i marmor, svarta vitvaror, mellanmörkt trägolv och brunt golv
 Variant Office Architecture & Interiors
Variant Office
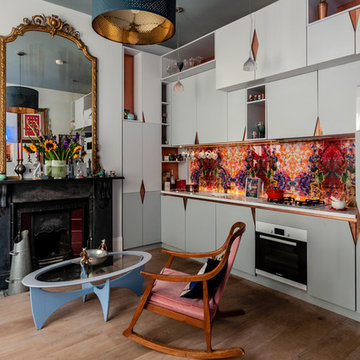
Inspiration för ett litet eklektiskt vit linjärt vitt kök med öppen planlösning, med en integrerad diskho, släta luckor, grå skåp, bänkskiva i koppar, flerfärgad stänkskydd, glaspanel som stänkskydd, mellanmörkt trägolv, brunt golv och vita vitvaror
Inspiration för ett litet eklektiskt vit linjärt vitt kök med öppen planlösning, med en integrerad diskho, släta luckor, grå skåp, bänkskiva i koppar, flerfärgad stänkskydd, glaspanel som stänkskydd, mellanmörkt trägolv, brunt golv och vita vitvaror
 User
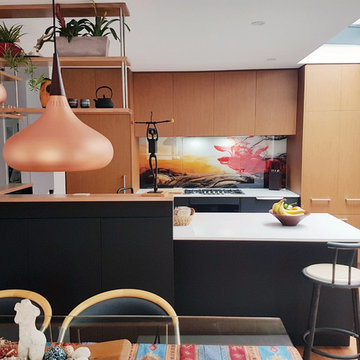
UserOur new kitchen for our mid-century modern home. We have full open plan and can see the kitchen from the front door so wanted to hide the appliances and the mess; the kitchen is also very compact. Fridge is in the left cabinet, pantry on the right, microwave and sink mess is behind the raised breakfast bar.
 Born & Bred Studio
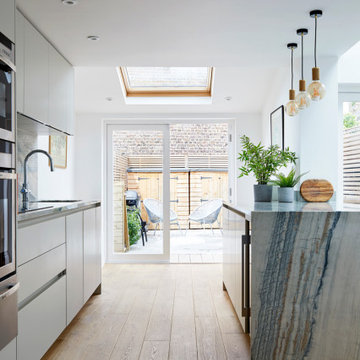
Modern inredning av ett avskilt, litet flerfärgad flerfärgat parallellkök, med en nedsänkt diskho, släta luckor, grå skåp, bänkskiva i kvartsit, flerfärgad stänkskydd, stänkskydd i marmor, rostfria vitvaror, mellanmörkt trägolv och en köksö
 Absolute Project Management

The open-plan layout has increased the natural light in the space. A soft white with a hint of grey has been used for the walls. The wood flooring adds warmth to the area and allows a welcoming, joyful kitchen. The new kitchen design has maximised the space's storage capacity, meeting our client's requirements. The bold green kitchen units look perfect with the combination of brass details, increasing the elegant beauty of the units.
Renovation by Absolute Project Management
 Alexander Kitchens

Contemporary German Kitchen in Rustington, West Sussex
Aron has created a subtle grey theme for this Rustington project, with natural surfaces and lovely personal inclusions.
The Brief
This Rustington client required a modernisation of their kitchen space with special inclusions to suit the way they wanted to use their new kitchen.
A breakfast bar island was sought after, as a place to perch and for casual eating, with a gloss finish and soft pastel tones a preferred theme. Whilst undertaking the works flooring and heating improvements were also required.
Design Elements
Designer Aron conjured a simple u-shape layout to make the most of this space, incorporating a breakfast bar as required, with decorative storage featured above.
Gloss furniture in a Satin Grey finish has been utilised, which reflects around the space to make the room feel larger. The furniture is complemented by Silestone Quartz surfaces, which have been chosen in a natural grey Moorland Fog finish.
The client has chosen to incorporate their favoured pastel colour in the form of a glass splashback, which works well with the Satin Grey cabinetry.
Karndean flooring has been installed within the kitchen as well as in most of the downstairs space in this property. A full-height radiator has also been installed to provide plenty of warmth to the kitchen.
Special Inclusions
High-performance Neff appliances were specified to provide long-lasting functions to the kitchen. The client has opted for a single Slide & Hide oven, combination oven and warming drawer to help them with cooking duties.
Elsewhere a Neff hob, integrated extractor hood and refrigerator complete the appliance requirements for this project.
To decorate the space, this client has opted for some nice storage areas. An underlit shelf is a nice feature and space to store decorative items, which looks particularly nice with the undercabinet lighting also opted for.
Quartz work surfaces have been installed on the large window sill, which has been nicely decorated with plants and decorations.
Project Highlight
The highlight of this project was the breakfast bar area.
It provides a place to eat at any time of day or a nice space to catch up with friends and has been enhanced with glass-fronted wall cabinets and integrated lighting.
This area also helps to equip the kitchen with extra built-in storage.
The End Result
The end result is a kitchen that incorporates all the requirements of the client and more!
In a relatively compact space, Aron has designed a complete and functional kitchen, with plenty of special inclusions and decorative features for this Rustington client.
If your kitchen requires a transformation discover how our expert designers can create your dream kitchen space.
To arrange a free design appointment, visit a showroom or book an appointment now!
 IDSystems

The open plan extension is filled full of natural light thanks to the narrow frames of the sliding doors and the two flat rooflights.
Architects: MOOi Architecture
Photographer: Matthew Smith
 User
UserAménagement & décoration d'une pièce à vivre avec cuisine ouverte.

Idéer för små funkis brunt kök, med en undermonterad diskho, luckor med profilerade fronter, svarta skåp, träbänkskiva, flerfärgad stänkskydd, stänkskydd i cementkakel, integrerade vitvaror, mellanmörkt trägolv och brunt golv
Idéer för små funkis brunt kök, med en undermonterad diskho, luckor med profilerade fronter, svarta skåp, träbänkskiva, flerfärgad stänkskydd, stänkskydd i cementkakel, integrerade vitvaror, mellanmörkt trägolv och brunt golv
 Born & Bred Studio
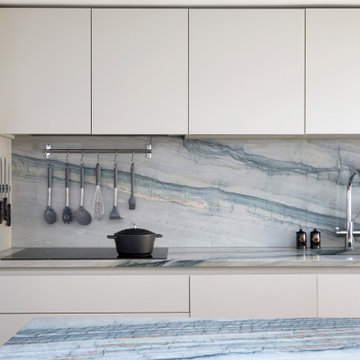
Foto på ett avskilt, litet funkis flerfärgad parallellkök, med en nedsänkt diskho, släta luckor, grå skåp, bänkskiva i kvartsit, flerfärgad stänkskydd, stänkskydd i marmor, rostfria vitvaror, mellanmörkt trägolv och en köksö
 Absolute Project Management

A hob has been fitted on the kitchen island, allowing extra storage and space for our clients to work at, becoming very efficient. The black kitchen appliances fit perfectly with the rest of the room. The kitchen/diner space opens to the kitchen, bringing natural light and refreshment.
Renovation by Absolute Project Management
 Alexander Kitchens
Contemporary German Kitchen in Rustington, West Sussex
Aron has created a subtle grey theme for this Rustington project, with natural surfaces and lovely personal inclusions.
The Brief
This Rustington client required a modernisation of their kitchen space with special inclusions to suit the way they wanted to use their new kitchen.
A breakfast bar island was sought after, as a place to perch and for casual eating, with a gloss finish and soft pastel tones a preferred theme. Whilst undertaking the works flooring and heating improvements were also required.
Design Elements
Designer Aron conjured a simple u-shape layout to make the most of this space, incorporating a breakfast bar as required, with decorative storage featured above.
Gloss furniture in a Satin Grey finish has been utilised, which reflects around the space to make the room feel larger. The furniture is complemented by Silestone Quartz surfaces, which have been chosen in a natural grey Moorland Fog finish.

The client has chosen to incorporate their favoured pastel colour in the form of a glass splashback, which works well with the Satin Grey cabinetry.
Karndean flooring has been installed within the kitchen as well as in most of the downstairs space in this property. A full-height radiator has also been installed to provide plenty of warmth to the kitchen.
Special Inclusions
High-performance Neff appliances were specified to provide long-lasting functions to the kitchen. The client has opted for a single Slide & Hide oven, combination oven and warming drawer to help them with cooking duties.
Elsewhere a Neff hob, integrated extractor hood and refrigerator complete the appliance requirements for this project.
To decorate the space, this client has opted for some nice storage areas. An underlit shelf is a nice feature and space to store decorative items, which looks particularly nice with the undercabinet lighting also opted for.
Quartz work surfaces have been installed on the large window sill, which has been nicely decorated with plants and decorations.
Project Highlight
The highlight of this project was the breakfast bar area.
It provides a place to eat at any time of day or a nice space to catch up with friends and has been enhanced with glass-fronted wall cabinets and integrated lighting.
This area also helps to equip the kitchen with extra built-in storage.
The End Result
The end result is a kitchen that incorporates all the requirements of the client and more!
In a relatively compact space, Aron has designed a complete and functional kitchen, with plenty of special inclusions and decorative features for this Rustington client.
If your kitchen requires a transformation discover how our expert designers can create your dream kitchen space.
To arrange a free design appointment, visit a showroom or book an appointment now!
 uniquehomestays

Foto på ett litet vintage kök, med en integrerad diskho, skåp i shakerstil, beige skåp, laminatbänkskiva, flerfärgad stänkskydd, stänkskydd i keramik, färgglada vitvaror, mellanmörkt trägolv och brunt golv
 ZUCCHI arredamenti
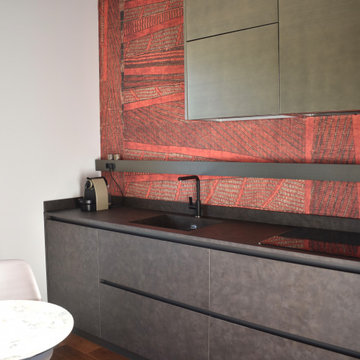
Vista della zona operativa sfruttando piano di lavoro con lavello integrato, sistema illuminante Led. Parete ricoperta con una speciale carta d' arredo, piano cottura induzione
 Conscious Design

Bild på ett avskilt, litet vintage brun brunt l-kök, med en nedsänkt diskho, släta luckor, vita skåp, träbänkskiva, flerfärgad stänkskydd, stänkskydd i keramik, svarta vitvaror, mellanmörkt trägolv, en köksö och brunt golv
 CICERONE GROUP
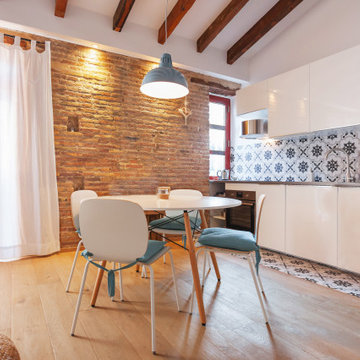
Idéer för att renovera ett litet medelhavsstil grå linjärt grått kök med öppen planlösning, med en undermonterad diskho, luckor med infälld panel, vita skåp, bänkskiva i kvarts, flerfärgad stänkskydd, stänkskydd i keramik, svarta vitvaror, mellanmörkt trägolv och brunt golv
1