
987 foton på blått, vitt kök, med stänkskydd i trä
Sortera efter:
Budget
Sortera efter:Populärt i dag
1 - 20 av 987 foton
Artikel 1 av 4

 WERKraumKÜCHE
Offene, schwarze Küche mit großer Kochinsel.
Inspiration för ett avskilt, mellanstort funkis svart svart l-kök, med en nedsänkt diskho, släta luckor, brunt stänkskydd, stänkskydd i trä, svarta vitvaror, mellanmörkt trägolv, en köksö, brunt golv och grå skåp
Inspiration för ett avskilt, mellanstort funkis svart svart l-kök, med en nedsänkt diskho, släta luckor, brunt stänkskydd, stänkskydd i trä, svarta vitvaror, mellanmörkt trägolv, en köksö, brunt golv och grå skåp
 idearch

Industriell inredning av ett mellanstort brun brunt kök, med en undermonterad diskho, brunt stänkskydd, stänkskydd i trä, vita vitvaror, en köksö och vitt golv
 Rabe Innenausbau

Mehr Farbe wagen! Auch wenn schwarz und weiß nach wie vor die dominierenden Farben in der Küche sind, hebt auch ein sanfter Grünton- gut abgestimmt mit Beleuchtung und Bodenbelag- den Küchenblock zum Zentrum der Küche. Der Tresen lädt durch die ins Kochfeld integrierte Dunstabzugshaube nicht nur zur Kommunikation ein, sondern mit den gemütlichen Barhockern auch zur ganz privaten Kochshow.
Alle Bildrechte verbleiben bei Silke Rabe
 Roberta Farina Interior

Idéer för att renovera ett mellanstort funkis linjärt kök och matrum, med en nedsänkt diskho, släta luckor, grå skåp, träbänkskiva, brunt stänkskydd, stänkskydd i trä, mellanmörkt trägolv och brunt golv
 Mon Concept Habitation
Les propriétaires ont fait l’acquisition de ce bien pour loger leur fille, jeune étudiante en Médecine. Dans cet appartement de 32m², les murs et les sols n’étaient pas droits, l’immeuble d’en face obstruait la lumière et l’agencement global du logement laissait à désirer. Il a donc été nécessaire de tout remettre à niveau, de repenser complètement les volumes et d’optimiser au maximum les espaces tout en apportant luminosité et modernité, pour lui permettre s’y sentir bien pour recevoir sa famille et ses amis et de travailler en toute sérénité.
Dès l’entrée, le regard est instantanément attiré par les superbes menuiseries courbées qui habillent la pièce à vivre. La peinture « Vert Galane » des murs de l’entrée font écho au « Vert Palatino » des niches de la bibliothèque.
Dans le renfoncement gauche de cette petite entrée feutrée, se trouve une salle d’eau compacte pensée dans un esprit fonctionnel et coloré. On aime son atmosphère provençale apportée par le carrelage et la faïence effet zellige, couleur terre cuite.

Le séjour épuré et légèrement coloré a été optimisé pour accueillir famille et amis. Les bibliothèques encastrées et courbées ont été réalisées sur mesure par notre menuisier et permettent d’ajouter du rangement tout en apportant une touche graphique et résolument chaleureuse. Notre architecte a également opté pour une cuisine IKEA linéaire et fonctionnelle, pour gagner en surface. Le plan de travail en bouleau, pensé tel une niche a lui aussi été réalisé sur mesure et fait écho au mobilier de la pièce de vie.
Enfin dans la chambre à coucher, l’impressionnant travail de menuiseries se poursuit. L’agencement de l’espace a été pensé dans les moindres détails : tête de lit, dressing, niches avec étagères et même coin bureau ; tout y est !
 CUISINES BRUNO VERITE

Attention transformation spectaculaire !!
Cette cuisine est superbe, c’est vraiment tout ce que j’aime :
De belles pièces comme l’îlot en céramique effet marbre, la cuve sous plan, ou encore la hotte très large;
De la technologie avec la TV motorisée dissimulée dans son bloc et le puit de lumière piloté directement de son smartphone;
Une association intemporelle du blanc et du bois, douce et chaleureuse.
On se sent bien dans cette spacieuse cuisine, autant pour cuisiner que pour recevoir, ou simplement, prendre un café avec élégance.
Les travaux préparatoires (carrelage et peinture) ont été réalisés par la société ANB. Les photos ont été réalisées par Virginie HAMON.
Il me tarde de lire vos commentaires pour savoir ce que vous pensez de cette nouvelle création.
Et si vous aussi vous souhaitez transformer votre cuisine en cuisine de rêve, contactez-moi dès maintenant.

 POËSIS STUDIO
La cuisine, lieu de partage et de convivialité, se métamorphose. Une banquette, douce par ses courbes et accueillante par son revêtement en chêne massif, se niche près de la fenêtre. C’est là que la table de salle à manger trouvera sa place.
 Lewis Alderson & Co.

Classic tailored furniture is married with the very latest appliances from Sub Zero and Wolf to provide a kitchen of distinction, designed to perfectly complement the proportions of the room.
The design is practical and inviting but with every modern luxury included.
 Die Wohnkomplizen

Realisierung durch WerkraumKüche, Fotos Frank Schneider
Idéer för avskilda, mellanstora skandinaviska vitt u-kök, med en integrerad diskho, släta luckor, vita skåp, brunt stänkskydd, stänkskydd i trä, svarta vitvaror, mellanmörkt trägolv, en halv köksö och brunt golv
Idéer för avskilda, mellanstora skandinaviska vitt u-kök, med en integrerad diskho, släta luckor, vita skåp, brunt stänkskydd, stänkskydd i trä, svarta vitvaror, mellanmörkt trägolv, en halv köksö och brunt golv
 Classic Interiors

This is our Gin & Tonic kitchen.
We added casual seating around the island to create an ideal place to relax with a drink at the end of a long day. The island doubles as a preparation area, so you can effortlessly talk about your day whilst preparing dinner.
The adjacent wall has media furniture to provide more storage and a place to display your favourite things. We made it a feature wall using the beautiful Tori Teal wallpaper from Graham & Brown and the quirky Flamingo table lamp is from Graham & Green (we considered calling this the Graham kitchen, but it didn’t have quite the same ring to it).
The handleless slab doors are a beautiful matte finish called Crystal, which is a neutral off-white, the perfect blank canvas for personalisation. This door style is incredibly versatile, it can be ultra modern and minimalist or more characterful by combining different colours and textures.
Our Classic take on the look pairs contemporary German style with timeless British elegance. The kitchen is from Pronorm, our German kitchen supplier, but we’ve painted the walls in Oval Room Blue by Farrow & Ball to add a regal gracefulness.
The wall cupboard doors are concrete, which we matched with concrete pendant lights and accessories to keep the style modern and on trend. The addition of oak for the open display units and bookcase adds character and texture to the space.
The floor is Storm Oak Parquet from Karndean. The ashy grey tones are ultra modern with the authentic look and feel of a traditional parquet but without the upkeep of natural wood.
The G&T kitchen is on display at our Edgbaston showroom. To truly appreciate the design and feel the quality you need to experience it first hand, so pop in when you can.
 ARTERIEUR créations

Réalisation d'une cuisine blanche et bois style neoclassique. Cuisine avec îlot central accompagnée de ses colonnes avec frigo, four et micro-ondes encastrables
 François Guillemin

Projet réalisé par Olivia Massimi, architecte d'intérieur
Photo © François Guillemin
Foto på ett stort vintage kök, med vita skåp, ljust trägolv, släta luckor, en köksö, vitt stänkskydd och stänkskydd i trä
Foto på ett stort vintage kök, med vita skåp, ljust trägolv, släta luckor, en köksö, vitt stänkskydd och stänkskydd i trä
 Atelier Aim

Rénovation complète d'une maison de 200m2
Bild på ett mellanstort funkis beige linjärt beige kök med öppen planlösning, med en undermonterad diskho, stänkskydd i trä, rostfria vitvaror och en köksö
Bild på ett mellanstort funkis beige linjärt beige kök med öppen planlösning, med en undermonterad diskho, stänkskydd i trä, rostfria vitvaror och en köksö
 BESPOKE Interior Design & Production

BESPOKE
Inspiration för ett avskilt, stort minimalistiskt parallellkök, med släta luckor, ljust trägolv, flera köksöar, integrerade vitvaror, en integrerad diskho, bänkskiva i koppar, vitt stänkskydd, stänkskydd i trä och brunt golv
Inspiration för ett avskilt, stort minimalistiskt parallellkök, med släta luckor, ljust trägolv, flera köksöar, integrerade vitvaror, en integrerad diskho, bänkskiva i koppar, vitt stänkskydd, stänkskydd i trä och brunt golv
 MS Ebénisterie
Un espace épuré et lumineux
Cette cuisine fait partie d'un ensemble ouvert entrée-salon-cuisine, réfléchi pour être épuré et lumineux.
L'îlot central sert au rangement et comme table
Le pied de cette table intègre du rangement. Le débord du plan de travail est suffisant pour permettre à la famille de se retrouver assis lors des repas et peut être aggrandi lors des repas à plusieurs.

Les détails techniques permet un usage confortable de l'espace. Le choix des modules de rangements coulissants permet un rangement optimal et aisé. La motorisation des caissons hauts facilite l'accès au contenu. Le volume derrière les plinthes a été optimisé en y intégrant une unité d'aspiration servant au nettoyage quotidien ainsi qu'un escabeau.
Le mur de rangement intégré permet l'organisation de la pièce à vivre tout en camouflant visuellement les éléments du quotidien.
Cette composition de rangements intégrés cachent la télévision et la plupart des électroménagers.
L'intégration de la cheminée à combustion éthanol ponctue l'ensemble et donne un point focal au salon double-hauteur, surplombé par le lustre aux pétales de porcelaines.
Ce projet a été conçu, fabriqué et posé par MS Ebénisterie
Crédits photos: Christophe Rouffio et Céline Hassen
 uniquehomestays
Unique Home Stays

Shabby chic-inspirerad inredning av ett litet vit linjärt vitt kök, med en rustik diskho, vita skåp, marmorbänkskiva, vita vitvaror, öppna hyllor, vitt stänkskydd och stänkskydd i trä
Shabby chic-inspirerad inredning av ett litet vit linjärt vitt kök, med en rustik diskho, vita skåp, marmorbänkskiva, vita vitvaror, öppna hyllor, vitt stänkskydd och stänkskydd i trä
 Architecture of Spirit
Kitchen/Dining Area
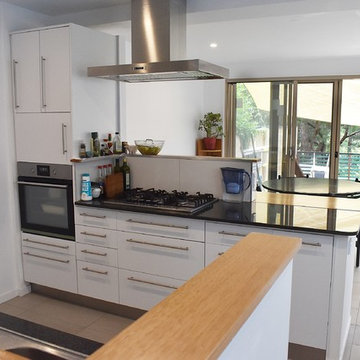
Modern inredning av ett litet svart svart kök, med vita skåp, granitbänkskiva, klinkergolv i keramik, en köksö, grått golv, en nedsänkt diskho, öppna hyllor, vitt stänkskydd, stänkskydd i trä och svarta vitvaror
Modern inredning av ett litet svart svart kök, med vita skåp, granitbänkskiva, klinkergolv i keramik, en köksö, grått golv, en nedsänkt diskho, öppna hyllor, vitt stänkskydd, stänkskydd i trä och svarta vitvaror
 Lily Cuisines & Cie

Bild på ett stort lantligt beige beige kök, med en undermonterad diskho, luckor med profilerade fronter, svarta skåp, träbänkskiva, beige stänkskydd, stänkskydd i trä, integrerade vitvaror, klinkergolv i keramik, en köksö och beiget golv

 Tommaso Giunchi Architetti
Vista della cucina laccato bianco opaco. A pavimento cementine esagonali mosaic del sur.
Idéer för att renovera ett mellanstort funkis vit vitt l-kök, med vita skåp, cementgolv, en undermonterad diskho, släta luckor, brunt stänkskydd, stänkskydd i trä, integrerade vitvaror och flerfärgat golv
Idéer för att renovera ett mellanstort funkis vit vitt l-kök, med vita skåp, cementgolv, en undermonterad diskho, släta luckor, brunt stänkskydd, stänkskydd i trä, integrerade vitvaror och flerfärgat golv

 Kitchen Connection of Ascot (KCA)
A striking industrial kitchen for a newly built home in Buckinghamshire. This exquisite property, developed by EAB Homes, is a magnificent new home that sets a benchmark for individuality and refinement. The home is a beautiful example of open-plan living and the kitchen is the relaxed heart of the home and forms the hub for the dining area, coffee station, wine area, prep kitchen and garden room.
The kitchen layout centres around a U-shaped kitchen island which creates additional storage space and a large work surface for food preparation or entertaining friends. To add a contemporary industrial feel, the kitchen cabinets are finished in a combination of Grey Oak and Graphite Concrete. Steel accents such as the knurled handles, thicker island worktop with seamless welded sink, plinth and feature glazed units add individuality to the design and tie the kitchen together with the overall interior scheme.
1