
51 421 foton på mellanstort, litet kök, med rostfria vitvaror
Sortera efter:
Budget
Sortera efter:Populärt i dag
1 - 20 av 51 421 foton
Artikel 1 av 4

 Davonport Kitchen & Home
Exempel på ett mellanstort nordiskt vit vitt kök, med en nedsänkt diskho, skåp i shakerstil, beige skåp, marmorbänkskiva, vitt stänkskydd, stänkskydd i marmor, rostfria vitvaror, ljust trägolv och en köksö
 Margot Tsim Interiors

Bild på ett mellanstort vintage flerfärgad linjärt flerfärgat kök med öppen planlösning, med skåp i shakerstil, gröna skåp, marmorbänkskiva, rostfria vitvaror och en köksö
 Typology Architecture
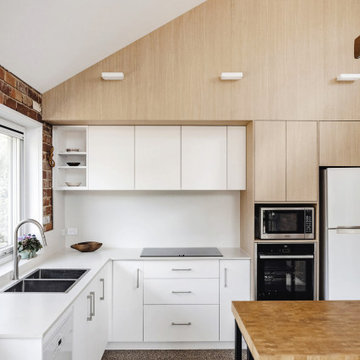
Foto på ett avskilt, mellanstort funkis vit l-kök, med en dubbel diskho, släta luckor, vita skåp, bänkskiva i koppar, vitt stänkskydd, rostfria vitvaror, betonggolv, en köksö och grått golv

 Arcke Pty Ltd
Foto på ett litet tropiskt grön linjärt kök, med en integrerad diskho, vita skåp, laminatbänkskiva, grönt stänkskydd, stänkskydd i keramik, rostfria vitvaror, betonggolv och grått golv
 HOP! Arch

Abbiamo progettato questo appartamento per una giovane cliente di 30 anni, che aveva appena acquistato la sua prima casa. La sua principale richiesta era quella di vivere in un ambiente dal sapore nordico, con tanto bianco, legno e luce. Voleva svegliarsi la mattina e andare a piedi nudi sul parquet della cucina luminosa per preparsi un buon caffè, sorseggiandolo sull'isola, seduta comodamente su uno sgabello. Voleva sdraiarsi sul divano per leggere un buon libro in pieno relax. Essendo una grande lettrice abbiamo pensato quindi ad una libreria in cartongesso super capiente, enfatizzata da strisce led luminose, che creano suggestioni di luce e ombra.
Il bagno è pensato con materiali naturali, come il legno e il ceppo di gré. La doccia è comoda e grande, dotata anche di seduta interna in muratura.
La camera, come da richiesta della cliente, è spoglia, quasi monacale, per rendere l'ambiente essenziale e libero da suppellettili inutili e ingombranti. L'armadio è assente e al suo posto abbiamo progettato una comoda e capiente cabina armadio.
La nostra cliente aveva le idee molto precise, ma si è fidata ed affidata alle sue progettiste di fiducia :)
 piqu

piquThis stylish and sophisticated dark grey German handle less kitchen in Hayes features an ‘L’ shaped layout with a peninsular island. This allows for the open plan living space to be perfectly zoned. There is a practical ‘work-space’ on one side with the Siemens induction hob, ovens, fridge and freezer and seating on the other which is great for entertaining. Silestone Nilo has been used for the worktops and Silestone Kensho on the waterfall Island. Both from Cosentino.
 Maison claire clerc - Décoratrice d'intérieur

Idéer för att renovera ett mellanstort eklektiskt kök, med en rustik diskho, vita skåp, träbänkskiva, grönt stänkskydd, rostfria vitvaror, klinkergolv i keramik och beiget golv
 Andrea Vertua Architetto

Cucina su misura con piano in @silestonebycosentino nella colorazione "Et Serena" ed elementi in ferro.
Divisori scorrevoli a tutta altezza in alluminio nero e vetro di sicurezza realizzati su disegno.
Elettrodomestici @smegitalia.
Sgabello in legno di betulla K65 di @artekglobal - design Alvar Aalto.
Scopri il mio metodo di lavoro su
www.andreavertua.com
 Kitchens By Holloways
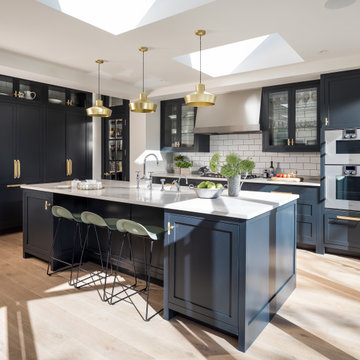
Foto på ett mellanstort vintage vit l-kök, med skåp i shakerstil, blå skåp, granitbänkskiva, vitt stänkskydd, stänkskydd i tunnelbanekakel, ljust trägolv, en köksö, rostfria vitvaror och beiget golv
 Mon Concept Habitation

Idéer för ett litet nordiskt beige kök, med en nedsänkt diskho, släta luckor, vita skåp, träbänkskiva, vitt stänkskydd, stänkskydd i mosaik, rostfria vitvaror, cementgolv och grått golv
 Handmade Kitchen Co

We enjoyed breathing new life into this kitchen we originally fitted in 2016 for the previous owner. The new owner loved the kitchen so much that as part of their plans to renovate the property, they wanted to keep the kitchen for its sturdiness and look. The layout was adapted to fit the new space, new paint, new worktops, new appliances. This has all added up to creating a fantastic open-plan industrial style kitchen.
The furniture is in frame classic shaker with a beaded front frame made of tulipwood. The internal carcass is made of an oak veneer for a real oak look and feel but the sturdiness of MDF. Hand painted in Farrow & Ball Railings.
We also supplied the Quooker boiling water tap.
 Grace Kitchen Design Ltd
Laura Dunraven

Idéer för att renovera ett mellanstort funkis kök, med en enkel diskho, släta luckor, vita skåp, träbänkskiva, stänkskydd i trä, rostfria vitvaror, ljust trägolv och en köksö
Idéer för att renovera ett mellanstort funkis kök, med en enkel diskho, släta luckor, vita skåp, träbänkskiva, stänkskydd i trä, rostfria vitvaror, ljust trägolv och en köksö
 T'AJUDEM SBD
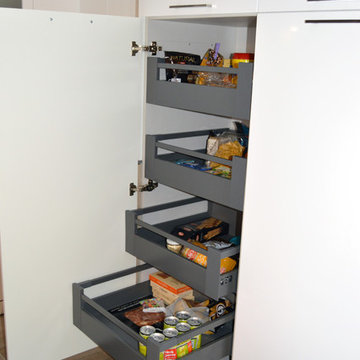
Esta cocina de estilo rústico utiliza una combinación blanco-madera añadiendo un revestimiento de imitación ladrillo que le da un punto de originalidad. Las dos vitrinas acompañan también el estilo y el buffet blanco enmarcado en madera aporta también un toque decorativo.
 Higham Furniture

Handleless in-frame shaker kitchen painted in Little Greene 'French Grey'.
Worktops and sink are 30mm Silestone Blanco Zeus Extreme (suede finish).
Glass splashback.
Mercury 1082 (induction) range cooker.
Fisher & Paykel RF610ADX4 fridge freezer.
Quooker Fusion Round tap
Photo by Rowland Roques-O'Neil.

 Kim Duffin for Sublime Luxury Kitchens & Bathrooms
Steve Ryan
Modern inredning av ett litet kök, med släta luckor, grå skåp, bänkskiva i rostfritt stål, glaspanel som stänkskydd, rostfria vitvaror, betonggolv, en köksö och grått golv
Modern inredning av ett litet kök, med släta luckor, grå skåp, bänkskiva i rostfritt stål, glaspanel som stänkskydd, rostfria vitvaror, betonggolv, en köksö och grått golv

 mortise concrete ltd
Foto på ett mellanstort funkis l-kök, med grå skåp, bänkskiva i betong, vitt stänkskydd, stänkskydd i tunnelbanekakel, rostfria vitvaror, ljust trägolv, en köksö, vitt golv och skåp i shakerstil
 Kim Duffin for Sublime Luxury Kitchens & Bathrooms
This sky home with stunning views over Brisbane's CBD, the river and Kangaroo Point Cliffs captures the maturity now
found in inner city living in Brisbane. Originally from Melbourne and with his experience gain from extensive business
travel abroad, the owner of the apartment decided to transform his home to match the cosmopolitan lifestyle he has
enjoyed whilst living in these locations.
The original layout of the kitchen was typical for apartments built over 20 years ago. The space was restricted by a
collection of small rooms, two dining areas plus kitchen that did not take advantage of the views or the need for a strong
connection between living areas and the outdoors.
The new design has managed to still give definition to activities performed in the kitchen, dining and living but through
minimal detail the kitchen does not dominate the space which can often happen in an open plan.
A typical galley kitchen design was selected as it best catered for how the space relates to the rest of the apartment and
adjoining living space. An effortless workflow is created from the start point of the pantry, housing food stores as well as
small appliances, and refrigerator. These are within easy reach of the preparation zones and cooking on the island. Then
delivery to the dining area is seamless.
There are a number of key features used in the design to create the feeling of spaces whilst maximising functionality. The
mirrored kickboards reflect light (aided by the use of LED strip lighting to the underside of the cabinets) creating the illusion
that the cabinets are floating thus reducing the footprint in the design.
The simple design philosophy is continued with the use of Laminam, 3mm porcelain sheets to the vertical and horizontal
surfaces. This material is then mitred on the edges of all drawers and doors extenuate the seamless, minimalist, cube look.
A cantilevered bespoke silky oak timber benchtop placed on the island creates a small breakfast/coffee area whilst
increasing bench space and creating the illusion of more space. The stain and other features of this unique piece of timber
compliments the tones found in the porcelain skin of the kitchen.
The half wall built behind the sinks hides the entry point of the services into the apartment. This has been clad in a
complimentary laminate for the timber benchtop . Mirror splashbacks help reflect more light into the space. The cabinets
above the cleaning zone also appear floating due to the mirrored surface behind and the placement of LED strip lighting
used to highlight the perimeter.
A fully imported FALMAC Stainless Rangehood and flyer over compliments the plasterboard bulkhead that houses the air
conditioning whilst providing task lighting to the island.
Lighting has been used throughout the space to highlight and frame the design elements whist creating illumination for all
tasks completed in the kitchen.
Achieving "fluid motion" has been a major influence in the choice of hardware used in the design. Blum servo drive
electronic drawer opening systems have been used to counter act any issues that may be encounter by the added weight
of the porcelain used on the drawer fronts. These are then married with Blum Intivo soft close drawer systems.
The devil is in the detail with a design and space that is so low profile yet complicated in it's simplicity.
Steve Ryan - Rix Ryan Photography

 Huntsmore
Huntsmore removed the tired and dated kitchen to replace it with a traditional styled kitchen. A marble counter top was fitted to give the kitchen a luxurious feel along with a large Belfast sink. A new double glazed timber sash window was installed as well as new cornicing which is in keeping with the building’s Victorian character.
 Synergy Building Design
AEP

Bild på ett mellanstort funkis linjärt kök med öppen planlösning, med vita skåp, marmorbänkskiva, rostfria vitvaror, en köksö, släta luckor, en undermonterad diskho, fönster som stänkskydd och mellanmörkt trägolv
Bild på ett mellanstort funkis linjärt kök med öppen planlösning, med vita skåp, marmorbänkskiva, rostfria vitvaror, en köksö, släta luckor, en undermonterad diskho, fönster som stänkskydd och mellanmörkt trägolv
 Galeotti Rizzato Architetti
Francesco Castagna
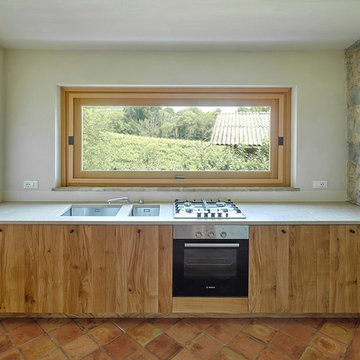
Exempel på ett mellanstort rustikt linjärt kök, med en undermonterad diskho, släta luckor, skåp i ljust trä, bänkskiva i betong, rostfria vitvaror och klinkergolv i terrakotta
Exempel på ett mellanstort rustikt linjärt kök, med en undermonterad diskho, släta luckor, skåp i ljust trä, bänkskiva i betong, rostfria vitvaror och klinkergolv i terrakotta
1