
86 foton på mellanstort, litet röd kök
Sortera efter:
Budget
Sortera efter:Populärt i dag
1 - 20 av 86 foton
Artikel 1 av 4

 Laura Yerpes Estudio de Interiorismo
FOTO: Germán Cabo (germancabo.com)

La cocina de esta vivienda es estrecha y alargada: por ello decidimos instalar en paralelo la cocina y un banco de trabajo –que también puede utilizarse como barra o mesa para comer-. Se optó por una encimera de Silestone en rojo para compensar el color blanco de la cocina y darle así un toque más fresco y moderno.
 Ande Bunbury Architects
photographer Emma Cross

Idéer för att renovera ett litet eklektiskt röd rött u-kök, med släta luckor, laminatbänkskiva, vitt stänkskydd, en integrerad diskho, vita vitvaror, betonggolv och grått golv
Idéer för att renovera ett litet eklektiskt röd rött u-kök, med släta luckor, laminatbänkskiva, vitt stänkskydd, en integrerad diskho, vita vitvaror, betonggolv och grått golv

 Constructions/Construcciones San Miguel
Norberto Miguel Godinez Patlan fotografo, Cruz Ibarra carpintero, Felipe Estrada Plomero,

Idéer för avskilda, mellanstora funkis rött u-kök, med en dubbel diskho, luckor med upphöjd panel, skåp i mellenmörkt trä, marmorbänkskiva, rött stänkskydd, stänkskydd i marmor, rostfria vitvaror, marmorgolv, en köksö och grått golv
Idéer för avskilda, mellanstora funkis rött u-kök, med en dubbel diskho, luckor med upphöjd panel, skåp i mellenmörkt trä, marmorbänkskiva, rött stänkskydd, stänkskydd i marmor, rostfria vitvaror, marmorgolv, en köksö och grått golv

 Martini Interiors

Cucina in legno massiccio laccato crema con dettagli intagliati e foglia oro
Foto på ett mellanstort vintage röd kök, med en nedsänkt diskho, luckor med upphöjd panel, beige skåp, marmorbänkskiva, rött stänkskydd, stänkskydd i marmor och rostfria vitvaror
Foto på ett mellanstort vintage röd kök, med en nedsänkt diskho, luckor med upphöjd panel, beige skåp, marmorbänkskiva, rött stänkskydd, stänkskydd i marmor och rostfria vitvaror

 Plank Hardware
Finally, the perfect kitchen mixer tap to match your cabinet hardware is here. Introducing our Kitchen Mixer Taps collection, available in two contemporary silhouettes and four core finishes.
PORTMAN is the taller, more elegant style of the two, with a beautifully curved swan neck that sits proudly upon kitchen worktops. If you have a spacious kitchen with a sink overlooking a window view, or sat centrally on a kitchen island, PORTMAN is the tap for you.
ARMSTONG is our dynamic, compact tap design for the modern home. Standing shorter than PORTMAN, it has an angular crane shaped neck that looks the part whilst saving space. If your kitchen is on the tighter side, with a sink sitting beneath wall cabinets or head height shelving, ARMSTRONG might just be the tap for you.
Choose from our core range of hardware finishes; Brass, Antique Brass, Matte Black or Stainless Steel. Complement your PORTMAN or ARMSTRONG kitchen mixer tap with your cabinet hardware, or choose a contrasting finish — that's pretty on trend right now, we hear. Better still, select textured spout and handle details that marry-up with your textured hardware. Whether knurled, swirled or smooth, these discreet features won't go unnoticed by guests you'll be proudly hosting.

 Gleba+Störmer
um das monochrome Konzept konsequent durchzuhalten wurden sogar der Durchlauferhitzer sowie die alten Steckdosen im selben Ton lackiert.
(fotografiert von Hejm Berlin)

 Sheffield Sustainable Kitchens
Our clients wanted a fresh approach to make their compact kitchen work better for them. They also wanted it to integrate well with their dining space alongside, creating a better flow between the two rooms and the access from the hallway. On a small footprint, the original kitchen layout didn’t make the most of the available space. Our clients desperately wanted more storage as well as more worktop space.
We designed a new kitchen space for our clients, which made use of the footprint they had, as well as improving the functionality. By changing the doorway into the room, we changed the flow through the kitchen and dining spaces and created a deep alcove on the righthand-side of the dining room chimney breast.
Freeing up this alcove was a massive space gain, allowing us to increase kitchen storage. We designed a full height storage unit to match the existing cupboards on the other wide of the chimney breast. This new, super deep cupboard space is almost 80cm deep. We divided the internal space between cupboard space above and four considerable drawer pull-outs below. Each drawer holds up to 70kg of contents and pulls right out to give our clients an instant overview of their dry goods and supplies – a fantastic kitchen larder. We painted the new full height cupboard to match and gave them both new matching oak knob handles.
The old kitchen had two shorter worktop runs and there was a freestanding cupboard in the space between the cooking and dining zones. We created a compact kitchen peninsula to replace the freestanding unit and united it with the sink run, creating a slim worktop run between the two. This adds to the flow of the kitchen, making the space more of a defined u-shaped kitchen. By adding this new stretch of kitchen worktop to the design, we could include even more kitchen storage. The new kitchen incorporates shallow storage between the peninsula and the sink run. We built in open shelving at a low level and a useful mug and tea cupboard at eye level.
We made all the kitchen cabinets from our special eco board, which is produced from 100% recycled timber. The flat panel doors add to the sleek, unfussy style. The light colour cabinetry lends the kitchen a feeling of light and space.
The kitchen worktops and upstands are made from recycled paper – created from many, many layers of recycled paper, set in resin to bond it. A really unique material, it is incredibly tactile and develops a lovely patina over time.
The pale-coloured kitchen cabinetry is paired with “barely there” toughened glass elements which all help to give the kitchen area a feeling of light and space. The subtle glass splashback behind the hob reflects light into the room as well as protecting the wall surface. The window sills are all made to match and also bounce natural light into the room.
The new kitchen is a lovely new functional space which flows well and is integrated with the dining space alongside.

 BAT & CO
Inspiration för mellanstora, avskilda moderna rött l-kök, med en enkel diskho, släta luckor, vita skåp, rött stänkskydd, rostfria vitvaror, ljust trägolv, brunt golv, bänkskiva i kvartsit och stänkskydd i tunnelbanekakel
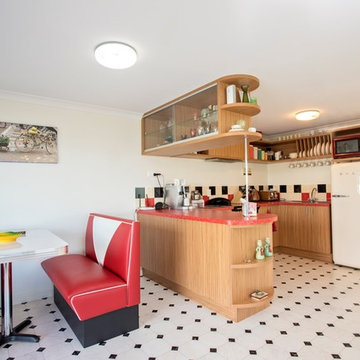
 Arcline Architecture
Nicole Jecentho
Idéer för ett mellanstort maritimt röd kök, med skåp i mellenmörkt trä, flerfärgad stänkskydd, stänkskydd i keramik, färgglada vitvaror, linoleumgolv och vitt golv
Idéer för ett mellanstort maritimt röd kök, med skåp i mellenmörkt trä, flerfärgad stänkskydd, stänkskydd i keramik, färgglada vitvaror, linoleumgolv och vitt golv

 Shaun Davies Home Solutions Limited
The painted finish wall cabinets feature an extra-height cornice scribed to the ceiling, for a more premium look and feel.
Modern inredning av ett litet röd rött kök, med en enkel diskho, skåp i shakerstil, blå skåp, laminatbänkskiva, vitt stänkskydd, stänkskydd i keramik, rostfria vitvaror, laminatgolv, en halv köksö och beiget golv
Modern inredning av ett litet röd rött kök, med en enkel diskho, skåp i shakerstil, blå skåp, laminatbänkskiva, vitt stänkskydd, stänkskydd i keramik, rostfria vitvaror, laminatgolv, en halv köksö och beiget golv


 Debra DeLorenzo Interiors - One Ranfurly Ltd
Semi integrated kitchen dining. Luxury curtains screen off open deck.
Idéer för mellanstora industriella rött parallellkök, med en integrerad diskho, luckor med glaspanel, gröna skåp, träbänkskiva, stänkskydd i porslinskakel och en köksö
Idéer för mellanstora industriella rött parallellkök, med en integrerad diskho, luckor med glaspanel, gröna skåp, träbänkskiva, stänkskydd i porslinskakel och en köksö
 Plank Hardware
Finally, the perfect kitchen mixer tap to match your cabinet hardware is here. Introducing our Kitchen Mixer Taps collection, available in two contemporary silhouettes and four core finishes.
PORTMAN is the taller, more elegant style of the two, with a beautifully curved swan neck that sits proudly upon kitchen worktops. If you have a spacious kitchen with a sink overlooking a window view, or sat centrally on a kitchen island, PORTMAN is the tap for you.
ARMSTONG is our dynamic, compact tap design for the modern home. Standing shorter than PORTMAN, it has an angular crane shaped neck that looks the part whilst saving space. If your kitchen is on the tighter side, with a sink sitting beneath wall cabinets or head height shelving, ARMSTRONG might just be the tap for you.
Choose from our core range of hardware finishes; Brass, Antique Brass, Matte Black or Stainless Steel. Complement your PORTMAN or ARMSTRONG kitchen mixer tap with your cabinet hardware, or choose a contrasting finish — that's pretty on trend right now, we hear. Better still, select textured spout and handle details that marry-up with your textured hardware. Whether knurled, swirled or smooth, these discreet features won't go unnoticed by guests you'll be proudly hosting.
 Larkspur Lane Design

Betty Sue, the 1956 New World cooker has pride of place in this retro-renovation. the inset shelving area was once a doorway to formal living room.
Inspiration för ett avskilt, mellanstort röd rött kök, med en dubbel diskho, blå skåp, laminatbänkskiva, flerfärgad stänkskydd, stänkskydd i glaskakel, vita vitvaror, linoleumgolv, en köksö och svart golv
Inspiration för ett avskilt, mellanstort röd rött kök, med en dubbel diskho, blå skåp, laminatbänkskiva, flerfärgad stänkskydd, stänkskydd i glaskakel, vita vitvaror, linoleumgolv, en köksö och svart golv
 Sheffield Sustainable Kitchens
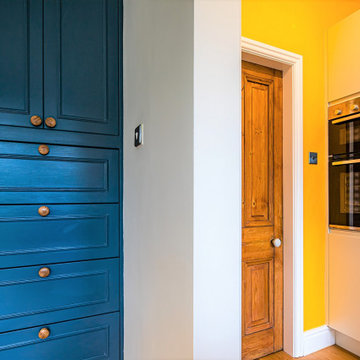
Our clients wanted a fresh approach to make their compact kitchen work better for them. They also wanted it to integrate well with their dining space alongside, creating a better flow between the two rooms and the access from the hallway. On a small footprint, the original kitchen layout didn’t make the most of the available space. Our clients desperately wanted more storage as well as more worktop space.
We designed a new kitchen space for our clients, which made use of the footprint they had, as well as improving the functionality. By changing the doorway into the room, we changed the flow through the kitchen and dining spaces and created a deep alcove on the righthand-side of the dining room chimney breast.
Freeing up this alcove was a massive space gain, allowing us to increase kitchen storage. We designed a full height storage unit to match the existing cupboards on the other wide of the chimney breast. This new, super deep cupboard space is almost 80cm deep. We divided the internal space between cupboard space above and four considerable drawer pull-outs below. Each drawer holds up to 70kg of contents and pulls right out to give our clients an instant overview of their dry goods and supplies – a fantastic kitchen larder. We painted the new full height cupboard to match and gave them both new matching oak knob handles.
The old kitchen had two shorter worktop runs and there was a freestanding cupboard in the space between the cooking and dining zones. We created a compact kitchen peninsula to replace the freestanding unit and united it with the sink run, creating a slim worktop run between the two. This adds to the flow of the kitchen, making the space more of a defined u-shaped kitchen. By adding this new stretch of kitchen worktop to the design, we could include even more kitchen storage. The new kitchen incorporates shallow storage between the peninsula and the sink run. We built in open shelving at a low level and a useful mug and tea cupboard at eye level.
We made all the kitchen cabinets from our special eco board, which is produced from 100% recycled timber. The flat panel doors add to the sleek, unfussy style. The light colour cabinetry lends the kitchen a feeling of light and space.
The kitchen worktops and upstands are made from recycled paper – created from many, many layers of recycled paper, set in resin to bond it. A really unique material, it is incredibly tactile and develops a lovely patina over time.
The pale-coloured kitchen cabinetry is paired with “barely there” toughened glass elements which all help to give the kitchen area a feeling of light and space. The subtle glass splashback behind the hob reflects light into the room as well as protecting the wall surface. The window sills are all made to match and also bounce natural light into the room.
The new kitchen is a lovely new functional space which flows well and is integrated with the dining space alongside.
 Jean-Philippe Roche Architecte

Idéer för mellanstora funkis linjära rött kök med öppen planlösning, med luckor med profilerade fronter, skåp i ljust trä, laminatbänkskiva, vitt stänkskydd, stänkskydd i keramik, klinkergolv i keramik, en köksö och beiget golv
 Espace Inside - Concepteur - Agenceur de cuisines

Inspiration för ett mellanstort funkis röd linjärt rött kök med öppen planlösning, med en undermonterad diskho, luckor med profilerade fronter, vita skåp, laminatbänkskiva, grått stänkskydd, rostfria vitvaror och en köksö
 BAT & CO
Inspiration för ett avskilt, mellanstort funkis röd rött l-kök, med en enkel diskho, släta luckor, vita skåp, rött stänkskydd, rostfria vitvaror, ljust trägolv och brunt golv
 Constructions/Construcciones San Miguel
Norberto Miguel Godinez Patlan fotografo, Cruz Ibarra carpintero, Felipe Estrada Plomero,
Inspiration för avskilda, mellanstora moderna rött u-kök, med en dubbel diskho, luckor med upphöjd panel, skåp i mellenmörkt trä, marmorbänkskiva, rött stänkskydd, stänkskydd i marmor, rostfria vitvaror, marmorgolv, en köksö och grått golv
Inspiration för avskilda, mellanstora moderna rött u-kök, med en dubbel diskho, luckor med upphöjd panel, skåp i mellenmörkt trä, marmorbänkskiva, rött stänkskydd, stänkskydd i marmor, rostfria vitvaror, marmorgolv, en köksö och grått golv
 Debra DeLorenzo Interiors - One Ranfurly Ltd
Refurbished kitchen with ladder for light holder. Industrial lighting to reflect the industrial setting.
Idéer för att renovera ett mellanstort industriellt röd rött parallellkök, med en integrerad diskho, luckor med profilerade fronter, gröna skåp, träbänkskiva, stänkskydd i porslinskakel och en köksö
Idéer för att renovera ett mellanstort industriellt röd rött parallellkök, med en integrerad diskho, luckor med profilerade fronter, gröna skåp, träbänkskiva, stänkskydd i porslinskakel och en köksö
 Martini Interiors
Cucina in legno massiccio laccato crema con dettagli intagliati e foglia oro
Idéer för ett mellanstort klassiskt röd kök, med en nedsänkt diskho, luckor med upphöjd panel, beige skåp, marmorbänkskiva, rött stänkskydd, stänkskydd i marmor och rostfria vitvaror
Idéer för ett mellanstort klassiskt röd kök, med en nedsänkt diskho, luckor med upphöjd panel, beige skåp, marmorbänkskiva, rött stänkskydd, stänkskydd i marmor och rostfria vitvaror
1