
1 781 foton på litet brun, röd kök
Sortera efter:
Budget
Sortera efter:Populärt i dag
1 - 20 av 1 781 foton
Artikel 1 av 4
 Imperfect Interiors

We added chequerboard floor tiles, wall lights, a zellige tile splash back, a white Shaker kitchen and dark wooden worktops to our Cotswolds Cottage project. Interior Design by Imperfect Interiors
Armada Cottage is available to rent at www.armadacottagecotswolds.co.uk
 CP Design Interieur

Cette petite cuisine a été entièrement repensée. Pour pouvoir agrandir la salle de bain le choix a été fait de diminuer la surface de la cuisine. Elle reste néanmoins très fonctionnelle car toutes les fonctions d'usage sont présentes mais masquées par les portes de placard (frigo, four micro ondes, hotte, rangements.... )
Elle est séparée du salon par un clairevoie ce qui la lie au reste de l'appartement sans pour autant être complétement ouverte.
 BCOZ! Architecture d'intérieur

Modern inredning av ett litet brun brunt kök, med släta luckor, vita skåp, träbänkskiva, flerfärgad stänkskydd, stänkskydd i keramik, ljust trägolv, en halv köksö och beiget golv
 Philip Raymond Photography
Philip Raymond

Idéer för ett litet modernt brun kök, med släta luckor, grå skåp, stänkskydd i tegel, en halv köksö, en nedsänkt diskho, träbänkskiva och svarta vitvaror
Idéer för ett litet modernt brun kök, med släta luckor, grå skåp, stänkskydd i tegel, en halv köksö, en nedsänkt diskho, träbänkskiva och svarta vitvaror
 Oraanj Interior Design
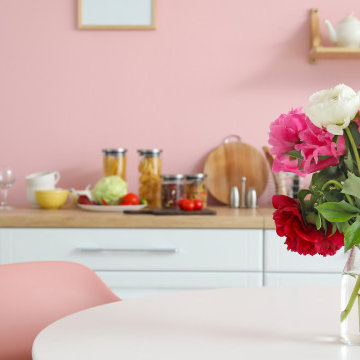
The pink kitchen features a playful yet sophisticated pink color scheme that adds a touch of charm and elegance. With sleek pink cabinetry and a unique pink backsplash, this space blends classic and modern styles. Pink kitchen accessories and pink appliances create a cohesive look, while a pink kitchen island and pink countertops serve as stunning focal points. The combination of blush pink tones and bold pink accents enhances the room’s appeal, making it a truly stylish kitchen design. This pink and white kitchen exudes a chic and feminine vibe, perfect for those seeking a modern pink kitchen that’s both vibrant and inviting.
 Atelier Lachaume

Home staging d'une cuisine. Repeindre tous les meubles en gris anthracite, repeindre la faïence en blanc pour plus de modernité. Décaper le plan de travail et lui donner une deuxième jeunesse. Pose d'un nouvel évier plus moderne en grès blanc.
 Mon Concept Habitation
Stéphane Vasco

Bild på ett litet funkis brun linjärt brunt kök med öppen planlösning, med en nedsänkt diskho, släta luckor, vita skåp, träbänkskiva, svart stänkskydd, stänkskydd i terrakottakakel, rostfria vitvaror, cementgolv och flerfärgat golv
Bild på ett litet funkis brun linjärt brunt kök med öppen planlösning, med en nedsänkt diskho, släta luckor, vita skåp, träbänkskiva, svart stänkskydd, stänkskydd i terrakottakakel, rostfria vitvaror, cementgolv och flerfärgat golv
 I F Rénovation


La cuisine depuis la salle à manger. Nous avons créé le muret et la verrière en forme de "L", le faux plafond avec son bandeau LED et ses 3 spots cylindriques sur le bar, la cuisine de toutes pièces et la belle crédence.
 kkarchitecture
Modern inredning av ett litet brun brunt kök, med en dubbel diskho, släta luckor, vita skåp, laminatbänkskiva, flerfärgad stänkskydd, rostfria vitvaror, klinkergolv i porslin, en köksö och brunt golv
 Nice Home Barcelona

Idéer för avskilda, små medelhavsstil brunt l-kök, med en dubbel diskho, skåp i shakerstil, vita skåp, träbänkskiva, vitt stänkskydd, stänkskydd i keramik, rostfria vitvaror, cementgolv och flerfärgat golv
 The Rigid Kitchen Company

WOW | this walk in pantry has to be the talking point of this kitchen.
The walls are filled with open shelving as a way to put all the bowls, jars and goods on display. The base units are the perfect storage to declutter your main kitchen worktops.
An ideal hideaway or a vision of beauty - This pantry is both.
 A Class Kitchens of Bedford

This project was a narrow kitchen in Bromham Bedfordshire. We removed the kitchen and some small stud walls to maximise the space, and fitted this beautiful ash Aldana skinny shaker kitchen painted in Marine. The customer chose laminate worktop, LVT floor fitted in a herringbone style, brass handles and tap and a feature splashback.

 Desjoconception
Inspiration för små moderna linjära brunt kök, med svarta skåp, laminatbänkskiva, vitt stänkskydd, stänkskydd i keramik, skåp i shakerstil, svarta vitvaror och flerfärgat golv

 Thomas Alexander
The opposing joinery and staircase create a strong relationship at both sides of the living space. The continuous joinery seamlessly morphs from kitchen to a seat for dining, and finally to form the media unit within the living area.
The stair and the joinery are separated by a strong vertically tiled column.
Our bespoke staircase was designed meticulously with the joiner and steelwork fabricator. The wrapping Beech Treads and risers and expressed with a shadow gap above the simple plaster finish.
The steel balustrade continues to the first floor and is under constant tension from the steel yachting wire.
Darry Snow Photography
 Moss House Interiors
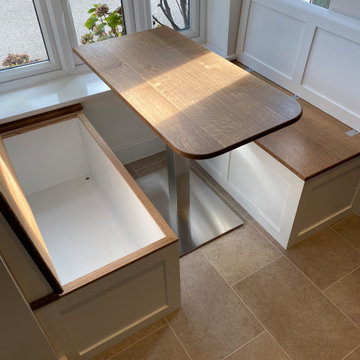
This kitchen dining nook was designed as a comfortable and space-saving seating solution built into a bay window. The bespoke window seat benches feature painted cabinetry with shaker-style panelling and solid oak bench tops with hinged lids, providing both seating and hidden storage.
A custom dining table with a square-edged oak top and a brushed stainless steel pedestal base completes the nook, making the space ideal for everyday dining, casual breakfasts, or family gatherings. The design combines classic painted joinery with natural timber for a warm, timeless look, while maximizing functionality in a compact space.
This project highlights how tailored fitted furniture, bay window seating, and integrated storage solutions can transform an unused corner into a practical and inviting kitchen dining area.
 Anne Chemineau - Decor Interieur


Idéer för att renovera ett litet brun brunt kök, med en nedsänkt diskho, luckor med profilerade fronter, gröna skåp, träbänkskiva, beige stänkskydd, stänkskydd i terrakottakakel, integrerade vitvaror, ljust trägolv, en köksö och brunt golv
 Anne Chemineau - Decor Interieur
Idéer för att renovera ett litet brun brunt kök, med en nedsänkt diskho, luckor med profilerade fronter, gröna skåp, träbänkskiva, beige stänkskydd, stänkskydd i terrakottakakel, integrerade vitvaror, ljust trägolv, en köksö och brunt golv
 Joy Flanagan Design
Mark Williams Photo

Idéer för att renovera ett litet eklektiskt brun brunt kök och matrum, med en rustik diskho, träbänkskiva, färgglada vitvaror, mellanmörkt trägolv, luckor med infälld panel, grå skåp och flerfärgad stänkskydd
Idéer för att renovera ett litet eklektiskt brun brunt kök och matrum, med en rustik diskho, träbänkskiva, färgglada vitvaror, mellanmörkt trägolv, luckor med infälld panel, grå skåp och flerfärgad stänkskydd
 HAPPYNEST
María de Miguel

Foto på ett avskilt, litet vintage brun linjärt kök, med en enkel diskho, släta luckor, vita skåp, laminatbänkskiva, vitt stänkskydd, stänkskydd i porslinskakel, vita vitvaror, klinkergolv i keramik och grått golv
Foto på ett avskilt, litet vintage brun linjärt kök, med en enkel diskho, släta luckor, vita skåp, laminatbänkskiva, vitt stänkskydd, stänkskydd i porslinskakel, vita vitvaror, klinkergolv i keramik och grått golv
 Ouvrage

Un charmant appartement de 40 mètres carrés niché au cœur du 10ème arrondissement de Paris.
Chaque centimètre carré a été méticuleusement pensé et transformé pour créer un espace à la fois fonctionnel et esthétique.
Un travail d’agencement, des touches de couleurs, un jeu de matière. Des espaces de vies habillés avec soin. Chaque élément a été soigneusement sélectionné pour refléter le style et les besoins uniques de ses habitants.
Meuble sur mesure, sphérique et circulaire. Atténue la dureté des angles, tout en proposant une multitude de rangements.
Chacun de ses détails est pensé pour maximiser l'utilisation de l'espace, protégeant des trésors insoupçonnés derrière ses courbes.
1