
10 027 foton på kök, med målat trägolv, skiffergolv och cementgolv
Sortera efter:
Budget
Sortera efter:Populärt i dag
1 - 20 av 10 027 foton
Artikel 1 av 4
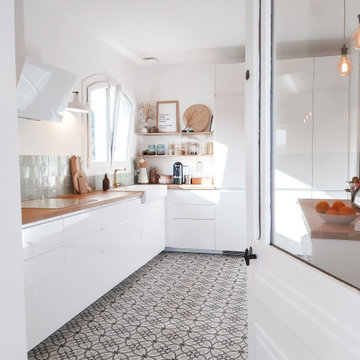
 L'actuelle - Décoration d'intérieurs
Idéer för ett avskilt, stort skandinaviskt brun l-kök, med en dubbel diskho, vita skåp, träbänkskiva, grönt stänkskydd, stänkskydd i keramik, vita vitvaror, cementgolv, en köksö och vitt golv

 Mon Concept Habitation
Idéer för ett litet nordiskt beige kök, med en nedsänkt diskho, släta luckor, vita skåp, träbänkskiva, vitt stänkskydd, stänkskydd i mosaik, rostfria vitvaror, cementgolv och grått golv

 deVOL Kitchens
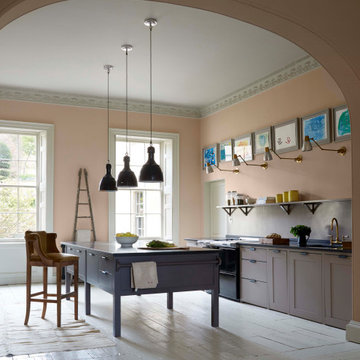
Exempel på ett mellanstort eklektiskt orange oranget kök och matrum, med en integrerad diskho, släta luckor, blå skåp, bänkskiva i akrylsten, orange stänkskydd, integrerade vitvaror, målat trägolv och svart golv

 Emilie Melin architecte DPLG
Stéphane Vasco © 2017 Houzz
Idéer för små nordiska linjära kök med öppen planlösning, med en undermonterad diskho, vita skåp, laminatbänkskiva, svart stänkskydd, stänkskydd i terrakottakakel, integrerade vitvaror, cementgolv, vitt golv och släta luckor
Idéer för små nordiska linjära kök med öppen planlösning, med en undermonterad diskho, vita skåp, laminatbänkskiva, svart stänkskydd, stänkskydd i terrakottakakel, integrerade vitvaror, cementgolv, vitt golv och släta luckor

 Hill Farm Furniture Ltd
This large kitchen in a converted schoolhouse needed an unusual approach. The owners wanted an eclectic look – using a diverse range of styles, shapes, sizes, colours and finishes.
The final result speaks for itself – an amazing, quirky and edgy design. From the black sink unit with its ornate mouldings to the oak and beech butcher’s block, from the blue and cream solid wood cupboards with a mix of granite and wooden worktops to the more subtle free-standing furniture in the utility.
Top of the class in every respect!
Photo: www.clivedoyle.com
 We are Tomato

Realizamos un proyecto de reforma y ampliación, para una cocina de un chalet adosado. Inicialmente era una cocina cerrada, mucho más pequeña. Se quitó el muro de fachada y se construyó uno nuevo (unos 2 metros más adelante) además de un forjado elevado. Se diseño, fabricó e instaló una ventana bicolor. El diseño se compone por una cocina en tonos miel, tiradores de latón, encimera efecto piedra. Se trabajó una iluminación inferior, que aporta ligereza.
 AGENCE MARN DÉCO

Bild på ett litet funkis vit linjärt vitt kök och matrum, med en enkel diskho, luckor med profilerade fronter, skåp i ljust trä, laminatbänkskiva, vitt stänkskydd, stänkskydd i mosaik, vita vitvaror, cementgolv och rött golv
 Sustainable Kitchens

View of an L-shaped kitchen with a central island in a side return extension in a Victoria house which has a sloping glazed roof. The shaker style cabinets with beaded frames are painted in Little Greene Obsidian Green. The handles a brass d-bar style. The worktop on the perimeter units is Iroko wood and the island worktop is honed, pencil veined Carrara marble. A single bowel sink sits in the island with a polished brass tap with a rinse spout. Vintage Holophane pendant lights sit above the island. The black painted sash windows are surrounded by non-bevelled white metro tiles with a dark grey grout. A Wolf gas hob sits above double Neff ovens with a black, Falcon extractor hood over the hob. The flooring is hexagon shaped, cement encaustic tiles. Black Anglepoise wall lights give directional lighting.
Charlie O'Beirne - Lukonic Photography
 User

UserVenezia Zafir Bianco Køkken (hvid højglans)
Foto på ett mellanstort minimalistiskt kök, med skiffergolv, svart golv, en nedsänkt diskho och släta luckor
Foto på ett mellanstort minimalistiskt kök, med skiffergolv, svart golv, en nedsänkt diskho och släta luckor

 Carlsson Ring Fastighetsmäklare (huvudkontoret)
Idéer för ett mellanstort shabby chic-inspirerat kök, med en rustik diskho, luckor med upphöjd panel, grå skåp, rostfria vitvaror, målat trägolv och marmorbänkskiva

 Gabriel Holland Interior Design
Lara Jane Thorpe
Foto på ett lantligt kök och matrum, med skåp i shakerstil, grå skåp, träbänkskiva, vitt stänkskydd, stänkskydd i keramik, rostfria vitvaror, en rustik diskho och målat trägolv
Foto på ett lantligt kök och matrum, med skåp i shakerstil, grå skåp, träbänkskiva, vitt stänkskydd, stänkskydd i keramik, rostfria vitvaror, en rustik diskho och målat trägolv

 Etre
EtreCreative take on regency styling with bold stripes, orange accents and bold graphics.
Photo credit: Alex Armitstead
Idéer för avskilda, små eklektiska parallellkök, med en nedsänkt diskho, släta luckor, vita skåp, träbänkskiva, vitt stänkskydd, stänkskydd i tunnelbanekakel, färgglada vitvaror och målat trägolv
Idéer för avskilda, små eklektiska parallellkök, med en nedsänkt diskho, släta luckor, vita skåp, träbänkskiva, vitt stänkskydd, stänkskydd i tunnelbanekakel, färgglada vitvaror och målat trägolv

 Element Studios
Paul Craig
Bild på ett avskilt, mellanstort skandinaviskt u-kök, med en integrerad diskho, släta luckor, skåp i rostfritt stål, bänkskiva i rostfritt stål, vitt stänkskydd, stänkskydd i keramik, rostfria vitvaror och målat trägolv
Bild på ett avskilt, mellanstort skandinaviskt u-kök, med en integrerad diskho, släta luckor, skåp i rostfritt stål, bänkskiva i rostfritt stål, vitt stänkskydd, stänkskydd i keramik, rostfria vitvaror och målat trägolv
 Nicola Harding & Co.
Eklektisk inredning av ett svart svart parallellkök, med en undermonterad diskho, skåp i shakerstil, lila skåp, svarta vitvaror, målat trägolv, en köksö och grått golv
 Misty Looby Studio

Country Kitchen with white quartz counter top and smoke black joinery.
Foto på ett mycket stort vintage turkos kök, med skåp i shakerstil, svarta skåp, bänkskiva i kvartsit, stänkskydd i sten, skiffergolv, en köksö och beiget golv
Foto på ett mycket stort vintage turkos kök, med skåp i shakerstil, svarta skåp, bänkskiva i kvartsit, stänkskydd i sten, skiffergolv, en köksö och beiget golv
 Anne Chemineau - Decor Interieur

Un appartement des années 70 à la vue spectaculaire sur Paris retrouve une seconde jeunesse et gagne en caractère après une rénovation totale. Exit le côté austère et froid et bienvenue dans un univers très féminin qui ose la couleur et les courbes avec style.
 NEVA Architecture Intérieure - Interior Design

On adore cette jolie cuisine lumineuse, ouverte sur la cour fleurie de l'immeuble. Un joli carrelage aspect carreau de ciment mais moderne, sous cette cuisine ikea blanche aux moulures renforçant le côté un peu campagne, mais modernisé avec des boutons en métal noir, et une crédence qui n'est pas toute hauteur, en carreaux style métro plat vert sauge ! Des petits accessoires muraux viennent compléter le côté rétro de l'ensemble, éclairé par des suspensions design en béton.

 The Decorcafe
Whether you need inspiration for a single room; a whole house or help to oversee a full property renovation, Clare can work with you to create a unique design for the way you lead your life. She listens to her clients to ensure that she understands their lifestyle, creating beautiful and comfortable designs that work on a very practical basis. She brings together aesthetics and function, working with materials that will last. Clients are often drawn to her work for its timeless quality – She loves clean lines and design that stands the test of time.
She has a plethora of experience working on large scale projects and is equally at home in a modern country barn conversion or a listed regency town house. She can oversee your project from concept to completion or offer design consultation services to suit your needs and involvement. Her working practise is very collaborative, both with her clients and with the team of architects and trades whom she works alongside. As she says “Any renovation project is as much about understanding the people involved as the property itself.”
She wants to create a home that you love. Your home is so much more than the way your rooms are decorated, or the furniture you have in it. It is about having a space to enjoy with your family and friends. Your home should be unique to you – reflecting your tastes and your style, which may have evolved over many years.
 User

UserDining room of the industrial style home in up and coming area of Bristol, home staging and styling carried out by IH Interiors. See more of my projects at
http://www.ihinteriors.co.uk
 Schmidt Kitchens Epsom
Cooking Centre
Collection Designer Line

This open plan kitchen is an open-style chef's paradise with an on-trend kitchen island and a hi-tech Nano Black compact worktop adorned with an array of household appliances.
1