
1 417 foton på vitt kök, med vinylgolv och heltäckningsmatta
Sortera efter:
Budget
Sortera efter:Populärt i dag
1 - 20 av 1 417 foton
Artikel 1 av 4
 studio hansen

Rechts läuft die Arbeitsplatte in ein offenes Fach für die dort angeschlossenen Küchengeräte hinein. So lassen sich diese für die Benutzung einfach nach vorn ziehen. Werden sie nicht gebraucht, kann das Fach mit einem Rollladen geschlossen werden.
 Ultimate Kitchens & Bathrooms

Most people would relate to the typical floor plan of a 1980's Brick Veneer home. Disconnected living spaces with closed off rooms, the original layout comprised of a u shaped kitchen with an archway leading to the adjoining dining area that hooked around to a living room behind the kitchen wall.
The client had put a lot of thought into their requirements for the renovation, knowing building works would be involved. After seeing Ultimate Kitchens and Bathrooms projects feature in various magazines, they approached us confidently, knowing we would be able to manage this scale of work alongside their new dream kitchen.
Our designer, Beata Brzozowska worked closely with the client to gauge their ideals. The space was transformed with the archway wall between the being replaced by a beam to open up the run of the space to allow for a galley style kitchen. An idealistic walk in pantry was then cleverly incorporated to the design, where all storage needs could be concealed behind sliding doors. This gave scope for the bench top to be clutter free leading out to an alfresco space via bi-fold bay windows which acted as a servery.
An island bench at the living end side creates a great area for children to sit engaged in their homework or for another servery area to the interior zone.
A lot of research had been undertaken by this client before contacting us at Ultimate Kitchens & Bathrooms.
Photography: Marcel Voestermans
 Master Constructions Australia
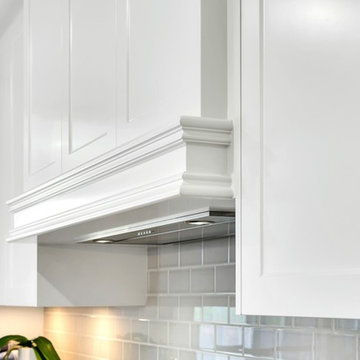
Shaker Style cabinets with Caesarstone Turbine Grey Benchtops
Inspiration för stora klassiska grått kök, med en dubbel diskho, skåp i shakerstil, grå skåp, bänkskiva i kvarts, grått stänkskydd, stänkskydd i keramik, rostfria vitvaror, vinylgolv, en köksö och grått golv
Inspiration för stora klassiska grått kök, med en dubbel diskho, skåp i shakerstil, grå skåp, bänkskiva i kvarts, grått stänkskydd, stänkskydd i keramik, rostfria vitvaror, vinylgolv, en köksö och grått golv
 iBuild Group Pty Ltd

Foto på ett stort funkis vit kök och matrum, med en enkel diskho, släta luckor, vita skåp, bänkskiva i kvarts, vitt stänkskydd, svarta vitvaror, vinylgolv, en köksö och brunt golv
 Inhabitat Interiors
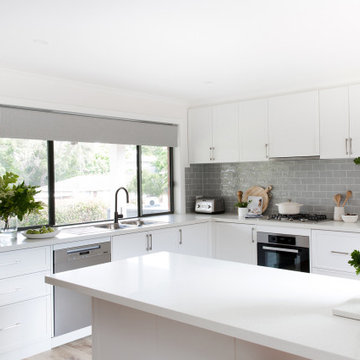
Kitchen update, transitional style with classic inspired details, slimline shaker joinery. & subway splashback
Inredning av ett modernt litet vit vitt u-kök, med en dubbel diskho, skåp i shakerstil, vita skåp, bänkskiva i kvarts, grått stänkskydd, stänkskydd i tunnelbanekakel, rostfria vitvaror, vinylgolv och en halv köksö
Inredning av ett modernt litet vit vitt u-kök, med en dubbel diskho, skåp i shakerstil, vita skåp, bänkskiva i kvarts, grått stänkskydd, stänkskydd i tunnelbanekakel, rostfria vitvaror, vinylgolv och en halv köksö
 AM esquisse
AM esquisse

Inredning av ett modernt kök, med granitbänkskiva, stänkskydd i cementkakel och vinylgolv
Inredning av ett modernt kök, med granitbänkskiva, stänkskydd i cementkakel och vinylgolv
 RADON photography / Norman Radon
(c) RADON photography / Norman Radon

Idéer för mellanstora funkis svart kök, med en nedsänkt diskho, släta luckor, vita skåp, svarta vitvaror, vinylgolv, en köksö, svart golv och fönster som stänkskydd
Idéer för mellanstora funkis svart kök, med en nedsänkt diskho, släta luckor, vita skåp, svarta vitvaror, vinylgolv, en köksö, svart golv och fönster som stänkskydd
 SQUARE RENOVATION
Shoootin
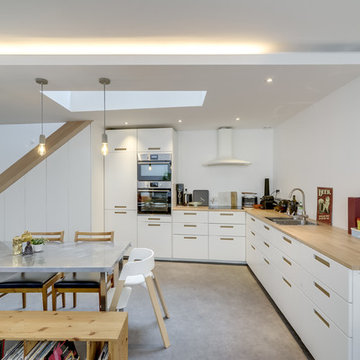
Inredning av ett modernt stort kök, med en dubbel diskho, luckor med profilerade fronter, träbänkskiva, rostfria vitvaror, vinylgolv, grått golv och vita skåp
Inredning av ett modernt stort kök, med en dubbel diskho, luckor med profilerade fronter, träbänkskiva, rostfria vitvaror, vinylgolv, grått golv och vita skåp
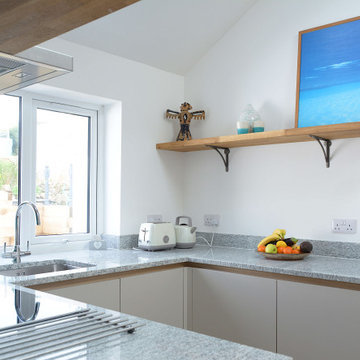
 Now Kitchens
Small is beautiful! It's the details in this holiday apartment in Porthleven that make all the difference. The kitchen is Masterclass Sutton H-Line (handlesless) in Heritage Grey with Oak accents on the handle rail and plinth. Solid oak shelving has been stained to match the other wood details and cleverly contrasted by industrial look lighting. The huge glass splashback in Decoglaze 'Aegean' really makes this petite kitchen stand out from the crowd.
 Rumi Bunya Design Ltd
The scope of work includes feasibility study, planning permission, building notice, reconfiguration of layout, electric&lighting plan, kitchen design, cabinetry design, selection of materials&colours, and FF&E design.

 Idesign Interiors (SW) Ltd
Silk painted Shaker style kitchen designed for a busy family who desired a kitchen which would grow with the family.
A space which would inspire aspiring young cooks, teenagers grabbing a midnight snack, and adults entertaining friends.
Shades of grey combined with the warm tone of copper and iroko make for an easy living come work space.

 Alexander Kitchens
A blue and grey theme and peninsula island space achieve this client's ambitions for this extended kitchen area.
The Brief
This client sought a kitchen design to suit the modern rear extension being built at their property. They favoured a contemporary theme with plenty of modern inclusions to add daily function to their new kitchen space.
A breakfast bar or island was a key requirement, as a place to perch and to make the area more sociable.
Design Elements
A combination of Indigo Blue and Light Grey cabinetry has been utilised to achieve the modern design this client favoured. The furniture is from British brand Trend and is their Matt effect foiled slab option, which has been paired with integrated chrome handles.
To best utilise the space within the new extension, designer Alistair has created a L-shape layout with tall units used to house appliances and important storage space.
The island area was a key desirable, and Alistair has incorporated this by using a wrap-around peninsula design. This design adds storage and provides a social space to perch while cooking or for more casual use.
The island and entire kitchen are fitted with hard-wearing quartz work surfaces from brand Silestone. The chosen finish Snowy Ibiza is a white veined option that teams really well with grey accents used in the room.
To match the work surfaces and light theme a quartz composition 1.5 bowl Blanco silgranite sink has also been installed.
Special Inclusions
As well as a redesign of the kitchen area, this client sought to improve the usability and function of the space with a new array of appliances. A selection of Neff appliances have been specified, which where possible have been integrated to allow the indigo blue and light grey theme to take centre-stage.
A Neff single oven, combination oven, refrigerator, freezer, hob, extractor, dishwasher and integrated washing machine have been supplied and installed as part of this project.
Our team also installed some of the finishing touches to this project.
Karndean flooring has been installed throughout the kitchen and island area, and the honed oyster slate finish combines well with lighter elements of the theme.
To heat the new extension our team have also installed a full-height anthracite radiator close to the sink area.
Project Highlight
This island area is the highlight of this project, its unique shape incorporates useful storage and the perching area this client required.
During construction designer Alistair recommended the widening of the doorway to increase spaciousness of the island, which adds a great flow in between the living room and kitchen.
The End Result
The end result achieves all the elements of this client’s initial brief whilst incorporating great design expertise from kitchen designer Alistair.
This project highlights the fantastic results that can be achieved for extension projects.
If you have a similar renovation project or are simply looking to transform an existing kitchen, gain the expertise of our experienced design team with a free and no-obligation design appointment.
Arrange a free design appointment in showroom or online.

 Grüner Interieur
Florian Thierer Photography
Inredning av ett modernt stort vit vitt kök, med en integrerad diskho, släta luckor, vita skåp, bänkskiva i glas, beige stänkskydd, stänkskydd i sten, vinylgolv, en köksö och grått golv
Inredning av ett modernt stort vit vitt kök, med en integrerad diskho, släta luckor, vita skåp, bänkskiva i glas, beige stänkskydd, stänkskydd i sten, vinylgolv, en köksö och grått golv

 Nouvelle Kitchens & Bathrooms
Idéer för små vintage vitt kök, med en nedsänkt diskho, skåp i shakerstil, vita skåp, bänkskiva i kvarts, grönt stänkskydd, stänkskydd i porslinskakel, rostfria vitvaror, vinylgolv och grått golv
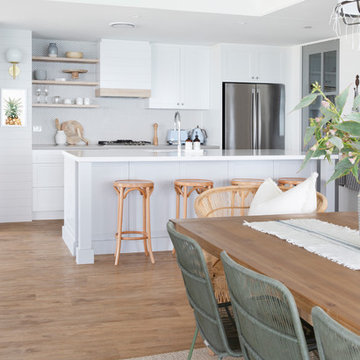
 Donna Guyler Design
Interior Design by Donna Guyler Design
Idéer för att renovera ett stort maritimt vit vitt kök, med en undermonterad diskho, skåp i shakerstil, grå skåp, bänkskiva i kvarts, beige stänkskydd, stänkskydd i porslinskakel, rostfria vitvaror, vinylgolv, en köksö och brunt golv
Idéer för att renovera ett stort maritimt vit vitt kök, med en undermonterad diskho, skåp i shakerstil, grå skåp, bänkskiva i kvarts, beige stänkskydd, stänkskydd i porslinskakel, rostfria vitvaror, vinylgolv, en köksö och brunt golv


 Higham Furniture
We love this inset handle Shaker kitchen in Essex. It has plenty of worktop and prep space and a large amount of storage. The range, fridge freezer and sink are at a close proximity to each other, and there is even more storage on the opposite side of the room (not seen here). The cabinets are painted in Ho Ho Green by Little Greene, the handles are our bespoke inset handle in burnished brass and the worktops are 30mm, polished SG Carrara quartz. The client opted for Amtico flooring which looks beautiful with the white painted walls and green cupboards.
 Deleite Design
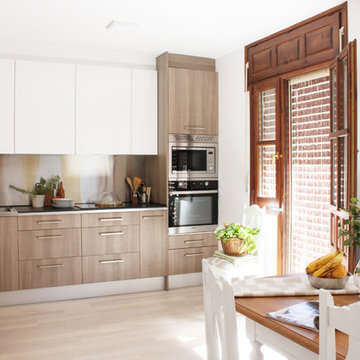
Reforma de la cocina de una casa en Vinuesa, municipio de Soria. Se amplió el espacio abriendo la zona del tendedero y la despensa, se cambiaron los muebles, se taparon los azulejos y enlucimos las paredes. Además se restauraron las sillas y la mesa de comedor para darles un nuevo aspecto más fresco sin perder el toque rústico y natural de la madera.
 Diamond House
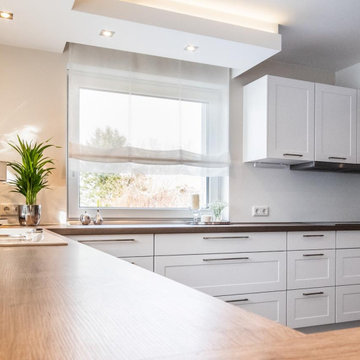
Moderne Landhausküche in weiß-matt und einer Holzarbeitsplatte, Wände cremefarbend, Fußboden Vinyl
Idéer för att renovera ett stort funkis brun brunt kök, med en integrerad diskho, luckor med upphöjd panel, vita skåp, träbänkskiva, vitt stänkskydd, stänkskydd i trä, rostfria vitvaror, vinylgolv, en halv köksö och brunt golv
Idéer för att renovera ett stort funkis brun brunt kök, med en integrerad diskho, luckor med upphöjd panel, vita skåp, träbänkskiva, vitt stänkskydd, stänkskydd i trä, rostfria vitvaror, vinylgolv, en halv köksö och brunt golv
 Genyou Builders
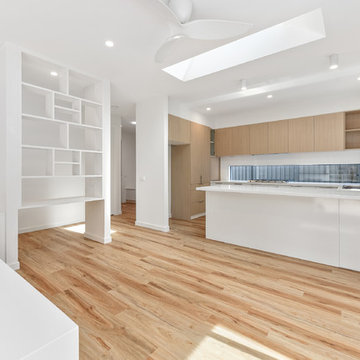
Bild på ett mellanstort funkis vit vitt kök, med en dubbel diskho, skåp i ljust trä, vitt stänkskydd, stänkskydd i porslinskakel, rostfria vitvaror, vinylgolv och brunt golv
 bulthaup blaser & höfer

Idéer för ett stort modernt kök, med en nedsänkt diskho, släta luckor, vita skåp, bänkskiva i glas, rostfria vitvaror, vinylgolv, flera köksöar och grått golv
1