
132 foton på vitt kök, med beiget golv
Sortera efter:
Budget
Sortera efter:Populärt i dag
1 - 20 av 132 foton
Artikel 1 av 4
 Llowarch Llowarch Architects
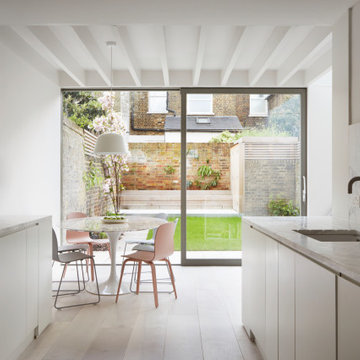
Idéer för funkis grått kök, med en undermonterad diskho, släta luckor, vita skåp, grått stänkskydd, stänkskydd i sten, ljust trägolv och beiget golv
 Collaroy Kitchen Centre

Foto på ett stort funkis beige kök, med en dubbel diskho, luckor med infälld panel, vita skåp, bänkskiva i kvarts, flerfärgad stänkskydd, stänkskydd i marmor, rostfria vitvaror, klinkergolv i porslin, en köksö och beiget golv
 ALBERT SALVIA dissenyador d'interiors

Inspiration för ett funkis u-kök, med släta luckor, vita skåp, ljust trägolv, en halv köksö och beiget golv
 Clémence Weil, décoration d'Intérieurs

Création d'une cuisine moderne dans une longère pleine de charme.
Foto på ett mellanstort lantligt kök, med en nedsänkt diskho, släta luckor, vita skåp, träbänkskiva, stänkskydd i trä, ljust trägolv, en köksö och beiget golv
Foto på ett mellanstort lantligt kök, med en nedsänkt diskho, släta luckor, vita skåp, träbänkskiva, stänkskydd i trä, ljust trägolv, en köksö och beiget golv
 Snug Kitchens
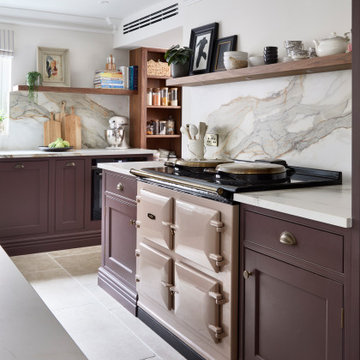
Mulberry House is situated in Newbury, Berkshire. The clients were keen for the space to function as a social hub, adaptable for entertaining larger groups in addition to everyday family living. It was vital the kitchen married the functionality and practically of young family life, with the warmth of the adjacent snug and dining areas.
Stylistically we studied the property's architecture and concluded on a traditional shaker kitchen, with beaded in-frame detailing best suited the space.
We worked with the finest bespoke hand-crafted British cabinetry, complete with solid antique brass handles to create a timeless look.
 User
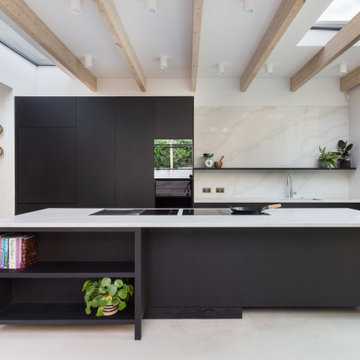
UserInspiration för moderna vitt parallellkök, med en undermonterad diskho, släta luckor, svarta skåp, vitt stänkskydd, stänkskydd i sten, rostfria vitvaror, en köksö och beiget golv
 Marina Cocinas

Bild på ett stort funkis brun linjärt brunt kök med öppen planlösning, med en undermonterad diskho, släta luckor, beige skåp, bänkskiva i kvartsit, svarta vitvaror, marmorgolv, en köksö och beiget golv
 rossottanio architettura

La cucina aperta verso il soggiorno è bianca a doppio ordine con una parte in nicchia in legno, che riprende il pavimento.
Inspiration för ett mellanstort minimalistiskt vit vitt kök, med en nedsänkt diskho, luckor med profilerade fronter, vita skåp, vitt stänkskydd, svarta vitvaror, klinkergolv i porslin, en halv köksö och beiget golv
Inspiration för ett mellanstort minimalistiskt vit vitt kök, med en nedsänkt diskho, luckor med profilerade fronter, vita skåp, vitt stänkskydd, svarta vitvaror, klinkergolv i porslin, en halv köksö och beiget golv
 Simon Taylor Furniture

Our clients were seeking a classic and stylish Shaker kitchen with a contemporary edge, to complement the architecture of their five-year-old house, which features a modern beamed ceiling and herringbone flooring. They also wanted a kitchen island to include banquette seating surrounding one end of a large industrial-style dining table with an Ash wooden table top that our clients already owned. We designed the main run of in frame cabinetry with a classic cornice to completely fit within the recessed space along the back wall behind the island, which is hand-painted in Stewkey Blue by Farrow & Ball. This includes a central inglenook and an overmantel that conceals a Siemens canopy extractor hood above a white Everhot range cooker. Overhead cabinets and undercounter storage cupboards were included within the design, together with oak dovetailed deep drawer storage boxes. A Samsung American-style fridge freezer was also integrated within the run. A 30mm thick quartz worktop in Tuscany colourway extends on either side of the range cooker and this is repeated on the kitchen island as well, with an overhang on both sides of the u-shaped design to accommodate bar stools beneath. In the centre of the island, we created u-shaped banquette seating upholstered in grey velvet to surround one end of the large rectangular dining table. To store their collection of fine wines, we specified two undercounter wine conditioners by Miele to fit within each end of the island to store reds, whites and Champagnes. Along the length of the island, facing the Everhot is a large ceramic double-bowl Belfast sink by Shaws of Darwen and a Quooker Cube tap, providing hot, cold, boiling and sparkling water. On the task side of the island, two 60cm dishwashers by Miele are integrated at either end of the cabinetry together with storage for pull-out bins and utility items.
On a further run to the left of the island, we designed and made a large Shaker two-door pantry larder, hand-painted in All White by Farrow & Ball and featuring deep dovetail drawer boxes beneath. Extending on either side of the pantry is natural oak contemporary open shelving to mix with the traditional design of the kitchen. A further freestanding cabinet with a natural solid oak top was handmade to sit beneath the client’s wall-mounted television. Cup handles and knobs are all brushed brass by Crofts and Assinder, with matching brass butt hinges.
 NEVA Architecture Intérieure - Interior Design

Dans une pièce de vie ouverte, il est intéressant de délimiter les espaces. notamment grâce à une couleur de mur différente du reste de la pièce, des revêtements de sol distincts, ou encore grâce à des poutres apparentes au plafond qui permettent de rythmer l’espace.
 Charters Property Ltd
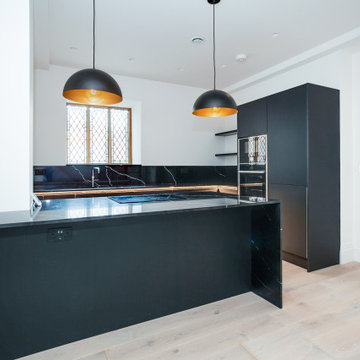
Idéer för ett stort modernt svart kök och matrum, med en nedsänkt diskho, släta luckor, svarta skåp, bänkskiva i kvartsit, svart stänkskydd, svarta vitvaror, ljust trägolv, en köksö och beiget golv
 Les Murs ont des oreilles
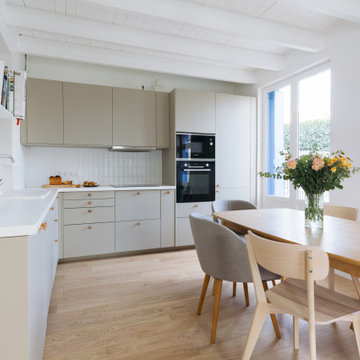
Inspiration för ett funkis vit vitt kök, med en nedsänkt diskho, släta luckor, grå skåp, vitt stänkskydd, svarta vitvaror, ljust trägolv och beiget golv

 Fairoak Kitchens Ltd
Traditional, in-frame shaker kitchen with darker grey feature island and quartz worktops. Also features a breakfast cupboard with bi-fold doors to hide microwave and tea & coffee-making supplies. The Belfast sink is complemented by traditional mixer taps. Another focal point is the surround created to house the range cooker.

 Paul Alexander Kitchens
Klassisk inredning av ett stort vit vitt kök, med en rustik diskho, skåp i shakerstil, lila skåp, bänkskiva i kvartsit, vitt stänkskydd, stänkskydd i sten, svarta vitvaror, kalkstensgolv, en köksö och beiget golv

 Mowlem & Co
Glorious weather can get us thinking about how to keep the sunshine as part of our lives throughout the seasons. Adding a light-filled extension or conservatory with a new kitchen can create a whole new dimension for the heart of the home and thoughtful bespoke design makes the most of any size or shape of space.

 Kettle Co. Kitchens
Beautiful open space airy kitchen.
Bild på ett stort funkis vit linjärt vitt kök och matrum, med en dubbel diskho, släta luckor, vita skåp, rött stänkskydd, glaspanel som stänkskydd, svarta vitvaror, cementgolv och beiget golv
Bild på ett stort funkis vit linjärt vitt kök och matrum, med en dubbel diskho, släta luckor, vita skåp, rött stänkskydd, glaspanel som stänkskydd, svarta vitvaror, cementgolv och beiget golv
 Simon Taylor Furniture
Our clients were seeking a classic and stylish Shaker kitchen with a contemporary edge, to complement the architecture of their five-year-old house, which features a modern beamed ceiling and herringbone flooring. They also wanted a kitchen island to include banquette seating surrounding one end of a large industrial-style dining table with an Ash wooden table top that our clients already owned. We designed the main run of in frame cabinetry with a classic cornice to completely fit within the recessed space along the back wall behind the island, which is hand-painted in Stewkey Blue by Farrow & Ball. This includes a central inglenook and an overmantel that conceals a Siemens canopy extractor hood above a white Everhot range cooker. Overhead cabinets and undercounter storage cupboards were included within the design, together with oak dovetailed deep drawer storage boxes. A Samsung American-style fridge freezer was also integrated within the run. A 30mm thick quartz worktop in Tuscany colourway extends on either side of the range cooker and this is repeated on the kitchen island as well, with an overhang on both sides of the u-shaped design to accommodate bar stools beneath. In the centre of the island, we created u-shaped banquette seating upholstered in grey velvet to surround one end of the large rectangular dining table. To store their collection of fine wines, we specified two undercounter wine conditioners by Miele to fit within each end of the island to store reds, whites and Champagnes. Along the length of the island, facing the Everhot is a large ceramic double-bowl Belfast sink by Shaws of Darwen and a Quooker Cube tap, providing hot, cold, boiling and sparkling water. On the task side of the island, two 60cm dishwashers by Miele are integrated at either end of the cabinetry together with storage for pull-out bins and utility items.
On a further run to the left of the island, we designed and made a large Shaker two-door pantry larder, hand-painted in All White by Farrow & Ball and featuring deep dovetail drawer boxes beneath. Extending on either side of the pantry is natural oak contemporary open shelving to mix with the traditional design of the kitchen. A further freestanding cabinet with a natural solid oak top was handmade to sit beneath the client’s wall-mounted television. Cup handles and knobs are all brushed brass by Crofts and Assinder, with matching brass butt hinges.

 Shane Marsh Architects
Idéer för att renovera ett mellanstort 50 tals vit vitt kök, med en dubbel diskho, luckor med infälld panel, vita skåp, marmorbänkskiva, vitt stänkskydd, stänkskydd i marmor, vita vitvaror, travertin golv, en köksö och beiget golv

 Luca Bucciantini Architettura d'Interni
Inspiration för små moderna linjära vitt kök med öppen planlösning, med en enkel diskho, släta luckor, vita skåp, laminatbänkskiva, vitt stänkskydd, stänkskydd i trä, rostfria vitvaror, klinkergolv i porslin och beiget golv

 HOME'S TRANSFORMER
Après
Séparation de la cuisine par des claustra assez aéré, sur mesure, pour laisser entrer la lumière du salon
Tout le confort d'une cuisine dans un espace réduit
1