
253 foton på vitt svart kök
Sortera efter:
Budget
Sortera efter:Populärt i dag
1 - 20 av 253 foton
Artikel 1 av 4

 HOME DESIGN CONCEPT
Belle cuisine avec un linéaire en métal liquide Bronze, et un très bel ilot pour déjeuner à 2. Le tout en sans poignée avec un plan de travail stratifié superbe.

 User
Userparete di fondo a specchio
Modern inredning av ett mycket stort svart svart kök, med en nedsänkt diskho, släta luckor, granitbänkskiva, svart stänkskydd, svarta vitvaror, ljust trägolv, en köksö, grå skåp och beiget golv
Modern inredning av ett mycket stort svart svart kök, med en nedsänkt diskho, släta luckor, granitbänkskiva, svart stänkskydd, svarta vitvaror, ljust trägolv, en köksö, grå skåp och beiget golv

 Caleidoscopio Architettura
La zona giorno di casa m63, si articola in due ambienti contigui, la cucina e la zona salotto. La cucina è il cuore della casa, aperta rispetto allo spazio e con doppio accesso al terrazzo, presenta una generosa penisola con banco colazione integrato.
Il contrasto cromatico black and white fa risaltare la cucina dalla parete scura di fondo richiamando il colore con il top e il rivestimento del paraschizzi.

 Steve Davies Photography
Steve Davies
Foto på ett mellanstort vintage svart kök, med luckor med infälld panel, gröna skåp, rostfria vitvaror, en köksö och grått golv
Foto på ett mellanstort vintage svart kök, med luckor med infälld panel, gröna skåp, rostfria vitvaror, en köksö och grått golv

 Architest Pty Ltd
A large hand made island bench features hand stained oak veneer and a large slab of calcutta marble, hand selected and milled for this project. A concealed pantry and second sink make this the perfect family, chefs and entertainers kitchen.

 3Hub Interiors
In un contesto di abitazione decisamente classica abbiamo portato nuova linfa vitale ad ambienti ancora fermi nel passato. In cucina, lo sguardo è accolto da ante in rovere impiallacciate scelte con rispetto e coerenza a memoria dell’arredo precedente. Superfici e materiali della cucina rispecchino la nostra filosofia volta a inserire elementi naturali in un contesto di abitazione urbana.
Le linee nette e decise dei mobili vengono riprese nel ribassamento al soffitto dove è stata incassata raso una linea LED che ne segue il profilo. La penisola rappresenta un elemento funzionale caratterizzante dell’intera cucina ed è stata realizzata con colore nero per zoccoli, gole, top e schienali, creando così un ambiente elegante e raffinato. I pensili di colore più chiaro invece rientrano nella palette cromatica generale del progetto, progettata per creare assieme a pareti e complementi d’arredo un’armonica relazione estetica di colori.

 SERRAN i MORA arquitectes
Exempel på ett litet maritimt svart svart kök, med en dubbel diskho, luckor med upphöjd panel, vita skåp, bänkskiva i kvarts, vitt stänkskydd, stänkskydd i keramik, svarta vitvaror, betonggolv och grått golv

 Castellanos
Idéer för avskilda eklektiska svart l-kök, med en undermonterad diskho, släta luckor, vita skåp, rostfria vitvaror, en halv köksö och flerfärgat golv

 Geri Designs
subtle colours and beautiful sold wood furniture were combined with clean lines, pale Nordic woods, and plenty of eye catching lighting and art throughout
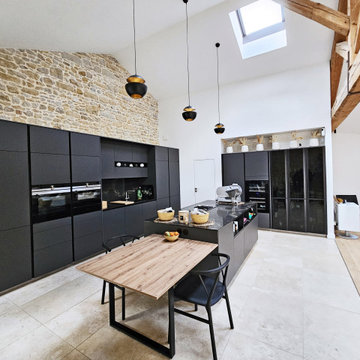
 Barymo
Idéer för att renovera ett stort funkis svart svart kök, med en undermonterad diskho, luckor med profilerade fronter, svarta skåp, marmorbänkskiva, svart stänkskydd, stänkskydd i marmor, integrerade vitvaror, en köksö och grått golv

 ARTERIEUR créations
cuisine noire et bois avec îlot central avec plan de travail en granit et appoint snack.
Cave à vin et coin café intégré dans la cuisine.
Bild på ett stort industriellt svart svart kök med öppen planlösning, med en enkel diskho, svarta skåp, granitbänkskiva, integrerade vitvaror, en köksö och grått golv
Bild på ett stort industriellt svart svart kök med öppen planlösning, med en enkel diskho, svarta skåp, granitbänkskiva, integrerade vitvaror, en köksö och grått golv

 Keenan Construction
Idéer för ett mellanstort modernt svart parallellkök, med släta luckor, vita skåp och betonggolv
 The Renovation Broker
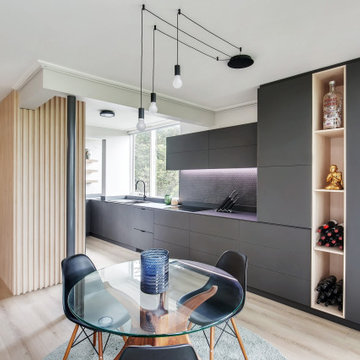
Modern inredning av ett mellanstort svart svart kök, med en enkel diskho, släta luckor, bruna skåp, kaklad bänkskiva, brunt stänkskydd, stänkskydd i keramik, rostfria vitvaror, ljust trägolv och brunt golv
 diotti.com

Cucina angolare moderna e completa di contenitori, pensili a giorno, colonna frigo - fotografia post progetto
Idéer för att renovera ett mellanstort funkis svart svart kök, med en integrerad diskho, släta luckor, vita skåp, marmorbänkskiva, svart stänkskydd, rostfria vitvaror, klinkergolv i porslin, grått golv och stänkskydd i marmor
Idéer för att renovera ett mellanstort funkis svart svart kök, med en integrerad diskho, släta luckor, vita skåp, marmorbänkskiva, svart stänkskydd, rostfria vitvaror, klinkergolv i porslin, grått golv och stänkskydd i marmor

 Origin - Doors and Windows
Inspiration för ett litet lantligt svart linjärt svart kök, med en dubbel diskho, skåp i shakerstil, beige skåp, blått stänkskydd och beiget golv
 Granit Architects + Interiors
This project was a collaboration with a contractor we have partnered with for years to create a unique home for him and his family.
Shane and Anna Butterick of GSB Building are from New Zealand, and this influenced a great deal of the design decisions on the project. The choice of materials such as the wood finishes and the decision to leave steel beams exposed are influenced by a desire to remind them of a South Island style. The project is centred around a self-build mentality.
We achieved planning for a full width and side return extension, with full height steel doors adding an industrial style to this typical Victorian brick terraced house. The ground floor has been entirely reconfigured, to create one large open plan kitchen, dining and living space. The tall metal doors open onto a small but perfectly formed courtyard garden.
At the upper level, a luxury master suite has been created, with a large free-standing bath its centrepiece. We were also able to extend the loft to create a new bedroom with ensuite.
Much of the interior design is the result of Anna’s eclectic style and attention to detail. Shane and his team took responsibility for building the project and creating a very high-end finish. This project was a truly collaborative effort.
 Italian Kitchen Lyon

Modern inredning av ett stort svart svart kök, med en integrerad diskho, luckor med profilerade fronter, svarta skåp, kaklad bänkskiva, vitt stänkskydd, glaspanel som stänkskydd, svarta vitvaror, betonggolv och en köksö
 Charters Property Ltd
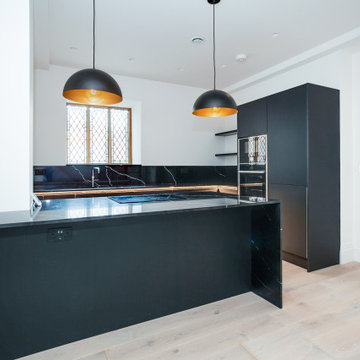
Idéer för ett stort modernt svart kök och matrum, med en nedsänkt diskho, släta luckor, svarta skåp, bänkskiva i kvartsit, svart stänkskydd, svarta vitvaror, ljust trägolv, en köksö och beiget golv
 Architest Pty Ltd

A large hand made island bench features hand stained oak veneer and a large slab of calcutta marble, hand selected and milled for this project. A concealed pantry and second sink make this the perfect family, chefs and entertainers kitchen.
 Croft Architecture
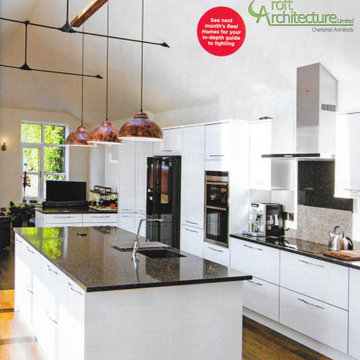
We are pleased to have our project for a kitchen extension and family annex to this elegant 19th-century home in the Staffordshire countryside in the October issue of Real Homes Magazine.
Our clients appointed Croft Architecture to come up with a design concept that would replace the rarely used old outbuildings, garages and dated lean-to at the rear of the property with a modern, light-filled, open plan home extension, creating a design solution that responds to the needs of the family, at work, rest and play, for now, and in the foreseeable future.
Our clients enjoy cooking and spend a lot of time in the kitchen, therefore they aspired for the kitchen to be enjoyable, functional and the focal point on their newly extended home. They also wanted direct access to the new space from the rear of the property in order to unload shopping.
We requested a Certificate of Lawful Development from the local authority to ensure that the extension that we'd designed could be legally built within the permitted development framework, meaning no planning permission was required.
During the initial stages of the building work, a well was discovered between the house and the adjoining property, which were once a large detatched home. The foundations were due to be laid where the well was positioned, so we assessed the structure of the well with the local building control manager, and deemed it unsafe to continue.
Unfortunately the owners, who hoped to keep the well as a feature, it had to be filled in with concrete and capped for the building work to continue safely.
Following concerns from the building control department that the original extension design included too much glazing and wouldn't have met the building regulations for insulation, we agreed an optimal number of windows that the client was also happy with.
Throughout the build, a close collaboration between the clients, the planners, the building control manager and our team enabled us to deliver the project with very little need for unnecessary communication or site meetings.
The owners are very happy with the finished space, and the kitchen has become the hub of the home, which is what was intended all along.
The project features in the "Dream Transformations". So why not, go buy the new October issue of Real Homes Magazine and you can also take a look at the project in more detail here .
1