
154 foton på rustikt kök, med stänkskydd i marmor
Sortera efter:
Budget
Sortera efter:Populärt i dag
1 - 20 av 154 foton
Artikel 1 av 4
 Interia Design Ltd
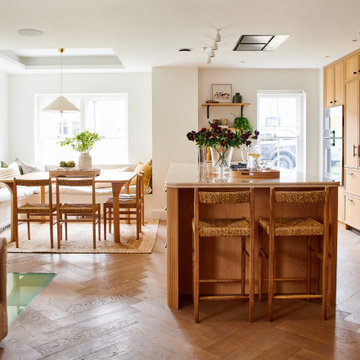
Bespoke warm oak open plan kitchen living room with lots of complimentary natural materials like rope and linen. The island is 3m long with deep drawers on both sides to provide ample storage. Our client wanted a communal space to entertain and be with family. The dining area had originally been an open atrium balcony above the basement kitchen, this was closed up to maximise floor space.

 Pia Design
Open plan kitchen living area in a log cabin on the outskirts of London. This is the designer's own home.
All of the furniture has been sourced from high street retailers, car boot sales, ebay, handed down and upcycled.
The kitchens is Howdens Trade.
Design by Pia Pelkonen
Photography by Richard Chivers
 JOHN EADON
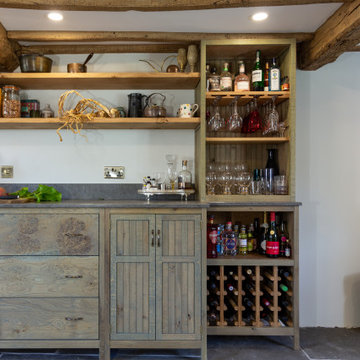
The Harris Kitchen uses our slatted cabinet design which draws on contemporary shaker and vernacular country but with a modern rustic feel. This design lends itself beautifully to both freestanding or fitted furniture and can be used to make a wide range of freestanding pieces such as larders, dressers and islands. This Kitchen is made from English Character Oak and custom finished with a translucent sage coloured Hard Wax Oil which we mixed in house, and has the effect of a subtle wash of colour without detracting from the character, tonal variations and warmth of the wood. This is a brilliant hardwearing, natural and breathable finish which is water and stain resistant, food safe and easy to maintain.
The slatted cabinet design was originally inspired by old vernacular freestanding kitchen furniture such as larders and meat safes with their simple construction and good airflow which helped store food and provisions in a healthy and safe way, vitally important before refrigeration. These attributes are still valuable today although rarely used in modern cabinetry, and the Slat Cabinet series does this with very narrow gaps between the slats in the doors and cabinet sides.
Emily & Greg commissioned this kitchen for their beautiful old thatched cottage in Warwickshire. The kitchen it was replacing was out dated, didn't use the space well and was not fitted sympathetically to the space with its old uneven walls and low beamed ceilings. A carefully considered cupboard and drawer layout ensured we maximised their storage space, increasing it from before, whilst opening out the space and making it feel less cramped.
The cabinets are made from Oak veneered birch and poplar core ply with solid oak frames, panels and doors. The main cabinet drawers are dovetailed and feature Pippy/Burr Oak fronts with Sycamore drawer boxes, whilst the two Larders have slatted Oak crate drawers for storage of vegetables and dry goods, along with spice racks shelving and automatic concealed led lights. The wall cabinets and shelves also have a continuous strip of dotless led lighting concealed under the front edge, providing soft light on the worktops.
 Artichoke

Exposed brick walls form a string feature of this kitchen space
Foto på ett stort rustikt vit kök, med en dubbel diskho, luckor med upphöjd panel, skåp i slitet trä, vitt stänkskydd, stänkskydd i marmor, integrerade vitvaror, mörkt trägolv, en köksö och vitt golv
Foto på ett stort rustikt vit kök, med en dubbel diskho, luckor med upphöjd panel, skåp i slitet trä, vitt stänkskydd, stänkskydd i marmor, integrerade vitvaror, mörkt trägolv, en köksö och vitt golv
 Mowlem & Co
Mowlem& Co: Virtuoso kitchen

This award-winning kitchen by Julia Brown effortlessly combines the classic with the contemporary, through the application of thoughtful styling and a clever use of colour. The timeless framed, shaker-style furniture is hand-painted in Farrow & Ball’s Railings, making a striking contrast with use of a Caesarstone worktop in raw concrete to the island unit and the beautiful Carrara Gioia marble on the splashback.
There’s an industrial quality to the chocolate bronze metal handles that are recessed into the furniture doors, and the Siemens ovens are discreetly integrated to the island, which is raised on robust legs for a nod to the chic freestanding look. The design maximises both working space and opportunities for social interaction, with storage optimised by the extra height wall units that take advantage of the period property’s high ceilings. Pendant lamps, stylish stools and a herringbone white-washed Oak wooden floor add the perfect finishing touches.
 Handmade Kitchen Co
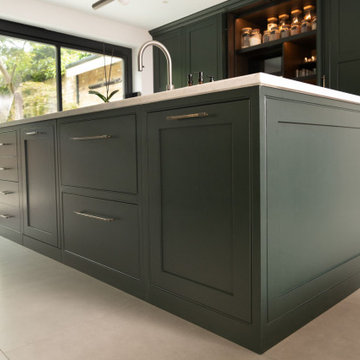
We bring you a timeless charm from a Victorian property in Islington where darker, traditional woods have resurfaced. It’s a space that balances luxury with everyday life and completely transforms our client’s London townhouse.
Our client chose a handmade kitchen to sit at the heart of the home, this was our Classic In-Frame style with a low profile beaded frame and inline plinth. Throughout the space metallic finishes and leather upholstered bar stools contribute to the modern ambience our client wanted to achieve in their renovated home.
Our design-led approach delivers luxurious yet functional spaces for you, your family and your friends to enjoy.
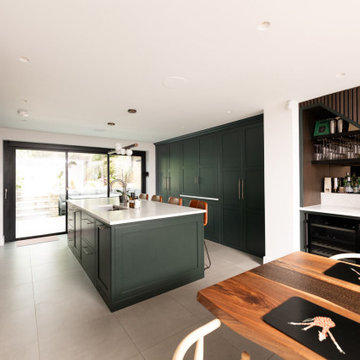
The space envelops you in a dramatic yet inviting atmosphere. The dark green tones are balanced by brass handles, marble quartz worktops, and light-coloured stone flooring, ensuring the ambience is striking without being overwhelming.
Obsidian Green by Little Greene was hand-painted onto the cabinetry. This colour is a deep green paint shade often used to provide a dramatic backdrop to natural wood furnishings. A paint full of character that further enhances the walnut internals and the polished Valencia quartz worktop found around the kitchen.
A well-appointed kitchen means choosing premium appliances that guarantee exceptional performance in the heart of the home. This kitchen design in particular knows how to deliver professional-level cooking with the choice of Obsidian Black Miele appliances. They include a Miele Oven, a Miele Steam Oven and a Miele Induction Hob.
The breakfast pantry, it’s a cabinet where elegance meets unparalleled functionality! It hasn’t been designed just for storage but to revolutionise our client’s cooking experience for the day's most important meal.
Enhance the centrepiece of your home beyond expectations, and design a bar area under the stairs! This made sense so an awkward gap wasn’t left. Our designer came up with this idea to fill the space with plenty more storage and create something truly special in this Victorian property that flowed smoothly from the kitchen into the beautiful dining space.
 ESTUDI A L'ÀTIC. Benvinguts al Slow Design!

Nos encontramos ante una vivienda en la calle Verdi de geometría alargada y muy compartimentada. El reto está en conseguir que la luz que entra por la fachada principal y el patio de isla inunde todos los espacios de la vivienda que anteriormente quedaban oscuros.
Apostamos por el panel de madera y vidrio que separa la cocina de la sala, sin cerrarla del todo y manteniendo la visual hacia el resto del piso.
 JOHN EADON

The Harris Kitchen uses our slatted cabinet design which draws on contemporary shaker and vernacular country but with a modern rustic feel. This design lends itself beautifully to both freestanding or fitted furniture and can be used to make a wide range of freestanding pieces such as larders, dressers and islands. This Kitchen is made from English Character Oak and custom finished with a translucent sage coloured Hard Wax Oil which we mixed in house, and has the effect of a subtle wash of colour without detracting from the character, tonal variations and warmth of the wood. This is a brilliant hardwearing, natural and breathable finish which is water and stain resistant, food safe and easy to maintain.
The slatted cabinet design was originally inspired by old vernacular freestanding kitchen furniture such as larders and meat safes with their simple construction and good airflow which helped store food and provisions in a healthy and safe way, vitally important before refrigeration. These attributes are still valuable today although rarely used in modern cabinetry, and the Slat Cabinet series does this with very narrow gaps between the slats in the doors and cabinet sides.
Emily & Greg commissioned this kitchen for their beautiful old thatched cottage in Warwickshire. The kitchen it was replacing was out dated, didn't use the space well and was not fitted sympathetically to the space with its old uneven walls and low beamed ceilings. A carefully considered cupboard and drawer layout ensured we maximised their storage space, increasing it from before, whilst opening out the space and making it feel less cramped.
The cabinets are made from Oak veneered birch and poplar core ply with solid oak frames, panels and doors. The main cabinet drawers are dovetailed and feature Pippy/Burr Oak fronts with Sycamore drawer boxes, whilst the two Larders have slatted Oak crate drawers for storage of vegetables and dry goods, along with spice racks shelving and automatic concealed led lights. The wall cabinets and shelves also have a continuous strip of dotless led lighting concealed under the front edge, providing soft light on the worktops.
 Mowlem & Co
Mowlem& Co: Virtuoso kitchen

This award-winning kitchen by Julia Brown effortlessly combines the classic with the contemporary, through the application of thoughtful styling and a clever use of colour. The timeless framed, shaker-style furniture is hand-painted in Farrow & Ball’s Railings, making a striking contrast with use of a Caesarstone worktop in raw concrete to the island unit and the beautiful Carrara Gioia marble on the splashback.
There’s an industrial quality to the chocolate bronze metal handles that are recessed into the furniture doors, and the Siemens ovens are discreetly integrated to the island, which is raised on robust legs for a nod to the chic freestanding look. The design maximises both working space and opportunities for social interaction, with storage optimised by the extra height wall units that take advantage of the period property’s high ceilings. Pendant lamps, stylish stools and a herringbone white-washed Oak wooden floor add the perfect finishing touches.
 Handmade Kitchen Co
We bring you a timeless charm from a Victorian property in Islington where darker, traditional woods have resurfaced. It’s a space that balances luxury with everyday life and completely transforms our client’s London townhouse.
Our client chose a handmade kitchen to sit at the heart of the home, this was our Classic In-Frame style with a low profile beaded frame and inline plinth. Throughout the space metallic finishes and leather upholstered bar stools contribute to the modern ambience our client wanted to achieve in their renovated home.
Our design-led approach delivers luxurious yet functional spaces for you, your family and your friends to enjoy.
The space envelops you in a dramatic yet inviting atmosphere. The dark green tones are balanced by brass handles, marble quartz worktops, and light-coloured stone flooring, ensuring the ambience is striking without being overwhelming.
Obsidian Green by Little Greene was hand-painted onto the cabinetry. This colour is a deep green paint shade often used to provide a dramatic backdrop to natural wood furnishings. A paint full of character that further enhances the walnut internals and the polished Valencia quartz worktop found around the kitchen.
A well-appointed kitchen means choosing premium appliances that guarantee exceptional performance in the heart of the home. This kitchen design in particular knows how to deliver professional-level cooking with the choice of Obsidian Black Miele appliances. They include a Miele Oven, a Miele Steam Oven and a Miele Induction Hob.
The breakfast pantry, it’s a cabinet where elegance meets unparalleled functionality! It hasn’t been designed just for storage but to revolutionise our client’s cooking experience for the day's most important meal.
Enhance the centrepiece of your home beyond expectations, and design a bar area under the stairs! This made sense so an awkward gap wasn’t left. Our designer came up with this idea to fill the space with plenty more storage and create something truly special in this Victorian property that flowed smoothly from the kitchen into the beautiful dining space.
 Corazzolla Arredamenti su Misura

Ambiente unico che ospita cucina, sala da pranzo e soggiorno. Arredi dominati dal legno antico di larice e abete, recuperato da travi di masi, accostato al marmo e ferro nero.
 Mammoth Projects

Idéer för mellanstora rustika svart kök, med en nedsänkt diskho, släta luckor, skåp i mörkt trä, marmorbänkskiva, svart stänkskydd, stänkskydd i marmor, rostfria vitvaror, mörkt trägolv, en köksö och brunt golv
 Architetto

Inspiration för ett litet rustikt beige beige l-kök, med en nedsänkt diskho, släta luckor, skåp i mörkt trä, marmorbänkskiva, beige stänkskydd, stänkskydd i marmor, vita vitvaror, kalkstensgolv och beiget golv
 GokoStudio
Cocina abierta y lavadero cerrado

Exempel på ett mellanstort rustikt grå linjärt grått kök med öppen planlösning, med en undermonterad diskho, luckor med profilerade fronter, bänkskiva i kvarts, grått stänkskydd, integrerade vitvaror, betonggolv, en köksö och grått golv
Exempel på ett mellanstort rustikt grå linjärt grått kök med öppen planlösning, med en undermonterad diskho, luckor med profilerade fronter, bänkskiva i kvarts, grått stänkskydd, integrerade vitvaror, betonggolv, en köksö och grått golv
 Eternal Kitchen Ltd
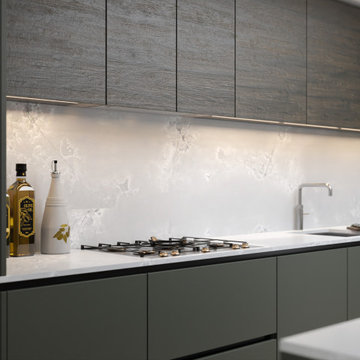
A gorgeous forest green kitchen with wooden touches and a gorgeous quartz worktop
Idéer för att renovera ett stort rustikt flerfärgad flerfärgat kök, med en integrerad diskho, släta luckor, gröna skåp, bänkskiva i kvartsit, flerfärgad stänkskydd, svarta vitvaror och en köksö
Idéer för att renovera ett stort rustikt flerfärgad flerfärgat kök, med en integrerad diskho, släta luckor, gröna skåp, bänkskiva i kvartsit, flerfärgad stänkskydd, svarta vitvaror och en köksö
 Mowlem & Co
Mowlem& Co: Virtuoso kitchen

This award-winning kitchen by Julia Brown effortlessly combines the classic with the contemporary, through the application of thoughtful styling and a clever use of colour. The timeless framed, shaker-style furniture is hand-painted in Farrow & Ball’s Railings, making a striking contrast with use of a Caesarstone worktop in raw concrete to the island unit and the beautiful Carrara Gioia marble on the splashback.
There’s an industrial quality to the chocolate bronze metal handles that are recessed into the furniture doors, and the Siemens ovens are discreetly integrated to the island, which is raised on robust legs for a nod to the chic freestanding look. The design maximises both working space and opportunities for social interaction, with storage optimised by the extra height wall units that take advantage of the period property’s high ceilings. Pendant lamps, stylish stools and a herringbone white-washed Oak wooden floor add the perfect finishing touches.
 JOHN EADON

The Harris Kitchen uses our slatted cabinet design which draws on contemporary shaker and vernacular country but with a modern rustic feel. This design lends itself beautifully to both freestanding or fitted furniture and can be used to make a wide range of freestanding pieces such as larders, dressers and islands. This Kitchen is made from English Character Oak and custom finished with a translucent sage coloured Hard Wax Oil which we mixed in house, and has the effect of a subtle wash of colour without detracting from the character, tonal variations and warmth of the wood. This is a brilliant hardwearing, natural and breathable finish which is water and stain resistant, food safe and easy to maintain.
The slatted cabinet design was originally inspired by old vernacular freestanding kitchen furniture such as larders and meat safes with their simple construction and good airflow which helped store food and provisions in a healthy and safe way, vitally important before refrigeration. These attributes are still valuable today although rarely used in modern cabinetry, and the Slat Cabinet series does this with very narrow gaps between the slats in the doors and cabinet sides.
Emily & Greg commissioned this kitchen for their beautiful old thatched cottage in Warwickshire. The kitchen it was replacing was out dated, didn't use the space well and was not fitted sympathetically to the space with its old uneven walls and low beamed ceilings. A carefully considered cupboard and drawer layout ensured we maximised their storage space, increasing it from before, whilst opening out the space and making it feel less cramped.
The cabinets are made from Oak veneered birch and poplar core ply with solid oak frames, panels and doors. The main cabinet drawers are dovetailed and feature Pippy/Burr Oak fronts with Sycamore drawer boxes, whilst the two Larders have slatted Oak crate drawers for storage of vegetables and dry goods, along with spice racks shelving and automatic concealed led lights. The wall cabinets and shelves also have a continuous strip of dotless led lighting concealed under the front edge, providing soft light on the worktops.

 Marylou Sobel Interior Design
Idéer för ett mellanstort rustikt kök, med en rustik diskho, släta luckor, beige skåp, granitbänkskiva, beige stänkskydd, stänkskydd i marmor, rostfria vitvaror, marmorgolv, en köksö och beiget golv

 SP Intérieurs
Inredning av ett rustikt stort kök, med en integrerad diskho, släta luckor, vita skåp, marmorbänkskiva, flerfärgad stänkskydd, stänkskydd i marmor, rostfria vitvaror, mörkt trägolv, en köksö och brunt golv
 Pia Design
Open plan kitchen living area in a log cabin on the outskirts of London. This is the designer's own home.
All of the furniture has been sourced from high street retailers, car boot sales, ebay, handed down and upcycled.
The dining table was free from a pub clearance (lovingly and sweatily sanded down through 10 layers of thick, black paint, and waxed). The benches are IKEA. The painting is by Pia.
Design by Pia Pelkonen
Photography by Richard Chivers
1