
193 foton på orange, grått vit toalett
Sortera efter:
Budget
Sortera efter:Populärt i dag
1 - 20 av 193 foton
Artikel 1 av 4
 Louise Mackay Interior Design

A serene colour palette with shades of Dulux Bruin Spice and Nood Co peach concrete adds warmth to a south-facing bathroom, complemented by dramatic white floor-to-ceiling shower curtains. Finishes of handmade clay herringbone tiles, raw rendered walls and marbled surfaces adds texture to the bathroom renovation.

 Instinct Interiors


Inspiration för moderna vitt toaletter, med grön kakel, keramikplattor, flerfärgade väggar, ljust trägolv, ett piedestal handfat och bänkskiva i akrylsten
 Chrysalide Architecture

Rénovation de la salle de bain, de son dressing, des wc qui n'avaient jamais été remis au goût du jour depuis la construction.
La salle de bain a entièrement été démolie pour ré installer une baignoire 180x80, une douche de 160x80 et un meuble double vasque de 150cm.
 MOLINS DESIGN
Jordi Miralles

Idéer för ett modernt vit toalett, med släta luckor, vita skåp, beige kakel, grå kakel, beige väggar och ett fristående handfat
Idéer för ett modernt vit toalett, med släta luckor, vita skåp, beige kakel, grå kakel, beige väggar och ett fristående handfat
 Spin Design Limited

Experience understated elegance in a newly added powder room featuring grooved vanity cabinet fronts that echo the wall panels in the open-plan kitchen, dining & Living. The brown/grey wall color is moody yet inviting. Brown/grey porcelain tiles on the floor and skirt tie the color scheme together, completing the elegant ensemble.
 Atelier Red+Black
Peter Bennetts

Bild på ett litet funkis vit vitt toalett, med luckor med infälld panel, svarta skåp, en toalettstol med hel cisternkåpa, svart kakel, keramikplattor, vita väggar, klinkergolv i porslin, ett integrerad handfat, bänkskiva i akrylsten och grått golv
Bild på ett litet funkis vit vitt toalett, med luckor med infälld panel, svarta skåp, en toalettstol med hel cisternkåpa, svart kakel, keramikplattor, vita väggar, klinkergolv i porslin, ett integrerad handfat, bänkskiva i akrylsten och grått golv
 SDA Architects
After the second fallout of the Delta Variant amidst the COVID-19 Pandemic in mid 2021, our team working from home, and our client in quarantine, SDA Architects conceived Japandi Home.
The initial brief for the renovation of this pool house was for its interior to have an "immediate sense of serenity" that roused the feeling of being peaceful. Influenced by loneliness and angst during quarantine, SDA Architects explored themes of escapism and empathy which led to a “Japandi” style concept design – the nexus between “Scandinavian functionality” and “Japanese rustic minimalism” to invoke feelings of “art, nature and simplicity.” This merging of styles forms the perfect amalgamation of both function and form, centred on clean lines, bright spaces and light colours.
Grounded by its emotional weight, poetic lyricism, and relaxed atmosphere; Japandi Home aesthetics focus on simplicity, natural elements, and comfort; minimalism that is both aesthetically pleasing yet highly functional.
Japandi Home places special emphasis on sustainability through use of raw furnishings and a rejection of the one-time-use culture we have embraced for numerous decades. A plethora of natural materials, muted colours, clean lines and minimal, yet-well-curated furnishings have been employed to showcase beautiful craftsmanship – quality handmade pieces over quantitative throwaway items.
A neutral colour palette compliments the soft and hard furnishings within, allowing the timeless pieces to breath and speak for themselves. These calming, tranquil and peaceful colours have been chosen so when accent colours are incorporated, they are done so in a meaningful yet subtle way. Japandi home isn’t sparse – it’s intentional.
The integrated storage throughout – from the kitchen, to dining buffet, linen cupboard, window seat, entertainment unit, bed ensemble and walk-in wardrobe are key to reducing clutter and maintaining the zen-like sense of calm created by these clean lines and open spaces.
The Scandinavian concept of “hygge” refers to the idea that ones home is your cosy sanctuary. Similarly, this ideology has been fused with the Japanese notion of “wabi-sabi”; the idea that there is beauty in imperfection. Hence, the marriage of these design styles is both founded on minimalism and comfort; easy-going yet sophisticated. Conversely, whilst Japanese styles can be considered “sleek” and Scandinavian, “rustic”, the richness of the Japanese neutral colour palette aids in preventing the stark, crisp palette of Scandinavian styles from feeling cold and clinical.
Japandi Home’s introspective essence can ultimately be considered quite timely for the pandemic and was the quintessential lockdown project our team needed.
 User


UserIdéer för ett litet asiatiskt vit toalett, med släta luckor, skåp i ljust trä, en toalettstol med hel cisternkåpa, grå kakel, porslinskakel, vita väggar, klinkergolv i porslin, ett nedsänkt handfat, bänkskiva i kvartsit och grått golv
 The Room Studio
Proyecto realizado por Meritxell Ribé - The Room Studio
Construcción: The Room Work
Fotografías: Mauricio Fuertes
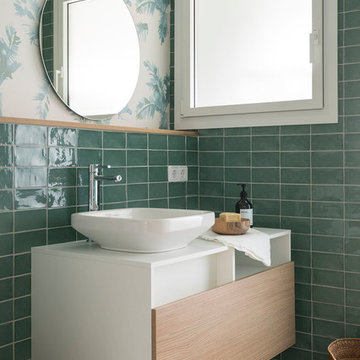
Bild på ett mellanstort maritimt vit vitt toalett, med skåp i ljust trä, gröna väggar, ljust trägolv, ett fristående handfat, laminatbänkskiva, brunt golv och släta luckor
Bild på ett mellanstort maritimt vit vitt toalett, med skåp i ljust trä, gröna väggar, ljust trägolv, ett fristående handfat, laminatbänkskiva, brunt golv och släta luckor
 Tollgard Design Group

Idéer för att renovera ett litet funkis vit vitt toalett, med släta luckor, grå skåp, grå kakel, grå väggar, marmorgolv, ett väggmonterat handfat och vitt golv

 ARCHIPELLES
Crédits photo: Alexis Paoli


Idéer för ett mellanstort modernt vit toalett, med en vägghängd toalettstol, vit kakel, svart kakel, klinkergolv i porslin, ett väggmonterat handfat och svart golv
Idéer för ett mellanstort modernt vit toalett, med en vägghängd toalettstol, vit kakel, svart kakel, klinkergolv i porslin, ett väggmonterat handfat och svart golv
 Wilding & Wolfe

Inredning av ett modernt litet vit vitt toalett, med släta luckor, blå skåp, vit kakel, tunnelbanekakel, blå väggar, ett fristående handfat och flerfärgat golv
 Shane George Design

Foto på ett vintage vit toalett, med öppna hyllor, skåp i mörkt trä, vita väggar, mörkt trägolv, ett fristående handfat och brunt golv
 Nous Studio

Idéer för att renovera ett eklektiskt vit vitt toalett, med gula väggar och ett undermonterad handfat

 Mon Concept Habitation
Pour ce projet, nos clients souhaitaient personnaliser leur appartement en y apportant de la couleur et le rendre plus fonctionnel. Nous avons donc conçu de nombreuses menuiseries sur mesure et joué avec les couleurs en fonction des espaces.
Dans la pièce de vie, le bleu des niches de la bibliothèque contraste avec les touches orangées de la décoration et fait écho au mur mitoyen.
Côté salle à manger, le module de rangement aux lignes géométriques apporte une touche graphique. L’entrée et la cuisine ont elles aussi droit à leurs menuiseries sur mesure, avec des espaces de rangement fonctionnels et leur banquette pour plus de convivialité. En ce qui concerne les salles de bain, chacun la sienne ! Une dans les tons chauds, l’autre aux tons plus sobres.

 Bayswater Bathrooms
Bayswater W2 x Divine Savages
Crane Fonda Wallpaper
Monobloc Crosshead Mixer
600mm Pointing White cabinet
Eklektisk inredning av ett litet vit vitt toalett, med skåp i shakerstil, vita skåp, blå väggar, ett nedsänkt handfat, marmorbänkskiva och brunt golv
Eklektisk inredning av ett litet vit vitt toalett, med skåp i shakerstil, vita skåp, blå väggar, ett nedsänkt handfat, marmorbänkskiva och brunt golv

 The Renovation Broker
We took this tired old bathroom that was very cramped for room and rearranged the layout and swapped a door for a cavity slider giving it a lot more room and better access. The toilet was way down a long hallway with lots of space wasted, we moved the toilet so we could add a shower where the toilet used to be, the client wanted the toilet in a separate space still. The client is thrilled with the finished job.

 Cigal Kaplan Interiors
A compact cloakroom with wall hung unit. White bathroom suite with wall hung toilet and vanity unit.
Inspiration för ett litet funkis vit vitt toalett, med släta luckor, vita skåp, en vägghängd toalettstol, brun kakel, keramikplattor, beige väggar, klinkergolv i keramik, ett väggmonterat handfat, beiget golv och bänkskiva i akrylsten
Inspiration för ett litet funkis vit vitt toalett, med släta luckor, vita skåp, en vägghängd toalettstol, brun kakel, keramikplattor, beige väggar, klinkergolv i keramik, ett väggmonterat handfat, beiget golv och bänkskiva i akrylsten
1