
40 826 foton på vardagsrum, med beiget golv, brunt golv och gult golv
Sortera efter:
Budget
Sortera efter:Populärt i dag
1 - 20 av 40 826 foton
Artikel 1 av 4

 Simpson & Voyle
This image features the main reception room, designed to exude a sense of formal elegance while providing a comfortable and inviting atmosphere. The room’s interior design is a testament to the intent of the company to blend classic elements with contemporary style.
At the heart of the room is a traditional black marble fireplace, which anchors the space and adds a sense of grandeur. Flanking the fireplace are built-in shelving units painted in a soft grey, displaying a curated selection of decorative items and books that add a personal touch to the room. The shelves are also efficiently utilized with a discreetly integrated television, ensuring that functionality accompanies the room's aesthetics.
Above, a dramatic modern chandelier with cascading white elements draws the eye upward to the detailed crown molding, highlighting the room’s high ceilings and the architectural beauty of the space. Luxurious white sofas offer ample seating, their clean lines and plush cushions inviting guests to relax. Accent armchairs with a bold geometric pattern introduce a dynamic contrast to the room, while a marble coffee table centers the seating area with its organic shape and material.
The soft neutral color palette is enriched with textured throw pillows, and a large area rug in a light hue defines the seating area and adds a layer of warmth over the herringbone wood flooring. Draped curtains frame the window, softening the natural light that enhances the room’s airy feel.
This reception room reflects the company’s design philosophy of creating spaces that are timeless and refined, yet functional and welcoming, showcasing a commitment to craftsmanship, detail, and harmonious design.

 Atelier OLK
Salon de style haussmannien avec moulures élégantes au plafond et aux murs. La cheminée centrale est mise en valeur par des bibliothèques aériennes en bois et laiton doré.
 Adam Butler Photography

Living room of house on Notting Hill by Gemma Dudgeon Interiors
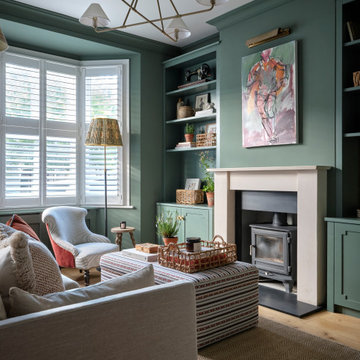
Inredning av ett klassiskt separat vardagsrum, med gröna väggar, mellanmörkt trägolv, en standard öppen spis och brunt golv
Inredning av ett klassiskt separat vardagsrum, med gröna väggar, mellanmörkt trägolv, en standard öppen spis och brunt golv
 Studio 18 Interiors
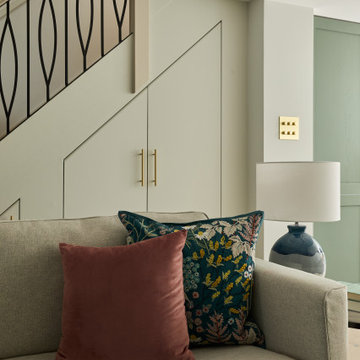
Idéer för vintage vardagsrum, med gröna väggar, ljust trägolv, en öppen vedspis och beiget golv
 Lomax & Chi
Open-plan Living Space, London
Idéer för stora eklektiska allrum med öppen planlösning, med en hemmabar, vita väggar, ljust trägolv, en inbyggd mediavägg och beiget golv
Idéer för stora eklektiska allrum med öppen planlösning, med en hemmabar, vita väggar, ljust trägolv, en inbyggd mediavägg och beiget golv
 Trevor Brown Architects
Adelina Iliev

Exempel på ett mellanstort klassiskt separat vardagsrum, med gröna väggar, mörkt trägolv, en standard öppen spis, en spiselkrans i metall och brunt golv
Exempel på ett mellanstort klassiskt separat vardagsrum, med gröna väggar, mörkt trägolv, en standard öppen spis, en spiselkrans i metall och brunt golv
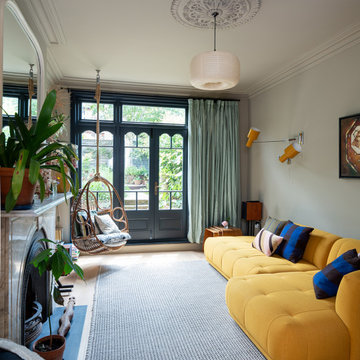
 Ahrberg Jackson Design
Bild på ett eklektiskt vardagsrum, med grå väggar, ljust trägolv, en standard öppen spis och beiget golv
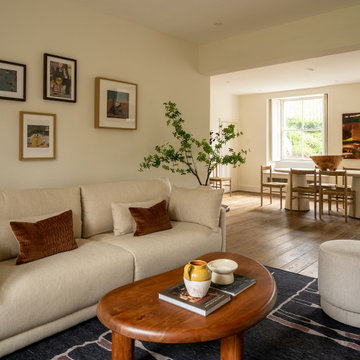
 Images Of Interiors // Photography
Modern inredning av ett allrum med öppen planlösning, med beige väggar, mellanmörkt trägolv och brunt golv

 ZEROPXL | Fotografia di interni e immobili
Idéer för att renovera ett funkis vardagsrum, med vita väggar och beiget golv

 All Things Building
New Extension to the rear of the home, creating a large open plan living, kitchen, dining room. Cosy in winter with the central wood fire and easily opens to the outdoors in the warmer weather.

 Maurizio Giovannoni Architetto
Stefano Corso
Inspiration för ett litet minimalistiskt allrum med öppen planlösning, med vita väggar, ljust trägolv, en fristående TV och beiget golv
Inspiration för ett litet minimalistiskt allrum med öppen planlösning, med vita väggar, ljust trägolv, en fristående TV och beiget golv
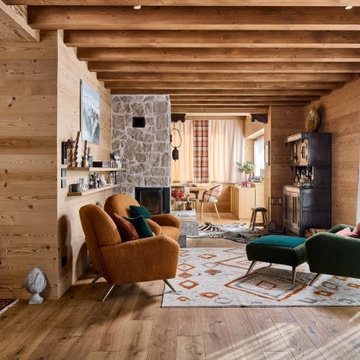
 Falegnameria Cadorin
Bild på ett rustikt allrum med öppen planlösning, med bruna väggar, mellanmörkt trägolv, en standard öppen spis, en spiselkrans i sten och brunt golv

 Genyou Builders
Foto på ett funkis allrum med öppen planlösning, med vita väggar, ljust trägolv, en bred öppen spis, en väggmonterad TV och beiget golv
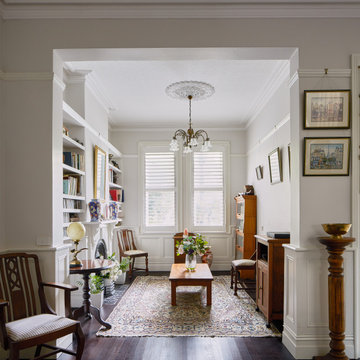
 Nathalie Scipioni Architects
Exempel på ett klassiskt vardagsrum, med vita väggar, mörkt trägolv, en standard öppen spis och brunt golv
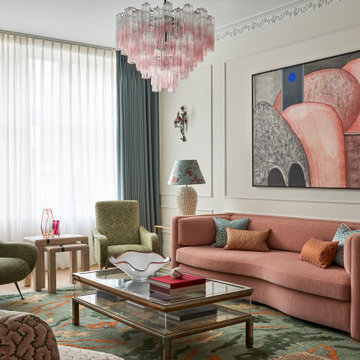
 Studio Ogee London
A Parisian inspired elegant sitting room, with pink sofa, green Italian vintage arm chairs, mid century display coffee table, Studio Ashby rug, pink chandelier, mid century artwork

 Studio 212 ltd
This living room, part of the New England & Cape Cod–inspired home by Studio212 Ltd, blends calm comfort with carefully detailed design.
At the centre, a bespoke media wall with integrated fireplace and floating cabinetry is framed by illuminated shelving, providing both display and storage. The shelving composition is styled with layered artwork, ceramics, and greenery to create a curated yet relaxed atmosphere.
Above, a Lira Lighting circular pendant anchors the space and highlights the architectural ceiling recess. The layout is grounded by sofas from Camerich, paired with a nested marble-and-glass coffee table that adds sculptural elegance. A soft New King carpet completes the scheme, adding warmth and texture underfoot.
The result is a family living space that feels sophisticated, comfortable, and deeply connected to its architectural setting.

 Alberto Grieco | architetto
Zona living con camino
Idéer för ett mellanstort modernt allrum med öppen planlösning, med ett finrum, vita väggar, mörkt trägolv, en öppen hörnspis, en spiselkrans i sten, en väggmonterad TV och brunt golv
Idéer för ett mellanstort modernt allrum med öppen planlösning, med ett finrum, vita väggar, mörkt trägolv, en öppen hörnspis, en spiselkrans i sten, en väggmonterad TV och brunt golv
 Buchberger Design
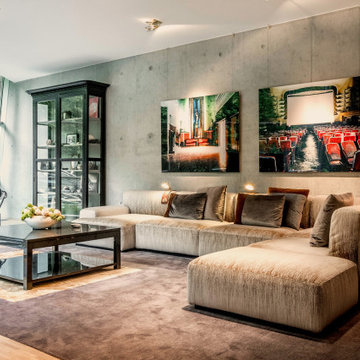
Inspiration för ett funkis allrum med öppen planlösning, med grå väggar, ljust trägolv och beiget golv
 Style the Clutter - Interiors by Leoma Harper
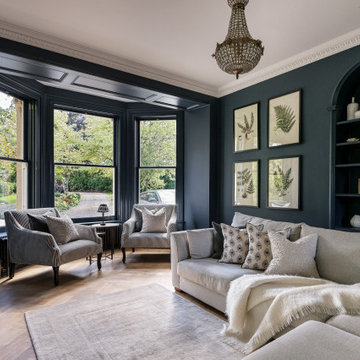
Exempel på ett klassiskt separat vardagsrum, med blå väggar, en standard öppen spis, brunt golv och mellanmörkt trägolv
 Thompson Clarke Interiors
Garden Room Living Room
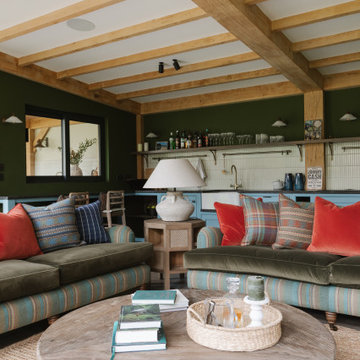
Foto på ett rustikt allrum med öppen planlösning, med gröna väggar, mörkt trägolv och brunt golv
Foto på ett rustikt allrum med öppen planlösning, med gröna väggar, mörkt trägolv och brunt golv
1