
287 foton på vardagsrum, med en spiselkrans i trä och en spiselkrans i gips
Sortera efter:
Budget
Sortera efter:Populärt i dag
1 - 20 av 287 foton
Artikel 1 av 4
 Decorbuddi

We chose a beautiful inky blue for this London Living room to feel fresh in the daytime when the sun streams in and cozy in the evening when it would otherwise feel quite cold. The colour also complements the original fireplace tiles.
We took the colour across the walls and woodwork, including the alcoves, and skirting boards, to create a perfect seamless finish. Balanced by the white floor, shutters and lampshade there is just enough light to keep it uplifting and atmospheric.
The final additions were a complementary green velvet sofa, luxurious touches of gold and brass and a glass table and mirror to make the room sparkle by bouncing the light from the metallic finishes across the glass and onto the mirror
 CAS Architecture

The dark green walls contrast with the light furniture. The area rug brings together the living room space in the living/dining room.
Bild på ett mellanstort vintage vardagsrum, med gröna väggar, mörkt trägolv, en standard öppen spis, en spiselkrans i trä och brunt golv
Bild på ett mellanstort vintage vardagsrum, med gröna väggar, mörkt trägolv, en standard öppen spis, en spiselkrans i trä och brunt golv
 Vignette Interiors

Edwardian living room transformed into a statement room. A deep blue colour was used from skirting to ceiling to create a dramatic, cocooning feel. The bespoke fireplace adds to the modern period look.
 Sweet William
Paula Mills

Inredning av ett eklektiskt mellanstort vardagsrum, med målat trägolv och en spiselkrans i trä
Inredning av ett eklektiskt mellanstort vardagsrum, med målat trägolv och en spiselkrans i trä

 Carmen Huertas Roa
Idéer för små funkis allrum med öppen planlösning, med klinkergolv i porslin, en standard öppen spis, en spiselkrans i gips och grått golv
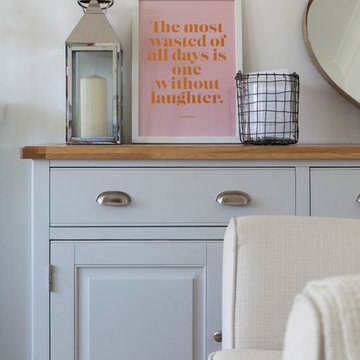
 User
UserChris Snook
Foto på ett litet lantligt allrum med öppen planlösning, med vita väggar, heltäckningsmatta, en öppen vedspis och en spiselkrans i gips
Foto på ett litet lantligt allrum med öppen planlösning, med vita väggar, heltäckningsmatta, en öppen vedspis och en spiselkrans i gips

 Orion Heating - Woodburning Stoves
Nordpeis Orion woodburner. @Orion Heating - Woodburning Stoves and Gas fires in Essex. Exclusive fireplace showroom for top European brands
Small Scandinavian box stove with a hot plate on top for cooking and boiling. All cast iron and traditional styling.

 Simon Burt Photography
Simon Burt
Inredning av ett modernt mellanstort separat vardagsrum, med vita väggar, heltäckningsmatta, en bred öppen spis, en spiselkrans i gips, en väggmonterad TV och beiget golv
Inredning av ett modernt mellanstort separat vardagsrum, med vita väggar, heltäckningsmatta, en bred öppen spis, en spiselkrans i gips, en väggmonterad TV och beiget golv

 Amy Hunt Interior Design
Designing a living room to relax and also entertain in.
Modern inredning av ett mellanstort vardagsrum, med en hemmabar, en standard öppen spis och en spiselkrans i trä
Modern inredning av ett mellanstort vardagsrum, med en hemmabar, en standard öppen spis och en spiselkrans i trä

 Omniform
Idéer för att renovera ett litet funkis allrum med öppen planlösning, med vita väggar, betonggolv, grått golv, en bred öppen spis, en spiselkrans i trä och en väggmonterad TV

 Jessica May Design
Inspiration för mellanstora moderna allrum med öppen planlösning, med ett bibliotek, grå väggar, en öppen vedspis och en spiselkrans i trä

 Curate & Display
Black painted gallery wall disguising the wall mounted television in the living room.
Photography © Tiffany Grant-Riley
Foto på ett mellanstort skandinaviskt allrum med öppen planlösning, med svarta väggar, heltäckningsmatta, en standard öppen spis, en spiselkrans i trä och en väggmonterad TV
Foto på ett mellanstort skandinaviskt allrum med öppen planlösning, med svarta väggar, heltäckningsmatta, en standard öppen spis, en spiselkrans i trä och en väggmonterad TV



 Ingrid Martin
Idéer för att renovera ett litet tropiskt allrum med öppen planlösning, med gröna väggar, laminatgolv, en standard öppen spis, en spiselkrans i trä, en väggmonterad TV och beiget golv

 Comodoos Interiores
Inspiration för mellanstora klassiska allrum med öppen planlösning, med ett bibliotek, blå väggar, mellanmörkt trägolv, en öppen hörnspis, en spiselkrans i trä, en väggmonterad TV och brunt golv
 Comodoos Interiores
Como hemos aprovechado algunas piezas de la propiedad, el proyecto debía circular por ese condicionante, pero haciendo que el espacio ganara en luz, y vitalidad.
Si bien es cierto la base principal fueron los blancos y turquesas, quisimos que pinceladas materiales como el cristal y el dorado aportaran ese aire elegante de clásico renovado que tanto estiliza y da esencia.

 studio falù
Marco Azzoni (foto) e Marta Meda (stylist)
Foto på ett litet industriellt allrum med öppen planlösning, med vita väggar, betonggolv, en standard öppen spis, en spiselkrans i gips och grått golv
Foto på ett litet industriellt allrum med öppen planlösning, med vita väggar, betonggolv, en standard öppen spis, en spiselkrans i gips och grått golv

 Khaya Studio
The St George house was a project with a fairly restricted budget which we needed to maximise to transform the space. Structural changes were kept to a minimum, moving one doorway and removing one wall.
The property had been stripped of character and charm so the priority was to restore this to the Victorian home. Old chipboard flooring was removed and replaced with reclaimed timber flooring from a local reclamation yard. Reclaimed boards have a more interesting grain and richer colour which deepens over time. Not only were they aesthetically more pleasing, they are the environmentally friendly solution, particularly when using a local salvage yard.
The vintage theme continued with the furniture sourcing - in the dining area a lovely big extendable Gplan dining table, Ercol's windsor quaker dining chairs and an old church pew. The livingroom was completed with an elegant collection of vintage finds and a large velvet sofa. Feature walls were created to balance the proportions of each room and mirrors radiate light around the space.
(See our Instagram page for before & after photos of the St George project)
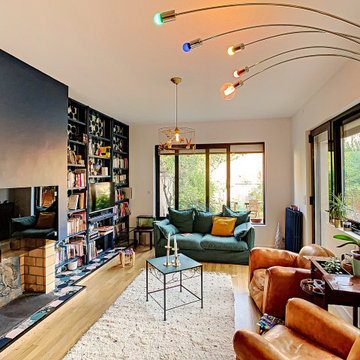
 POLKA
POLKAIdéer för ett mellanstort eklektiskt allrum med öppen planlösning, med ett bibliotek, blå väggar, ljust trägolv, en öppen vedspis, en spiselkrans i gips och en dold TV

 Francesco Pierazzi Architects
The now open space kitchen/dining/living has a plaster ribbon-like low shelf – designed to hide structural oddities – with bookshelves on either sides and a flush stone inset with an eco fireplace that become the focal point of the space with the highest ceiling.
1