
1 026 foton på vardagsrum, med svart golv och vitt golv
Sortera efter:
Budget
Sortera efter:Populärt i dag
1 - 20 av 1 026 foton
Artikel 1 av 4

 Architect Your Home
Conversion and renovation of a Grade II listed barn into a bright contemporary home
Foto på ett stort lantligt allrum med öppen planlösning, med vita väggar, kalkstensgolv, en dubbelsidig öppen spis, en spiselkrans i metall och vitt golv
Foto på ett stort lantligt allrum med öppen planlösning, med vita väggar, kalkstensgolv, en dubbelsidig öppen spis, en spiselkrans i metall och vitt golv

 Wolf Architects
Idéer för att renovera ett mycket stort funkis vardagsrum, med ett finrum, en spiselkrans i sten, vita väggar, mörkt trägolv, en bred öppen spis och svart golv
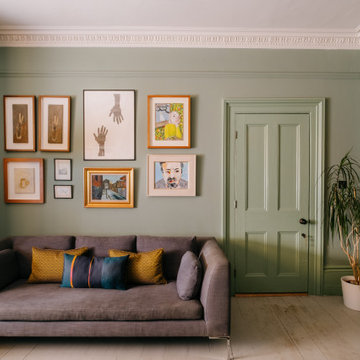
 Nicky Percival Limited
View from sitting room into study
Eklektisk inredning av ett mellanstort vardagsrum, med ett finrum, gröna väggar, målat trägolv, en öppen vedspis, en spiselkrans i metall och svart golv
Eklektisk inredning av ett mellanstort vardagsrum, med ett finrum, gröna väggar, målat trägolv, en öppen vedspis, en spiselkrans i metall och svart golv

 Implicit Atelier
We're thrilled to unveil a subtly vibrant living room design that beautifully reflects the culture and identity of a warm Indian family settling into their home in Hainault. This space is a gentle celebration of tradition blended with a minimalist, modern aesthetic.
? Client Brief
Our clients wanted a space that felt like home—a room that reflects their Indian heritage while embracing a contemporary lifestyle. Their key desire was to incorporate vibrant colours and cultural elements without overwhelming the space.
? Design Concept
We approached the design with an Indian Contemporary style—an elegant balance of rich textures, curated details, and purposeful restraint. Vibrancy meets minimalism here, with each colour and item thoughtfully placed to avoid visual clutter and instead create a calm, soulful vibe.
? The Evolution
From mood boards to final renders, every element was chosen with intention. A geometric mid-century-inspired wallpaper anchors the room, providing depth and structure. We selected cushions, art, and accessories that echo traditional Indian motifs, while staying aligned with a refined palette. Brass accents, layered textiles, and a mix of warm woods add both comfort and sophistication.

 Graham Atkins-Hughes Photography
Graham Atkins-Hughes
Inredning av ett maritimt stort allrum med öppen planlösning, med vita väggar, målat trägolv, vitt golv och ett bibliotek
Inredning av ett maritimt stort allrum med öppen planlösning, med vita väggar, målat trägolv, vitt golv och ett bibliotek



 The SpaceMaker Interiors
Bild på ett mellanstort vintage separat vardagsrum, med ett finrum, beige väggar, mellanmörkt trägolv, en öppen vedspis, en spiselkrans i trä, en dold TV och svart golv

 a-base | büro für architektur
Foto: © Hanns Joosten (www.hannsjoosten.de)

Retro inredning av ett mellanstort allrum med öppen planlösning, med blå väggar, linoleumgolv och vitt golv
Retro inredning av ett mellanstort allrum med öppen planlösning, med blå väggar, linoleumgolv och vitt golv
 houseology
This seating area is part of the kitchen/dining/family area to the rear of the open plan house. The birch panels can be slid over to create a fully open plan space. The sofa, rug and shelving create a perfect play area (with the shelving no longer needed for toy storage). The area has changed since this photo was taken, with the shelving unit swapped with the sofa, allowing the sofa to overlook the garden.
 Claridge Construction

Idéer för ett stort modernt allrum med öppen planlösning, med vita väggar, en bred öppen spis, betonggolv, svart golv och en väggmonterad TV
 User
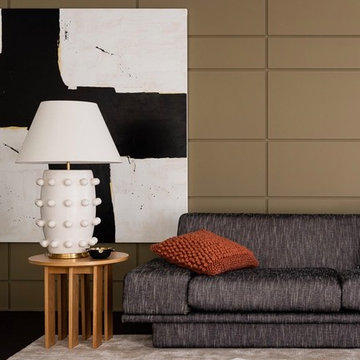
UserCustom designed wall panelling mixes with contemporary art and Australian designed furniture.
Photo by @dionrobeson
Modern inredning av ett stort allrum med öppen planlösning, med ett finrum, beige väggar, mörkt trägolv, en väggmonterad TV och svart golv
Modern inredning av ett stort allrum med öppen planlösning, med ett finrum, beige väggar, mörkt trägolv, en väggmonterad TV och svart golv
 Tempus Design Studio Pty Ltd
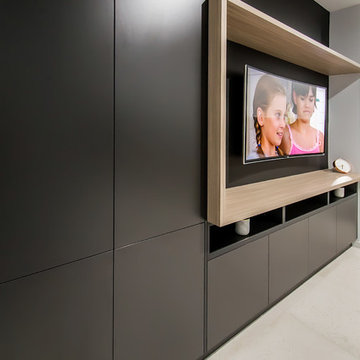
Idéer för ett mellanstort modernt allrum med öppen planlösning, med svarta väggar, klinkergolv i keramik, en inbyggd mediavägg och vitt golv

 Maison claire clerc - Décoratrice d'intérieur
Nous avons repensé l’agencement du séjour pour le rendre plus ouvert, favorisant ainsi la création d’un espace de vie convivial et modulable, idéal pour les réunions familiales ou les moments de détente.
 Doheny Interiors
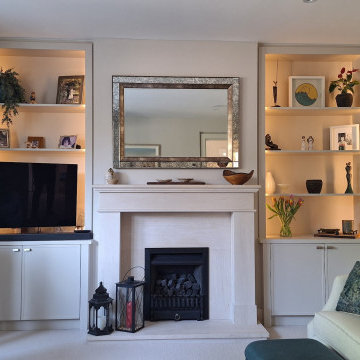
The living room was outdated and lacking storage. It is now has a neutral, airy aesthetic with focused symmetry and comfort. It uses a soft palette of creams and grey, accented by deep teal and dark wood.
A minimalist white marble mantel creates a central focal point in the room and is surrounded by new built-in units in the alcoves. Showcasing art and maximizing storage in the space.
New bespoke furniture was designed. A tranquil neutral palette was chosen for the two large sofa's. Accented with two teal armchairs in a large bright bay-window and teal throw cushions. Black stained timber tables complete the space.
As the room is north facing, recessed lighting were installed in the new units, while 6 new spot lights were used to ensure sufficient light throughout the room. Multiple lamps were also used to help create ambient mood lighting in the evenings.
 JG DESIGN
Inredning av ett modernt mellanstort separat vardagsrum, med ett musikrum, vita väggar, ljust trägolv, en inbyggd mediavägg och vitt golv
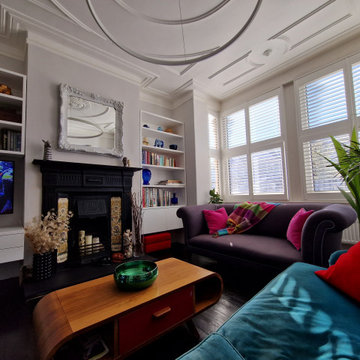
 Paula Jean Roche Interiors
A bright and bold maximalist lounge with bespoke upholstered vintage furniture, reinstated period fireplace, bespoke cabinetry and shelving and feature lighting

 habes-architektur
Planung: Martin Habes
Foto: Michael Habes
Inspiration för mellanstora moderna allrum med öppen planlösning, med grå väggar, klinkergolv i keramik, en standard öppen spis, en spiselkrans i gips, en inbyggd mediavägg och svart golv
Inspiration för mellanstora moderna allrum med öppen planlösning, med grå väggar, klinkergolv i keramik, en standard öppen spis, en spiselkrans i gips, en inbyggd mediavägg och svart golv
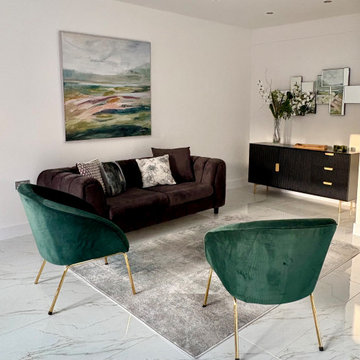
 Aquarius Home Staging
This large detached 5-bed house in north London was refurbished to a high standard. The emphasis was on white flooring throughout the ground floor, and white walls all over - it is a fresh, contemporary look and I furnished it mostly in black and white with colourful pictures and accessories to add interest. There are 2 reception rooms, one of them separated from the huge open-plan kitchen/dining/family room so I used mostly white comfortable furniture to create a calm, relaxing space. In the open-plan space I connected the black and white up to date kitchen with a black sofa at the TV area and some dark green velvet chairs. Dining chairs are also green, positioned in front of the floor to ceiling garden doors, bringing the outside in. Principal bedroom with ensuite bathroom is furnished with a lush cream bed with high headboard and here, blue is the accent colour, in artwork and cushions and bed throw. A simple white towel and a plant were all that was needed to create a spa-like feel in the bathroom.
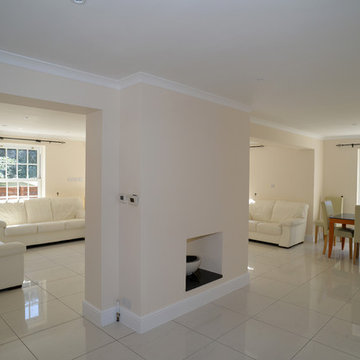
 Encompass London
new living room space, double knock through of existing wall. Central fireplace, re tiled floor throughout. Ground floor in white porcelain. Double patio doors. New skirting and cornice and white down-lighters. Full water based underfloor heating, remote and thermostatically controlled. Replacement windows are Georgian box sash with 12 panes
www.idisign.co.uk

 Casa&Giardino_Design
salotto con camino passante centrale, divani ad angolo e tavolino in legno. Ampie finestre scorrevoli elettriche escono verso il portico e la piscina. La TV è appesa sopra il camino a gas, lospazio laterale al camino consente un doppio passaggio.
1