
1 029 foton på vitt separat vardagsrum
Sortera efter:
Budget
Sortera efter:Populärt i dag
1 - 20 av 1 029 foton
Artikel 1 av 4

 Plus Rooms
The brief for this project was to create a multifunctional space that included a kitchen, dining and living area.
The property did not benefit from a large garden so it was important that the depth of the extension did not significantly compromise the outdoor space. We therefore extended the kitchen into the rear reception room, which created a much larger open planned area and allowed for the installation of a small WC. Open planning the kitchen to the rear reception room also provided this area with some much need natural light via the skylights and doors in the new extension.
The fact the extension was not excessively deep enabled us to obtain planning permission for a good external wall height, which is complimented internally by the vaulted ceiling. The back of the extension has been finished with a large set of slim profile sliding doors, providing uninterrupted views of the beautifully designed garden. The final result is a light and airy space which accommodates the kitchen, living and dining areas that the client required.
 Lucia Victoria Interiors

Imagine stepping into a bold and bright new home interior where detail exudes personality and vibrancy. The living room furniture, crafted bespoke, serves as the centerpiece of this eclectic space, showcasing unique shapes, textures and colours that reflect the homeowner's distinctive style. A striking mix of vivid hues such as deep blues and vibrant orange infuses the room with energy and warmth, while statement pieces like a custom-designed sofa or a bespoke coffee table add a touch of artistic flair. Large windows flood the room with natural light, enhancing the cheerful atmosphere and illuminating the bespoke furniture's exquisite craftsmanship. Bold wallpaper is daring creating a dynamic and inviting ambiance that is totally delightful. This bold and bright new home interior embodies a sense of creativity and individuality, where bespoke furniture takes centre stage in a space that is as unique and captivating as the homeowner themselves.
 User

UserIdéer för stora vintage separata vardagsrum, med ett bibliotek, grå väggar, mellanmörkt trägolv, en öppen vedspis, en spiselkrans i trä, brunt golv och en fristående TV

Bild på ett mellanstort vintage separat vardagsrum, med en standard öppen spis, en spiselkrans i tegelsten, gröna väggar och mellanmörkt trägolv
 luisjaguilar arquitectura
@luisjaguilar, @ACGP_arquitectura
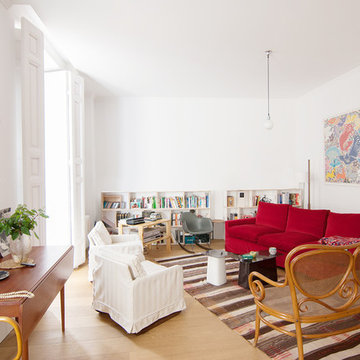
Eklektisk inredning av ett mellanstort separat vardagsrum, med ett bibliotek, vita väggar och ljust trägolv
Eklektisk inredning av ett mellanstort separat vardagsrum, med ett bibliotek, vita väggar och ljust trägolv
 LOVE INTERIORS
Rachael Smith

Inspiration för ett mellanstort funkis separat vardagsrum, med ett finrum, grå väggar, mellanmörkt trägolv, en bred öppen spis, en spiselkrans i trä och en inbyggd mediavägg
Inspiration för ett mellanstort funkis separat vardagsrum, med ett finrum, grå väggar, mellanmörkt trägolv, en bred öppen spis, en spiselkrans i trä och en inbyggd mediavägg
 User
UserLina Östling

Inspiration för ett stort tropiskt separat vardagsrum, med ett finrum, vita väggar och ljust trägolv
Inspiration för ett stort tropiskt separat vardagsrum, med ett finrum, vita väggar och ljust trägolv
 Villa Rosemont

Rénovation totale d'une maison bourgeoise en région parisienne. Photographies Meero. Voir les Avant/Après sur le site www.villarosemont.com.
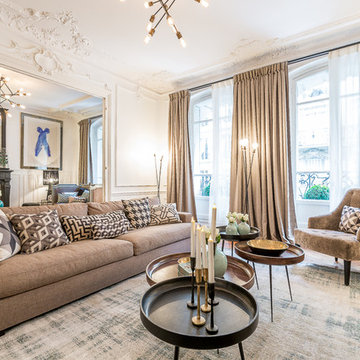
Klassisk inredning av ett stort separat vardagsrum, med vita väggar och mellanmörkt trägolv
Klassisk inredning av ett stort separat vardagsrum, med vita väggar och mellanmörkt trägolv
 Fables de Murs
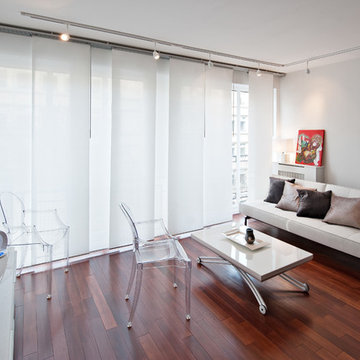
Ce studio regroupe derrière cet écrin noir de 3,93m2 une mini salle d'eau, des toilettes indépendantes, et un coin cuisine caché. Il délimite tout l'espace du studio : entrée, pièce de vie, chambre. Le regroupement de toutes les fonctions techniques a permis de créer une petite chambre tout en conservant une pièce de vie de 20m2. la chambre, cachée derrière des portes coulissantes, s'ouvre ou se ferme en fonction des besoins.
Crédit Photo : Jean Villain
 BESPOKE Interior Design & Production
BESPOKE

Skandinavisk inredning av ett stort separat vardagsrum, med vita väggar, ljust trägolv, en öppen vedspis, ett finrum, en spiselkrans i metall, en dold TV och brunt golv
Skandinavisk inredning av ett stort separat vardagsrum, med vita väggar, ljust trägolv, en öppen vedspis, ett finrum, en spiselkrans i metall, en dold TV och brunt golv
 Horton & Co
Jane Kelly

Exempel på ett stort klassiskt separat vardagsrum, med mellanmörkt trägolv, en standard öppen spis, en spiselkrans i sten och ett finrum
Exempel på ett stort klassiskt separat vardagsrum, med mellanmörkt trägolv, en standard öppen spis, en spiselkrans i sten och ett finrum
 Mexid Interiorismo
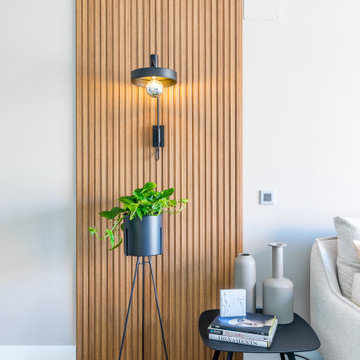
El salón-comedor, de forma alargada, se divide visualmente mediante un panel alistonado con iluminación en la pared, que nos sitúa en cada espacio de manera independiente. Los muebles de diseño se convierten en protagonistas de la decoración, dando al espacio un aire completamente sofisticado.
 Henrik Nero
Henrik Nero

Inspiration för mellanstora nordiska separata vardagsrum, med grå väggar, målat trägolv, en öppen hörnspis, en spiselkrans i trä och ett finrum
Inspiration för mellanstora nordiska separata vardagsrum, med grå väggar, målat trägolv, en öppen hörnspis, en spiselkrans i trä och ett finrum

 bg architecture
Shannon McGrath
Idéer för att renovera ett mellanstort funkis separat vardagsrum, med betonggolv
Idéer för att renovera ett mellanstort funkis separat vardagsrum, med betonggolv

 Amberth
The seamless blend of styles in this sitting space conveys a contemporary feel with an organic mix of vintage, rustic and glamour. Sophisticated drama would probably be the best way to describe the arrangement of this gorgeous room, where every detail has been accounted for. David Giles

 Studio 212 ltd
Maida Vale Apartment in Photos: A Visual Journey
Tucked away in the serene enclave of Maida Vale, London, lies an apartment that stands as a testament to the harmonious blend of eclectic modern design and traditional elegance, masterfully brought to life by Jolanta Cajzer of Studio 212. This transformative journey from a conventional space to a breathtaking interior is vividly captured through the lens of the acclaimed photographer, Tom Kurek, and further accentuated by the vibrant artworks of Kris Cieslak.
The apartment's architectural canvas showcases tall ceilings and a layout that features two cozy bedrooms alongside a lively, light-infused living room. The design ethos, carefully curated by Jolanta Cajzer, revolves around the infusion of bright colors and the strategic placement of mirrors. This thoughtful combination not only magnifies the sense of space but also bathes the apartment in a natural light that highlights the meticulous attention to detail in every corner.
Furniture selections strike a perfect harmony between the vivacity of modern styles and the grace of classic elegance. Artworks in bold hues stand in conversation with timeless timber and leather, creating a rich tapestry of textures and styles. The inclusion of soft, plush furnishings, characterized by their modern lines and chic curves, adds a layer of comfort and contemporary flair, inviting residents and guests alike into a warm embrace of stylish living.
Central to the living space, Kris Cieslak's artworks emerge as focal points of colour and emotion, bridging the gap between the tangible and the imaginative. Featured prominently in both the living room and bedroom, these paintings inject a dynamic vibrancy into the apartment, mirroring the life and energy of Maida Vale itself. The art pieces not only complement the interior design but also narrate a story of inspiration and creativity, making the apartment a living gallery of modern artistry.
Photographed with an eye for detail and a sense of spatial harmony, Tom Kurek's images capture the essence of the Maida Vale apartment. Each photograph is a window into a world where design, art, and light converge to create an ambience that is both visually stunning and deeply comforting.
This Maida Vale apartment is more than just a living space; it's a showcase of how contemporary design, when intertwined with artistic expression and captured through skilled photography, can create a home that is both a sanctuary and a source of inspiration. It stands as a beacon of style, functionality, and artistic collaboration, offering a warm welcome to all who enter.
Hashtags:
#JolantaCajzerDesign #TomKurekPhotography #KrisCieslakArt #EclecticModern #MaidaValeStyle #LondonInteriors #BrightAndBold #MirrorMagic #SpaceEnhancement #ModernMeetsTraditional #VibrantLivingRoom #CozyBedrooms #ArtInDesign #DesignTransformation #UrbanChic #ClassicElegance #ContemporaryFlair #StylishLiving #TrendyInteriors #LuxuryHomesLondon

 INTO interior design
Exempel på ett stort modernt separat vardagsrum, med ett finrum, ljust trägolv, en spiselkrans i sten, en väggmonterad TV, beiget golv, vita väggar och en standard öppen spis
 Mexid Interiorismo
Un salón en tonos neutros con acentos de color en mostaza y azul petróleo en el que hemos creado espacios para compartir en familia y con amigos, con una zona que funciona como recibidor en la vivienda y además con mobiliario de almacenaje auxiliar para cada función. El resultado es por demás acogedor, con elementos clásicos y toques modernos.

 Ensō Interiors
Formal Living Room...no kids zone!
Idéer för att renovera ett mellanstort funkis separat vardagsrum, med mörkt trägolv, en spiselkrans i sten, ett finrum, beige väggar och en standard öppen spis
Idéer för att renovera ett mellanstort funkis separat vardagsrum, med mörkt trägolv, en spiselkrans i sten, ett finrum, beige väggar och en standard öppen spis
 L'autre Maison
Inspiration för stora klassiska separata vardagsrum, med ett finrum, mellanmörkt trägolv och vita väggar
1