
5 163 foton på stort, litet vardagsrum
Sortera efter:
Budget
Sortera efter:Populärt i dag
1 - 20 av 5 163 foton
Artikel 1 av 4

 Simpson & Voyle
This image features the main reception room, designed to exude a sense of formal elegance while providing a comfortable and inviting atmosphere. The room’s interior design is a testament to the intent of the company to blend classic elements with contemporary style.
At the heart of the room is a traditional black marble fireplace, which anchors the space and adds a sense of grandeur. Flanking the fireplace are built-in shelving units painted in a soft grey, displaying a curated selection of decorative items and books that add a personal touch to the room. The shelves are also efficiently utilized with a discreetly integrated television, ensuring that functionality accompanies the room's aesthetics.
Above, a dramatic modern chandelier with cascading white elements draws the eye upward to the detailed crown molding, highlighting the room’s high ceilings and the architectural beauty of the space. Luxurious white sofas offer ample seating, their clean lines and plush cushions inviting guests to relax. Accent armchairs with a bold geometric pattern introduce a dynamic contrast to the room, while a marble coffee table centers the seating area with its organic shape and material.
The soft neutral color palette is enriched with textured throw pillows, and a large area rug in a light hue defines the seating area and adds a layer of warmth over the herringbone wood flooring. Draped curtains frame the window, softening the natural light that enhances the room’s airy feel.
This reception room reflects the company’s design philosophy of creating spaces that are timeless and refined, yet functional and welcoming, showcasing a commitment to craftsmanship, detail, and harmonious design.

 Studio 212 ltd
This living room, part of the New England & Cape Cod–inspired home by Studio212 Ltd, blends calm comfort with carefully detailed design.
At the centre, a bespoke media wall with integrated fireplace and floating cabinetry is framed by illuminated shelving, providing both display and storage. The shelving composition is styled with layered artwork, ceramics, and greenery to create a curated yet relaxed atmosphere.
Above, a Lira Lighting circular pendant anchors the space and highlights the architectural ceiling recess. The layout is grounded by sofas from Camerich, paired with a nested marble-and-glass coffee table that adds sculptural elegance. A soft New King carpet completes the scheme, adding warmth and texture underfoot.
The result is a family living space that feels sophisticated, comfortable, and deeply connected to its architectural setting.
 Agence KP-Architecte d'intérieur
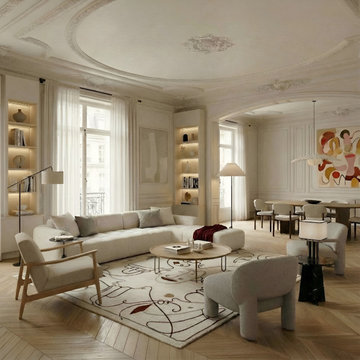
Salon spacieux et lumineux au caractère haussmannien préservé, sublimé par de magnifiques moulures au plafond et un parquet point de Hongrie authentique. L'espace marie harmonieusement le mobilier contemporain – canapé modulable beige, fauteuils aux lignes douces – avec des pièces de design. Les bibliothèques sur mesure avec éclairage intégré optimisent le rangement tout en valorisant l'architecture. Un tapis aux motifs graphiques délimite l'espace salon, tandis qu'une œuvre d'art colorée apporte une touche d'énergie au fond de la pièce. L'éclairage naturel généreux et les doubles rideaux créent une atmosphère élégante et accueillante.
 Rebecca James Studio
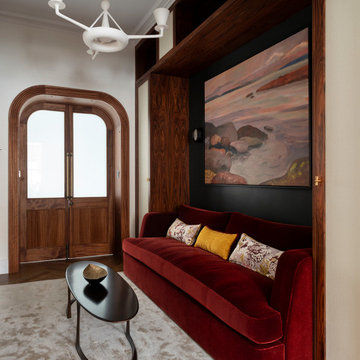
Idéer för ett litet modernt allrum med öppen planlösning, med ett bibliotek, gröna väggar, mellanmörkt trägolv, en väggmonterad TV och brunt golv
 Anne Chemineau - Decor Interieur
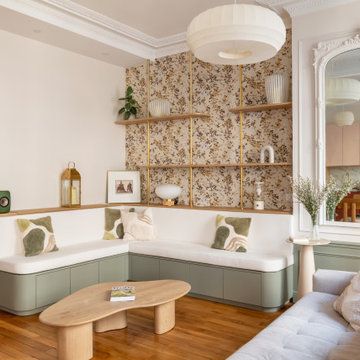
Rénovation complète d’un appartement de 96 m2 pour une jeune famille. L’objectif étant de créer une chambre et une salle de bains supplémentaires. Le plan a ainsi été totalement revu et a permis de créer un grand séjour avec cuisine ouverte et un espace parental.
 Carmelostuni Atelier d’arredo

Zona living, composta da divano e poltrone di stili diversi, tavolini in finiture diverse e parete attrezzata con vari giochi di riquadri.
La libreria, più degli altri arredi, interpreta la possibilità di personalizzare gli ambienti svelando la personalità di chi la possiede.
Libreria con contenitori multifunzione nati per allegare gli spazi con eleganza.
Moderna e al contempo teche espositive, soluzioni decorative e funzionali dalle dimensioni contenute capaci di valorizzare ogni ambiente domestico.
Libreria con struttura laccata, ante e cassetti in finitura rovere. Vano tv laccato e vano foto/oggetistica in marmo.
Divani dallo stile diverso danno un tocco di movimento alla camera restando sempre nel formale.
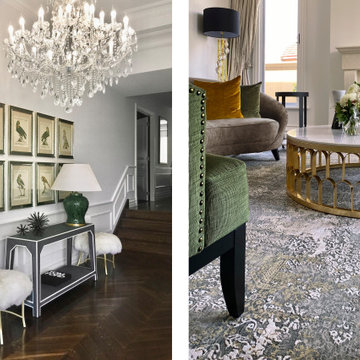
 MASSIMO interiors
60 tals inredning av ett stort allrum med öppen planlösning, med ett finrum, vita väggar, mellanmörkt trägolv, en standard öppen spis, en spiselkrans i sten och brunt golv
 Mon Concept Habitation

Le salon, entièrement végétalisé, est quant à lui baigné de lumière grâce à son toit en verre.
Inredning av ett eklektiskt stort vardagsrum, med vita väggar, målat trägolv, en väggmonterad TV och vitt golv
Inredning av ett eklektiskt stort vardagsrum, med vita väggar, målat trägolv, en väggmonterad TV och vitt golv
 schöne räume ai GmbH

Wohnzimmer
Idéer för att renovera ett stort vintage allrum med öppen planlösning, med ett musikrum, mellanmörkt trägolv, en öppen vedspis, en spiselkrans i metall och en väggmonterad TV
Idéer för att renovera ett stort vintage allrum med öppen planlösning, med ett musikrum, mellanmörkt trägolv, en öppen vedspis, en spiselkrans i metall och en väggmonterad TV
 blackStones

Idéer för stora industriella allrum med öppen planlösning, med ett bibliotek, beige väggar, mörkt trägolv, en hängande öppen spis, en fristående TV och svart golv
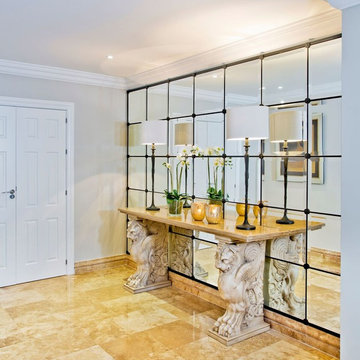


Bild på ett stort funkis separat vardagsrum, med ett finrum, flerfärgade väggar, målat trägolv och vitt golv
 Sally Dernie Limited


Sally Dernie Interior Design.
Classic, contemporary formal drawing room for a period town house in Kensington.
Photography: James Balston
Idéer för att renovera ett stort vintage separat vardagsrum, med ett finrum, en standard öppen spis, en spiselkrans i sten och grå väggar
Idéer för att renovera ett stort vintage separat vardagsrum, med ett finrum, en standard öppen spis, en spiselkrans i sten och grå väggar
 Salt Interiors

Salt Interiors custom joinery was featured in the August issue of House & Garden Magazine. For this project, Salt Interiors worked with Senior Interior Designer for Coco Republic, Natasha Levak to provide custom joinery for the 1930s Spanish-revival home. Levak’s vision for a neutral palette helped to determine the polyurethane paint for the renovated joinery unit Salt installed in the room.
 Fabrice Ausset - Architecte DPLG
Frédéric Ducout
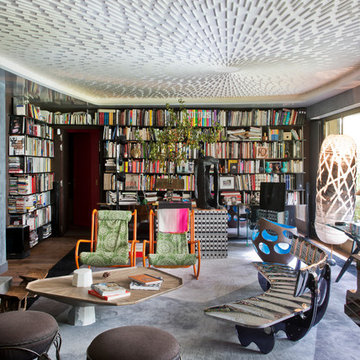
Sous le plafond spectaculaire aux allures de tableau ciné- tique dessiné par Fabrice Ausset et composé de 1700 pièces de bois collées, le salon fait son show. Au sol, le tapis sur mesure Darkbeam reprend le décor du plafond en 4 tons de gris et noir. Le revêtement mural en résine grise ardoise cirée Signature Murale donne un aspect minéral aux pa- rois. Aux courbes du banc en inox gonflé à l’air Silverwing de Fabrice Ausset édité par Pouenat, répond la géométrie de la table basse Webwood en pin d’orégon brossé, empa- lée sur un pied en marbre statuaire décentré dessinée par Fabrice Ausset, édition Philippe Hurel. La pièce est sépa- rée de l’entrée par un poêle en acier patiné noir des années 50 chiné aux puces, adossé à un pan de mur gainé de cuir tressé noir signé Charles Schambourg. Vase géant en céra- mique ajourée, dessiné par Doriana et Massimiliano Fuksas, édité par Officina Alessi. Fauteuils en tube de Gae Aulenti et lampe Noguchi. Paire d’assises basses, André Dubreuil.

 MASSIMO interiors

Idéer för ett stort eklektiskt allrum med öppen planlösning, med ett finrum, flerfärgade väggar, klinkergolv i porslin, en dold TV och grått golv

 BetterPAD
This beautifully decorated living space features a large bay window draped with sheer curtains, allowing natural light to flood the space. An arched glass door with a black frame adds a sophisticated touch against the white panelled walls, leading to another stylishly decorated room.
 MR.MITCHELL

Exempel på ett stort modernt allrum med öppen planlösning, med en hemmabar, bruna väggar, mellanmörkt trägolv, en hängande öppen spis, en spiselkrans i sten och en inbyggd mediavägg
 Tim Clarke-Payton.com
Tim Clarke-Payton

Idéer för att renovera ett stort vintage separat vardagsrum, med ett finrum, grå väggar, mellanmörkt trägolv, en standard öppen spis och brunt golv
Idéer för att renovera ett stort vintage separat vardagsrum, med ett finrum, grå väggar, mellanmörkt trägolv, en standard öppen spis och brunt golv
1