
107 foton på vardagsrum, med skiffergolv och travertin golv
Sortera efter:
Budget
Sortera efter:Populärt i dag
1 - 20 av 107 foton
Artikel 1 av 4
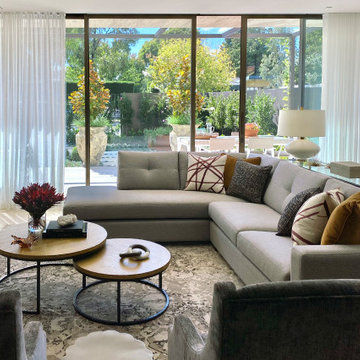
 MASSIMO interiors
Massimo Interiors was engaged to style the interiors of this contemporary Brighton project, for a professional and polished end-result. When styling, my job is to interpret a client’s brief, and come up with ideas and creative concepts for the shoot. The aim was to keep it inviting and warm.
Blessed with a keen eye for aesthetics and details, I was able to successfully capture the best features, angles, and overall atmosphere of this newly built property.
With a knack for bringing a shot to life, I enjoy arranging objects, furniture and products to tell a story, what props to add and what to take away. I make sure that the composition is as complete as possible; that includes art, accessories, textiles and that finishing layer. Here, the introduction of soft finishes, textures, gold accents and rich merlot tones, are a welcome juxtaposition to the hard surfaces.
Sometimes it can be very different how things read on camera versus how they read in real life. I think a lot of finished projects can often feel bare if you don’t have things like books, textiles, objects, and my absolute favourite, fresh flowers.
I am very adept at working closely with photographers to get the right shot, yet I control most of the styling, and let the photographer focus on getting the shot. Despite the intricate logistics behind the scenes, not only on shoot days but also those prep days and return days too, the final photos are a testament to creativity and hard work.
 BRÜNING INTERIORS

Foto på ett medelhavsstil vardagsrum, med beige väggar, travertin golv, en standard öppen spis, en spiselkrans i gips och beiget golv
 Emilie Melin architecte DPLG
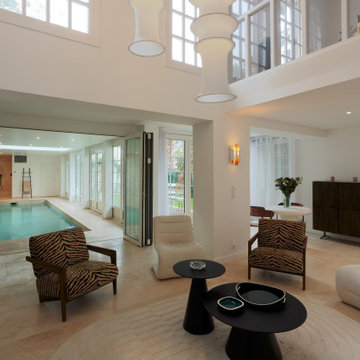
Idéer för att renovera ett stort funkis allrum med öppen planlösning, med vita väggar, travertin golv, en standard öppen spis, en spiselkrans i gips och beiget golv
 Quality First Constructions
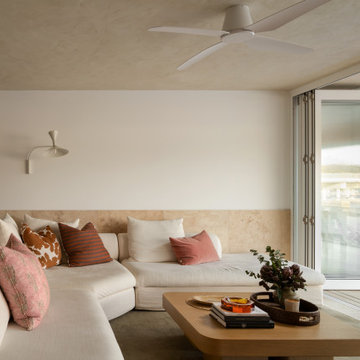
Inredning av ett exotiskt mellanstort allrum med öppen planlösning, med vita väggar, travertin golv, en väggmonterad TV och beiget golv

 BOH DECO
Une belle maison chic et élégante dans un pur style contemporain intemporel.
Inspiration för ett stort vintage allrum med öppen planlösning, med beige väggar, travertin golv och beiget golv
Inspiration för ett stort vintage allrum med öppen planlösning, med beige väggar, travertin golv och beiget golv
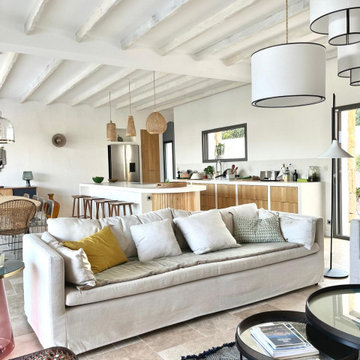
 Studio Caroline Burget
A partir des plans de l'architecte, aménagement et décoration de l'ensemble d'une maison de vacances de plus de 250m2 avec 6 chambres et 5 salles de bains avec la création de rangements, de salle de bains et cuisine maçonnés.

 SPACEstudio
David Taylor
Exempel på ett stort modernt allrum med öppen planlösning, med beige väggar, travertin golv, en standard öppen spis och en spiselkrans i sten
Exempel på ett stort modernt allrum med öppen planlösning, med beige väggar, travertin golv, en standard öppen spis och en spiselkrans i sten

 Gary Hamer Interior Design
Brisbane interior designer created a neutral palette to showcase the architectural elements of this Clayfield home. American oak bespoke furniture by Gary Hamer, including a 3.5 metre long dining table. Sofa and armchairs by Jardan. Photography by Robyn Mill, Blix Photography
 Ben Naylor

Large scale Baronial style fireplace, this is a fully functioning open fire. This shows what can be achieved if your project has the space for a centre piece as grand and impressive as this fireplace.
 Moda Interiors

Cabinetry top and shelving - Briggs Biscotti Veneer; Flooring - Alabastino (Asciano) by Milano Stone; Stair Treads - Australian Brushbox; Walls - Dulux Grand Piano; Furniture by Globewest; Cushions by Onyx & Smoke.
 GUISE
GUISEBrendan Austin

Foto på ett stort minimalistiskt allrum med öppen planlösning, med ett finrum, vita väggar, skiffergolv och en öppen vedspis
Foto på ett stort minimalistiskt allrum med öppen planlösning, med ett finrum, vita väggar, skiffergolv och en öppen vedspis
 Builtex Homes

Open double height lounge with pool access
Idéer för att renovera ett mycket stort funkis allrum med öppen planlösning, med travertin golv
Idéer för att renovera ett mycket stort funkis allrum med öppen planlösning, med travertin golv

 Despina Design
Interior design - despina design
furniture design - despina design
upholsterers- Everest Design
Idéer för ett stort industriellt allrum med öppen planlösning, med ett finrum, beige väggar, skiffergolv, en standard öppen spis och en spiselkrans i sten
Idéer för ett stort industriellt allrum med öppen planlösning, med ett finrum, beige väggar, skiffergolv, en standard öppen spis och en spiselkrans i sten
 Gary Hamer Interior Design
Brisbane interior designer Gary Hamer has utilised custom built furniture to create the elegant feel in this living room. The sofa and armchairs are from Jardan, while the coffee table and side table are from the Gary Hamer Furniture Collection. Source www.garyhamerinteriors.com

 Cortina & Käll
Francisco Cortina / Raquel Hernández
Idéer för att renovera ett mycket stort funkis allrum med öppen planlösning, med skiffergolv, en standard öppen spis, en spiselkrans i sten, en dold TV och grått golv
Idéer för att renovera ett mycket stort funkis allrum med öppen planlösning, med skiffergolv, en standard öppen spis, en spiselkrans i sten, en dold TV och grått golv

 Nouvelle Kitchens & Bathrooms
The star in this space is the view, so a subtle, clean-line approach was the perfect kitchen design for this client. The spacious island invites guests and cooks alike. The inclusion of a handy 'home admin' area is a great addition for clients with busy work/home commitments. The combined laundry and butler's pantry is a much used area by these clients, who like to entertain on a regular basis. Plenty of storage adds to the functionality of the space.
The TV Unit was a must have, as it enables perfect use of space, and placement of components, such as the TV and fireplace.
The small bathroom was cleverly designed to make it appear as spacious as possible. A subtle colour palette was a clear choice.
 MASSIMO interiors
Massimo Interiors was engaged to style the interiors of this contemporary Brighton project, for a professional and polished end-result. When styling, my job is to interpret a client’s brief, and come up with ideas and creative concepts for the shoot. The aim was to keep it inviting and warm.
Blessed with a keen eye for aesthetics and details, I was able to successfully capture the best features, angles, and overall atmosphere of this newly built property.
With a knack for bringing a shot to life, I enjoy arranging objects, furniture and products to tell a story, what props to add and what to take away. I make sure that the composition is as complete as possible; that includes art, accessories, textiles and that finishing layer. Here, the introduction of soft finishes, textures, gold accents and rich merlot tones, are a welcome juxtaposition to the hard surfaces.
Sometimes it can be very different how things read on camera versus how they read in real life. I think a lot of finished projects can often feel bare if you don’t have things like books, textiles, objects, and my absolute favourite, fresh flowers.
I am very adept at working closely with photographers to get the right shot, yet I control most of the styling, and let the photographer focus on getting the shot. Despite the intricate logistics behind the scenes, not only on shoot days but also those prep days and return days too, the final photos are a testament to creativity and hard work.

 Enrico Waldow
Bild på ett mellanstort funkis allrum med öppen planlösning, med vita väggar och skiffergolv

 Kernow Fires and Biomass
Rebecca Rees
Bild på ett stort funkis allrum med öppen planlösning, med ett finrum, gröna väggar, skiffergolv, en öppen hörnspis, en spiselkrans i gips, en fristående TV och blått golv
Bild på ett stort funkis allrum med öppen planlösning, med ett finrum, gröna väggar, skiffergolv, en öppen hörnspis, en spiselkrans i gips, en fristående TV och blått golv
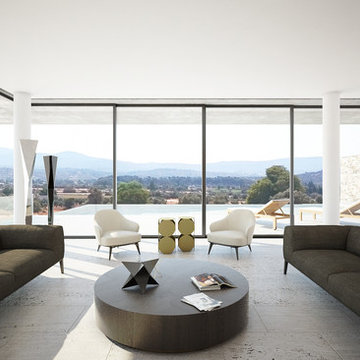
 èdoc architects | architettura & interior design
Exempel på ett mycket stort modernt allrum med öppen planlösning, med ett finrum, vita väggar, travertin golv, en dubbelsidig öppen spis, en spiselkrans i sten, en inbyggd mediavägg och beiget golv
1