
63 foton på vardagsrum, med en bred öppen spis
Sortera efter:
Budget
Sortera efter:Populärt i dag
1 - 20 av 63 foton
Artikel 1 av 4
 Fontanesi Design

Bagno: area lavabo. Pareti e volta in mosaico marmoreo, piano e cornici in marmo "emperador brown", laccatura in "Grigio di Parma". Lavabo da appoggio con troppo-pieno incorporato (senza foro).
---
Bathroom: sink area. Marble mosaic finished walls and vault, "emperador brown" marble top and light blue lacquering. Countertop washbasin with built-in overflow (no hole needed).
---
Photographer: Luca Tranquilli
 Amalia Boier Studio
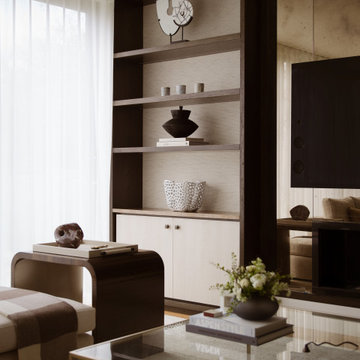
Farrow & Ball Wall colours
Silk wallpaper
bespoke wallcovering
bespoke joinery
bespoke furniture
custom furniture
made to order rug
timber flooring
wooden floors
sheer curtains
voile curtains
tv media unit
mirrored wall
wallpaper wall
 König Design Studio
This Hampstead detached house was built specifically with a young professional in mind. We captured a classic 70s feel in our design, which makes the home a great place for entertaining. The main living area is large open space with an impressive fireplace that sits on a low board of Rosso Levanto marble and has been clad in oxidized copper. We've used the same copper to clad the kitchen cabinet doors, bringing out the texture of the Calacatta viola marble worktop and backsplash. Finally, iconic pieces of furniture by major designers help elevate this unique space, giving it an added touch of glamour.
 HAUSEI Limited
Foto på ett mycket stort amerikanskt allrum med öppen planlösning, med ett bibliotek, bambugolv, en bred öppen spis och en inbyggd mediavägg
 User

UserThe interior showcases the schist work along with a combination of materials including blackened steel, American Oak.
Bild på ett stort funkis allrum med öppen planlösning, med grå väggar, målat trägolv, en bred öppen spis och brunt golv
Bild på ett stort funkis allrum med öppen planlösning, med grå väggar, målat trägolv, en bred öppen spis och brunt golv
 Agence KP-Architecte d'intérieur
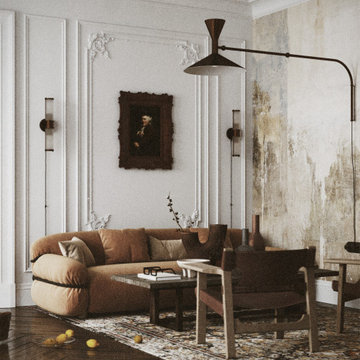

Assis dans le cœur d'un appartement haussmannien, où l'histoire rencontre l'élégance, se trouve un fauteuil qui raconte une histoire à part. Un fauteuil Pierre Paulin, avec ses courbes séduisantes et sa promesse de confort. Devant un mur audacieusement peint en bleu profond, il n'est pas simplement un objet, mais une émotion.
En tant que designer d'intérieur, mon objectif est toujours d'harmoniser l'ancien et le nouveau, de trouver ce point d'équilibre où les époques se croisent et se complètent. Ici, le choix du fauteuil et la nuance de bleu ont été méticuleusement réfléchis pour magnifier l'espace tout en respectant son essence originelle.
Chaque détail, chaque choix de couleur ou de meuble, est un pas de plus vers la création d'un intérieur qui n'est pas seulement beau à regarder, mais aussi à vivre. Ce fauteuil devant ce mur, c'est plus qu'une association esthétique. C'est une invitation à s'asseoir, à prendre un moment pour soi, à s'imprégner de la beauté qui nous entoure.
J'espère que cette vision vous inspire autant qu'elle m'a inspiré en la créant. Et vous, que ressentez-vous devant cette fusion entre le design contemporain et l'architecture classique ?
 Patterson Built Pty Ltd

Inredning av ett modernt stort allrum med öppen planlösning, med ett finrum, grå väggar, vinylgolv, en bred öppen spis, en spiselkrans i sten, en inbyggd mediavägg och flerfärgat golv
 Rocio Navarro Arquitectura



Salón comedor y cocina concatenados.
Salón con área de sofá de gran formato, de la marca Minotti, en color blanco, con mesas auxiliares en diferentes materiales, lacados, metálicos y vidrio.
Elementos de contraste en decoración y cojines.
 Susan Lake Lighting Design Ltd
Lighting design
Inspiration för ett stort rustikt allrum med öppen planlösning, med vita väggar, travertin golv, en bred öppen spis, en spiselkrans i gips och beiget golv
Inspiration för ett stort rustikt allrum med öppen planlösning, med vita väggar, travertin golv, en bred öppen spis, en spiselkrans i gips och beiget golv
 Studio Archer Limited
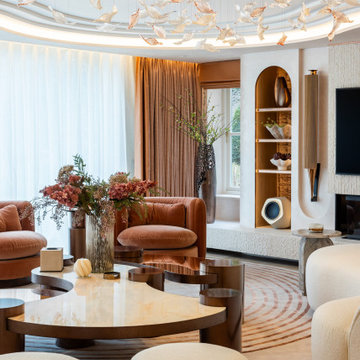
Given the scale and unique shape of the space, several key pieces were custom-designed and manufactured. The coffee table, created from scratch in collaboration with a trusted Portuguese manufacturer, consists of three fluid-form tables in bronze finish—two with bronze mirror tops and one with a pre-selected pink and white marble top. All tables feature hammered bronze edging, perfectly positioned in the centre of the large curved sofa, with custom lighting suspended above.
Another bespoke element is the rug, also produced in Portugal. Its design was tailored to the room’s unusual shape, incorporating the coral-pink tones of the space and echoing the ceiling’s unique stepped detail. This thoughtful, fully custom approach ensures each piece complements the architecture while enhancing the room’s overall cohesion and elegance.
 Joyful Living

Die Farben und die Gestaltung dieser Ferienwohnung sollten sich der umgebenden Natur anpassen. So haben wir mit Creme-, Beige- und Blautönen gearbeitet. Um den Stauraum maximal auszunutzen, finden sich in der gesamten Wohnung viele Einbauschränke wieder. Wir verwendet fast ausschließlich natürliche Materialen wie Leinen, Holz und Eisen.
 König Design Studio
This Hampstead detached house was built specifically with a young professional in mind. We captured a classic 70s feel in our design, which makes the home a great place for entertaining. The main living area is large open space with an impressive fireplace that sits on a low board of Rosso Levanto marble and has been clad in oxidized copper. We've used the same copper to clad the kitchen cabinet doors, bringing out the texture of the Calacatta viola marble worktop and backsplash. Finally, iconic pieces of furniture by major designers help elevate this unique space, giving it an added touch of glamour.
 Maso Constructora

Foto på ett stort funkis separat vardagsrum, med vita väggar, mellanmörkt trägolv, en bred öppen spis, en spiselkrans i trä, TV i ett hörn och brunt golv
 Studio Archer Limited
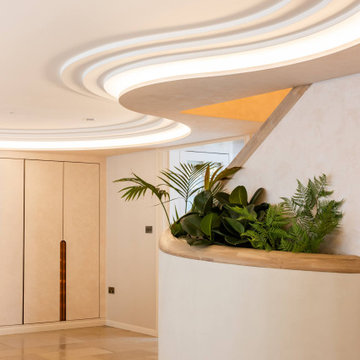
One of the standout features of this space is the fully bespoke ceiling design. The client’s main priority was integrated ceiling lighting, but the original ceiling height was a standard 2.4 m, which posed a challenge.
To achieve the desired effect, we carefully lowered the perimeter and introduced a unique stepped detail. The coffered ceiling follows the shape of the room with elegant curves, creating a non-standard, fluid form. Despite the lowered edges, the design enhances the sense of height and adds a striking architectural focal point, combining drama with functionality.
 Fontanesi Design

Bagno: area lavabo. Pareti e volta in mosaico marmoreo, piano e cornici in marmo "emperador brown", laccatura in "Grigio di Parma". Lavabo da appoggio con troppo-pieno incorporato (senza foro).
---
Bathroom: sink area. Marble mosaic finished walls and vault, "emperador brown" marble top and light blue lacquering. Countertop washbasin with built-in overflow (no hole needed).
---
Photographer: Luca Tranquilli
 SUSANNE KAISER Innenarchitektur Berlin
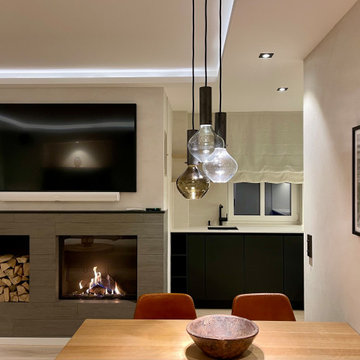
Wohnbereich mit offener Küche
Idéer för mellanstora funkis allrum med öppen planlösning, med beige väggar, ljust trägolv, en bred öppen spis, en spiselkrans i trä, en väggmonterad TV och beiget golv
Idéer för mellanstora funkis allrum med öppen planlösning, med beige väggar, ljust trägolv, en bred öppen spis, en spiselkrans i trä, en väggmonterad TV och beiget golv

 Designabl
La salle de séjour est un espace spacieux et lumineux, conçu pour accueillir.
Le décor est élégant et soigné, le plafond haut crée une sensation d'espace.
Le sol est recouvert d'un parquet en bois massif en pointe Hongrie qui apporte une touche de chaleur à l'ambiance.

 Atmosphere Arquitectos
La reforma de este piso ha renovado su estilo clásico a partir de toques modernos en el salón. Se ha conseguido una estética elegante y sofisticada con la combinación de muebles de diseño contemporáneos y elementos clásicos como las molduras. La luminosidad y amplitud del espacio se ha mejorado con la elección de una paleta de colores claros y un amueblamiento cuidadosamente seleccionado.
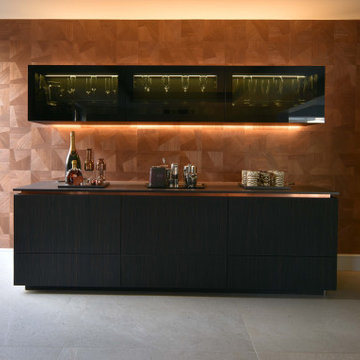
 Diane Berry Kitchens
Luxury lounge with furniture form Harrods and a bar and drinks area designed and installed by Diane Berry Kitchens is gorgeous
Idéer för ett stort modernt vardagsrum, med en bred öppen spis, en spiselkrans i sten, en inbyggd mediavägg och grått golv
Idéer för ett stort modernt vardagsrum, med en bred öppen spis, en spiselkrans i sten, en inbyggd mediavägg och grått golv

 PRF Studio di Gianluca Pezzoli
Dal salotto si intravede la sala da pranzo, ma il vero protagonista è il camino in pietra, con un vano in ferro per la legna e dei mobili bianchi incassati nella pietra per il contenimento dei dispositivi elettronici e quant'altro
1