
257 foton på brunt vardagsrum, med beiget golv
Sortera efter:
Budget
Sortera efter:Populärt i dag
1 - 20 av 257 foton
Artikel 1 av 4
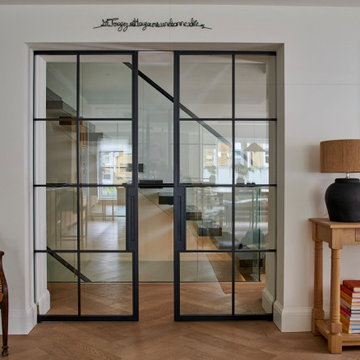
 Interia Design Ltd
Black steel double doors were used to unify the existing floating stairs with the more rustic modern look that our client wanted.
Inspiration för mellanstora eklektiska allrum med öppen planlösning, med vita väggar, ljust trägolv och beiget golv
Inspiration för mellanstora eklektiska allrum med öppen planlösning, med vita väggar, ljust trägolv och beiget golv
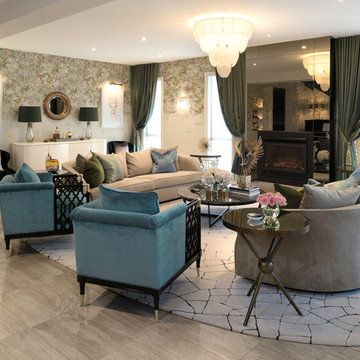
 MASSIMO interiors
ztb photography
Inspiration för ett stort eklektiskt allrum med öppen planlösning, med ett finrum, flerfärgade väggar, klinkergolv i porslin, en standard öppen spis, en spiselkrans i metall och beiget golv
Inspiration för ett stort eklektiskt allrum med öppen planlösning, med ett finrum, flerfärgade väggar, klinkergolv i porslin, en standard öppen spis, en spiselkrans i metall och beiget golv

 BRÜNING INTERIORS
Foto på ett medelhavsstil vardagsrum, med beige väggar, travertin golv, en standard öppen spis, en spiselkrans i gips och beiget golv

 Rose Narmani Interiors
Luxury living room we designed for one of our prime projects in Surrey. We used a natural colour scheme with a touch of grey to add the masculine and luxury feel to this formal living room.

 JFD - Juri Favilli Design
Idéer för ett mycket stort lantligt allrum med öppen planlösning, med ett bibliotek, en dubbelsidig öppen spis, grå väggar, ljust trägolv och beiget golv
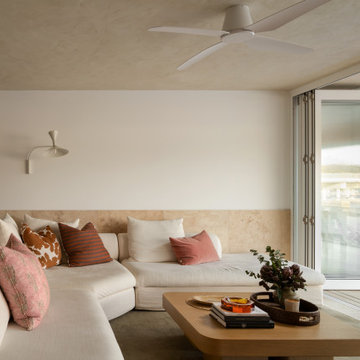
 Quality First Constructions
Inredning av ett exotiskt mellanstort allrum med öppen planlösning, med vita väggar, travertin golv, en väggmonterad TV och beiget golv

 BOH DECO
Une belle maison chic et élégante dans un pur style contemporain intemporel.
Inspiration för ett stort vintage allrum med öppen planlösning, med beige väggar, travertin golv och beiget golv
Inspiration för ett stort vintage allrum med öppen planlösning, med beige väggar, travertin golv och beiget golv

 Muda Créations
L'espace salon est ouvert, contemporain et cosy, il accueille notamment un piano à queue
Idéer för stora funkis allrum med öppen planlösning, med ett musikrum, vita väggar, ljust trägolv, en dubbelsidig öppen spis, en spiselkrans i gips, en inbyggd mediavägg och beiget golv
Idéer för stora funkis allrum med öppen planlösning, med ett musikrum, vita väggar, ljust trägolv, en dubbelsidig öppen spis, en spiselkrans i gips, en inbyggd mediavägg och beiget golv

 Mihaly Slocombe
Studio Uno is an unexpected sanctuary for our client Naomi, a full-time carer and mother. Lying behind an established Brunswick terrace, it takes the shape of a meticulously designed Dependent Persons Unit.
Naomi lives with her adult daughter, who has very high support needs. The nature of their circumstances means that living together under one roof isn’t always feasible. Naomi needed a certified DPU that met a simple brief: a dismantlable but quality retreat with warm, robust materials and a calming ambience.
We’ve packed as much enduring quality and thoughtful design as possible into a compact footprint. Carefully engineered, the dwelling’s lightweight structure and internal linings enable it to be readily disassembled, transported and rebuilt elsewhere. It replaces the fence at the site’s rear, with its upper mass leaning into one corner to minimise impact on the neighbours’ skyscape. Inside, blackbutt timber and hoop pine plywood dominate the palette to create a warm, low-contrast and relaxing environment.
The ground floor features dual sliding doors connecting to the courtyard and laneway, with a versatile living area between for retreat, Naomi’s art practice and above all, peacefulness. Lining the wall is a simple kitchenette, cabinetry, and a clever door concealing the bathroom. A staircase leads to the loft bedroom above, made deliberately cosy and secluded by the dwelling’s tapered form. It’s punctured only by a small window to the lane and a skylight above, offering light and ventilation without compromising privacy.

Inredning av ett industriellt mellanstort allrum med öppen planlösning, med vita väggar, ljust trägolv, en öppen vedspis och beiget golv
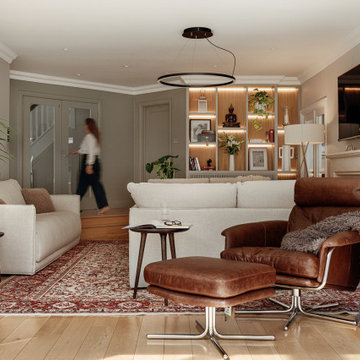
 Studio 212 ltd
The formal lounge blends classic character with refined modern details, creating a welcoming yet sophisticated atmosphere. A pair of soft linen sofas arranged around a marble coffee table form the central seating area, set atop a richly patterned rug that anchors the space with warmth and tradition.
Natural light pours in from the adjoining conservatory, where glass doors open to an additional sitting area overlooking the garden. Contemporary elements — such as the timber slatted feature wall, circular pendant light, and bespoke illuminated shelving — bring balance and texture, while curated artworks and plants add a personal, homely touch.
The room flows effortlessly between old and new, formal and casual, making it ideal for both quiet retreats and family gatherings.

 Nicky Percival Limited
Idéer för ett stort klassiskt allrum med öppen planlösning, med ett musikrum, rosa väggar, ljust trägolv, en öppen vedspis, en spiselkrans i sten och beiget golv
 The Next Level

View of ground floor living room area in this ultra-prime Victorian villa.
Inspiration för ett mycket stort vintage separat vardagsrum, med en dold TV, beige väggar, ljust trägolv, en standard öppen spis, en spiselkrans i sten och beiget golv
Inspiration för ett mycket stort vintage separat vardagsrum, med en dold TV, beige väggar, ljust trägolv, en standard öppen spis, en spiselkrans i sten och beiget golv
 Yoko Kloeden Design
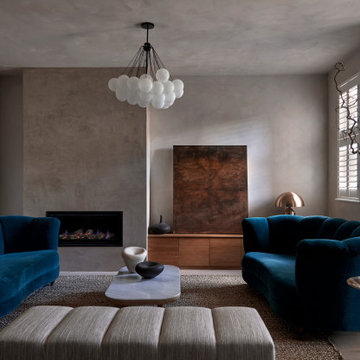
Idéer för mellanstora vintage separata vardagsrum, med beige väggar, ljust trägolv, en väggmonterad TV och beiget golv
 Annalisa Carli Architetto
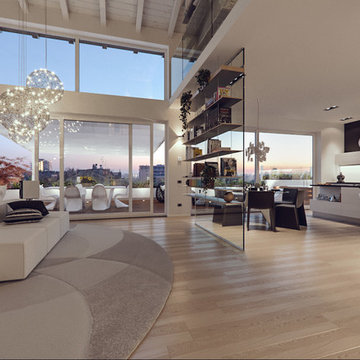
La libreria Molteni Graduate, sospesa grazie ad una mensola ancorata al soffitto, divide visivamente la zona living dalla cucina. I tiranti in acciaio reggono i ripiani in legno e alluminio che sembrano essere sospesi nell'aria. Una lastra in vetro completa la quinta scenografica.
Foto di Simone Marulli
 NW3 Interiors Ltd
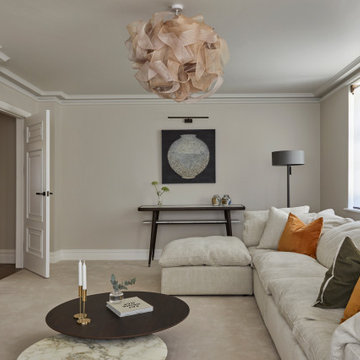
A cosy, warm and soft family snug space. Created with an extra large sofa and ottoman for relaxing and beige neutral tones throughout.
Idéer för stora funkis vardagsrum, med beige väggar, heltäckningsmatta, en dubbelsidig öppen spis och beiget golv
Idéer för stora funkis vardagsrum, med beige väggar, heltäckningsmatta, en dubbelsidig öppen spis och beiget golv
 Adam Butler Photography
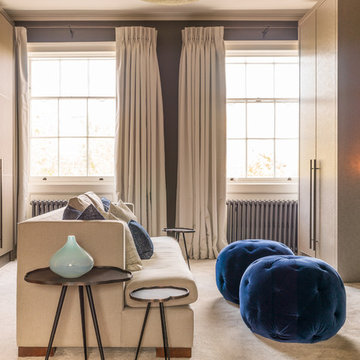
A Nash terraced house in Regent's Park, London. Interior design by Gaye Gardner. Photography by Adam Butler
Idéer för stora vintage allrum med öppen planlösning, med ett finrum, bruna väggar, heltäckningsmatta och beiget golv
Idéer för stora vintage allrum med öppen planlösning, med ett finrum, bruna väggar, heltäckningsmatta och beiget golv
 Verso Architecture + Interiors
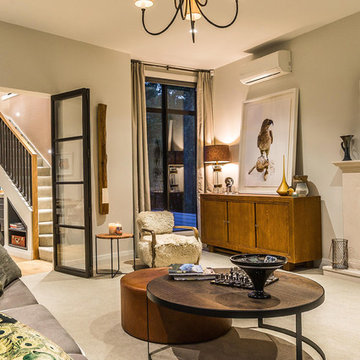
Bild på ett stort vintage allrum med öppen planlösning, med ett finrum, beige väggar, heltäckningsmatta och beiget golv
 Gaudi Construction LTD
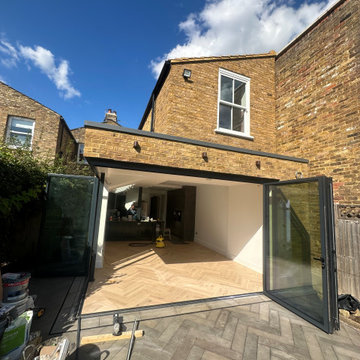
Home extension in Hampton, floating corner bifold door, Herringbone patio, Herringbone flooring, aluminium coping.
Inredning av ett modernt stort allrum med öppen planlösning, med ljust trägolv och beiget golv
Inredning av ett modernt stort allrum med öppen planlösning, med ljust trägolv och beiget golv
 Studio 212 ltd
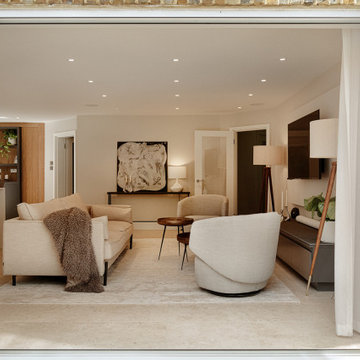
The living room is a calm retreat defined by light, texture, and balance. A neutral palette of soft beige and warm greys is paired with tactile layers — linen upholstery, plush throws, and a natural stone floor — to create an inviting atmosphere.
A bespoke media wall anchors the space with a floating low cabinet, concealed lighting, and carefully arranged artworks. Symmetry is introduced through twin tripod floor lamps, while round timber coffee tables bring warmth and contrast to the rectilinear lines of the cabinetry and sofa.
Large glazed doors and sheer curtains frame garden views, allowing daylight to flood in while connecting the space seamlessly to the outdoors. The result is a contemporary lounge that is elegant, comfortable, and designed for year-round relaxation.
1