
21 foton på mellanstort vardagsrum, med ett musikrum och flerfärgade väggar
Sortera efter:
Budget
Sortera efter:Populärt i dag
1 - 20 av 21 foton
Artikel 1 av 3
 Valeria Di Cola | Architettura & Interior Design
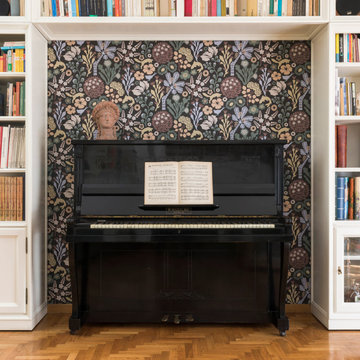


L'elegante pianoforte nero lucido era inserito per problemi di spazio all'interno di una libreria a ponte. Per esaltare la sua bellezza ho preferito valorizzare la nicchia rispetto la libreria con una carta da parati a sfondo nero e tema floreale. Il motivo della carta è stato scelto per richiamare alcuni oggetti cari al cliente che sono stati ricollocati. La paletta colori della carta è stata utilizzata per la scelta delle pitture murali, degli arredi e delle tappezzerie.
 Sincro

Idéer för ett mellanstort eklektiskt allrum med öppen planlösning, med ett musikrum, flerfärgade väggar, mellanmörkt trägolv, en bred öppen spis, en spiselkrans i gips, en inbyggd mediavägg och brunt golv
 Peralta Interiorismo
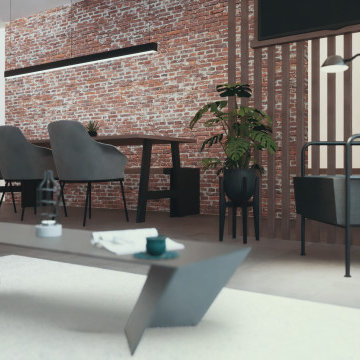
Idéer för att renovera ett mellanstort industriellt allrum med öppen planlösning, med ett musikrum, flerfärgade väggar, klinkergolv i keramik, en väggmonterad TV och grått golv
 Valerio Tunesi

Foto på ett mellanstort funkis allrum med öppen planlösning, med ett musikrum, flerfärgade väggar, klinkergolv i porslin och flerfärgat golv
 Timothy James Interiors

FAMILY HOME INTERIOR DESIGN IN RICHMOND
The second phase of a large interior design project we carried out in Richmond, West London, between 2018 and 2020. This Edwardian family home on Richmond Hill hadn’t been touched since the seventies, making our work extremely rewarding and gratifying! Our clients were over the moon with the result.
“Having worked with Tim before, we were so happy we felt the house deserved to be finished. The difference he has made is simply extraordinary” – Emma & Tony
COMFORTABLE LUXURY WITH A VIBRANT EDGE
The existing house was so incredibly tired and dated, it was just crying out for a new lease of life (an interior designer’s dream!). Our brief was to create a harmonious interior that felt luxurious yet homely.
Having worked with these clients before, we were delighted to be given interior design ‘carte blanche’ on this project. Each area was carefully visualised with Tim’s signature use of bold colour and eclectic variety. Custom fabrics, original artworks and bespoke furnishings were incorporated in all areas of the house, including the children’s rooms.
“Tim and his team applied their fantastic talent to design each room with much detail and personality, giving the ensemble great coherence.”
END-TO-END INTERIOR DESIGN SERVICE
This interior design project was a labour of love from start to finish and we think it shows. We worked closely with the architect and contractor to replicate exactly what we had visualised at the concept stage.
The project involved the full implementation of the designs we had presented. We liaised closely with all trades involved, to ensure the work was carried out in line with our designs. All furniture, soft furnishings and accessories were supplied by us. When building work at the house was complete, we conducted a full installation of the furnishings, artwork and finishing touches.
 Redrow Homes
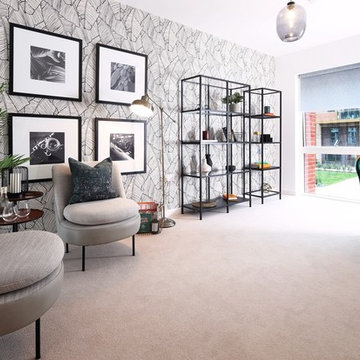
Development: Colindale Gardens
Location: London
Division: Redrow London
House type(s): Apartment
Room: Living Room, Lounge
Photographer: Martin Toole
Date: October 2018
Notes: Block P
 michele volpi - studio interior design

la personalità artistica delle padrone di casa, la voglia di creatività che le contraddistingue, ha portato come risultato un locale di impronta eclettica, dotato di una armonia unica. La parete a destra è stata decorata da un artista locale.
 uniquehomestays
Klassisk inredning av ett mellanstort separat vardagsrum, med ett musikrum, flerfärgade väggar, kalkstensgolv, en standard öppen spis, en spiselkrans i sten och beiget golv

 Stealth design
Retro inredning av ett mellanstort separat vardagsrum, med ett musikrum, flerfärgade väggar, mellanmörkt trägolv, en öppen vedspis, en spiselkrans i sten, en fristående TV och brunt golv
 Ambia Ltd
Type: Full renovation & Interior Styling
Style: Classic London Heritage with Contemporary Elegance
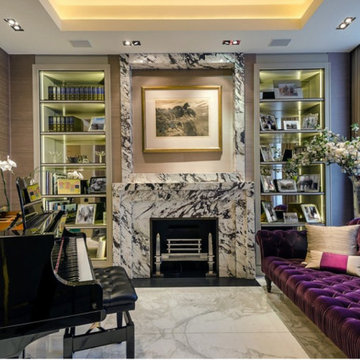
Set within the grandeur of Belgravia’s stucco-fronted streets, this townhouse renovation embodies AMBIA’s ethos: restraint in expression, precision in execution. The client’s vision was to restore a home of stature—preserving its heritage while infusing it with quiet modernity suited to contemporary London life.
Pared-back elegance defines the design language— marble floors, custom oak joinery, and artisanal plasterwork sit effortlessly alongside integrated lighting and tailored technology. From the formal drawing room to the master suite, every space was crafted to exude calm, depth, and distinction.
This is not just a renovation; it’s a revival of character, guided by taste, craftsmanship, and the timeless rhythm of Belgravia itself.
Key Features:
Bespoke kitchen with hand-finished cabinetry
Chevron oak flooring
Integrated architectural lighting and home automation
Restored period features paired with minimalist detailing
Bespoke wardrobes and serene bedroom suites
Elegant marble bathroom design with refined brassware
Tailored finishes in every room—bronzed hardware, silk wallcoverings, and handmade cabinetry
 Amperdecor
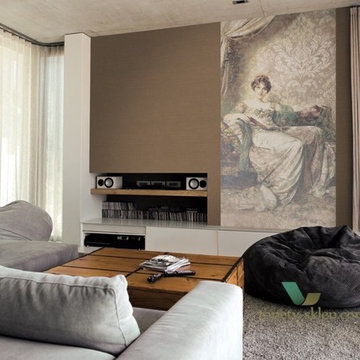
Inspiration för ett mellanstort funkis separat vardagsrum, med ett musikrum och flerfärgade väggar
 S & M Solutions LTD | Design and Build Contractors
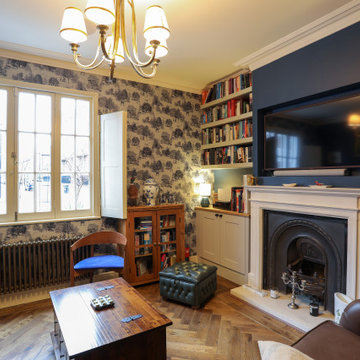
TV room
Foto på ett mellanstort vintage vardagsrum, med ett musikrum, flerfärgade väggar, mörkt trägolv, en standard öppen spis, en spiselkrans i sten och en väggmonterad TV
Foto på ett mellanstort vintage vardagsrum, med ett musikrum, flerfärgade väggar, mörkt trägolv, en standard öppen spis, en spiselkrans i sten och en väggmonterad TV
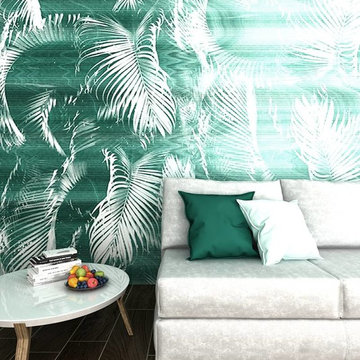
 Architetto Luigia Pace
La vecchia e noiosa carta da parati è solo un ricordo!
Oggi è possibile personalizzare gli ambienti tristi e anonimi grazie alle infinite fantasie presenti sul mercato.
Noi, per il nostro progetto, abbiamo scelto "Via Col Vento" della Collezione 2016 Contemporary Wallpapers di Wall&decò !
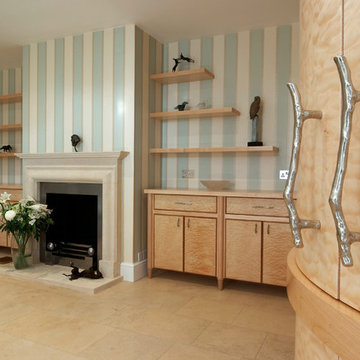
 Linum Furniture Limited
Quilted maple veneered media cabinets.
Foto på ett mellanstort funkis vardagsrum, med ett musikrum, flerfärgade väggar, kalkstensgolv, en standard öppen spis, en spiselkrans i sten och en inbyggd mediavägg
Foto på ett mellanstort funkis vardagsrum, med ett musikrum, flerfärgade väggar, kalkstensgolv, en standard öppen spis, en spiselkrans i sten och en inbyggd mediavägg

 Architetto Daniele Sciarra & Partners
Soggiorno grande Progetti e ristrutturazione appartamenti e ville di pregio. Camini integrati, mirror tv, materiali di pregio, sistemi di riscaldamento a pavimento e a soffitto. Domotica per la gestione della casa e delle scenografie.
 Sincro
Inspiration för mellanstora eklektiska allrum med öppen planlösning, med ett musikrum, flerfärgade väggar, mellanmörkt trägolv, en bred öppen spis, en spiselkrans i gips, en inbyggd mediavägg och brunt golv
 michele volpi - studio interior design
una piccola collezione di chitarre appese al muro in uno spazio appositamente dedicato, fa da punto focale della zona pranzo.
Inredning av ett eklektiskt mellanstort allrum med öppen planlösning, med ett musikrum, flerfärgade väggar, klinkergolv i porslin, en hängande öppen spis, en spiselkrans i gips, en väggmonterad TV och brunt golv
Inredning av ett eklektiskt mellanstort allrum med öppen planlösning, med ett musikrum, flerfärgade väggar, klinkergolv i porslin, en hängande öppen spis, en spiselkrans i gips, en väggmonterad TV och brunt golv
 michele volpi - studio interior design
una piccola collezione di chitarre appese al muro in uno spazio appositamente dedicato, fa da punto focale della zona pranzo.
Bild på ett mellanstort eklektiskt allrum med öppen planlösning, med ett musikrum, flerfärgade väggar, klinkergolv i porslin, en hängande öppen spis, en spiselkrans i gips, en väggmonterad TV och brunt golv
Bild på ett mellanstort eklektiskt allrum med öppen planlösning, med ett musikrum, flerfärgade väggar, klinkergolv i porslin, en hängande öppen spis, en spiselkrans i gips, en väggmonterad TV och brunt golv
 michele volpi - studio interior design
la personalità artistica delle padrone di casa, la voglia di creatività che le contraddistingue, ha portato come risultato un locale di impronta eclettica, dotato di una armonia unica.
 Timothy James Interiors
FAMILY HOME INTERIOR DESIGN IN RICHMOND
The second phase of a large interior design project we carried out in Richmond, West London, between 2018 and 2020. This Edwardian family home on Richmond Hill hadn’t been touched since the seventies, making our work extremely rewarding and gratifying! Our clients were over the moon with the result.
“Having worked with Tim before, we were so happy we felt the house deserved to be finished. The difference he has made is simply extraordinary” – Emma & Tony
COMFORTABLE LUXURY WITH A VIBRANT EDGE
The existing house was so incredibly tired and dated, it was just crying out for a new lease of life (an interior designer’s dream!). Our brief was to create a harmonious interior that felt luxurious yet homely.
Having worked with these clients before, we were delighted to be given interior design ‘carte blanche’ on this project. Each area was carefully visualised with Tim’s signature use of bold colour and eclectic variety. Custom fabrics, original artworks and bespoke furnishings were incorporated in all areas of the house, including the children’s rooms.
“Tim and his team applied their fantastic talent to design each room with much detail and personality, giving the ensemble great coherence.”
END-TO-END INTERIOR DESIGN SERVICE
This interior design project was a labour of love from start to finish and we think it shows. We worked closely with the architect and contractor to replicate exactly what we had visualised at the concept stage.
The project involved the full implementation of the designs we had presented. We liaised closely with all trades involved, to ensure the work was carried out in line with our designs. All furniture, soft furnishings and accessories were supplied by us. When building work at the house was complete, we conducted a full installation of the furnishings, artwork and finishing touches.
1