
35 foton på stort vardagsrum, med kalkstensgolv och en öppen vedspis
Sortera efter:
Budget
Sortera efter:Populärt i dag
1 - 20 av 35 foton
Artikel 1 av 4

 VORBILD Architecture
This intimate fireplace moment brings texture, contrast, and tradition together in one elegantly understated vignette. A cast iron wood-burning stove sits within a recessed red brick fireplace, its gothic-arched detailing adding a subtle nod to period craftsmanship.
Beneath it, a matt patterned tiled hearth adds a layer of visual interest and soft ornamentation, while flanking accessories — including a brushed iron fireplace tool set and a vintage copper log bucket with brass lion-footed legs — reinforce the room’s grounded, timeless character.
Above, a large circular white-framed mirror anchors the composition, offering visual symmetry and light reflection while balancing the fireplace’s darker materials. Together, these elements form a central point in the home that feels welcoming, curated, and effortlessly classic.

 Bayswater Interiors

A comfortable Drawing room including custom sofas in a smart herringbone Thibaut stain resistant fabric arranged around a glass coffee table from Tom Faulkner. The Mirror over the fireplace conceals a TV, meaning that the space is ideal for both family time and entertaining.

 Synesthésies
L ‘escalier de cette maison est en dur afin d’éviter la résonance.Il est coulé en béton et enduit de mortier ( un béton ciré très résistant. Il permet d' accèder à trois chambres .
C’est très chouette dès l'entrée d’avoir une carte d’ambiances différentes contrairement à la monochromie des murs de la pièce de vie.
Le parti pris de cette entrée est d’avoir mis des murs très sombres dans la cage d'escalier, Mousson de chez @argilepeinture, parce que ce n’est pas salissant, et pour avoir un coté accueillant et très enveloppant. Nous nous étions donné cette contrainte de mettre en valeur un vieux confiturier , de façon à ce que le sol ait l’air d’avoir toujours été là et en continuité avec l’existant. Ces teintes Dune, jaune et mousson donnent à ces dalles un coté contemporain et très authentique.

 Veracruz Arquitectura

Modern inredning av ett stort allrum med öppen planlösning, med vita väggar, kalkstensgolv, en öppen vedspis, en spiselkrans i metall, en väggmonterad TV och beiget golv
 Farrow & Ball
Living room painted in Pointing Estate Emulsion (walls), with All White (ceiling).
Idéer för stora funkis allrum med öppen planlösning, med vita väggar, kalkstensgolv, en öppen vedspis och en spiselkrans i gips
Idéer för stora funkis allrum med öppen planlösning, med vita väggar, kalkstensgolv, en öppen vedspis och en spiselkrans i gips
 PMH Building Co
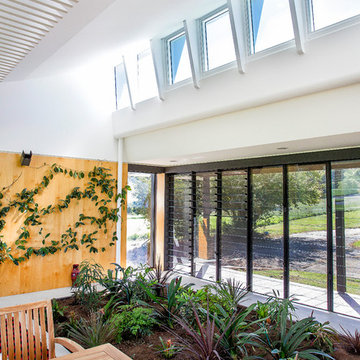

Custom made slatted light fittings travel from the garden room through to the living room and kitchen. A wall of louvres provide natural light and ventilation. As do the Highlight windows above. Hoop pine ply lines the walls. The garden room helps to purify the air all year round.
Photography by Hannah Ladic Photography
 Fowler Architecture & Planning


The exposed beams hold the dining and living areas together. The TV area has a neutral rug to define this space. A great space for family and entertaining guests.
 User
UserThe House:
This Contemporary Cotswold Eco-house emulates South African thatch homes whilst retaining a distinctly vernacular feel to tie it to is locale. The large glazed and canopied gable was designed to connect the first-floor library office space directly to the garden. A reflection pool was used to bounce light into the room and onto the vaulted ceiling in the ground floor family space to produce a light an airy socialising area.
As a keen cook our client wanted to be able to engage with their visitors whilst continuing to prepare food and drinks we therefore centred the kitchen between the open plan spaces, stealing some of the adjacent wing to form a large larder.
With a bespoke kitchen, utility, boot room, office and staircases the external aesthetic was drawn throughout the internal areas to reinforce the connection between the interior environment and the gardens beyond.
Landscaping:
The gardens were designed to produce the wide ranging and varied spaces needed by a modern home.
Next to the driveway is a small zen space with running water and a place to sit and reflect. There is a kitchen garden and store tucked behind the house, before you get to the formal rear gardens where a classic lawn and borders approach was used only broken by the reflection pool that anchors the space. Enclosed with a high drystone wall, patio and Barbeque areas were placed around the house and a section of the garden was segmented off to allow the ground mounted PVT panels to be hidden from view. This also produced a small orchard and chickens area.
Sustainable features including:
GSHP – a bore holed heat pump coupled with PVT to act as a thermal store when sunny.
PVT – heat and electricity generating panels to minimise running costs.
Sustainable materials and a local supply chain.
Waste minimisation in design.
High insulation levels (low U and Y values)
Highly efficient appliances
Bio-diversifying landscaping.
 Exact Architectural Glazing

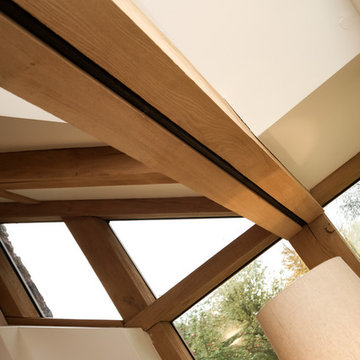
Our clients in Upton Grey, Hampshire decided to build a rear extension to make the most of the stunning views of the countryside. Working closely with our client and their builder Steve Davis Development, we designed, manufactured and installed two sets of Glide S Sliding Doors, a Pure Glass Roof Lantern and a range of Residence 7 Windows.
For all the details of this project, including how we achieved the enviable flush threshold for step-free access to the terrace, read our case study.
If you have a project in mind and would like to talk to one of our project managers, contact us on 01428 748255 info@exactag.co.uk. Arrange a convenient time to pop into our Liphook showroom to view our range of roof glazing, bifold doors, sliding doors, french doors and windows. Our showroom is open 8.30am – 4.30pm Monday to Friday, with Saturday appointments available by request.
 Thomas Coombes Interior Design

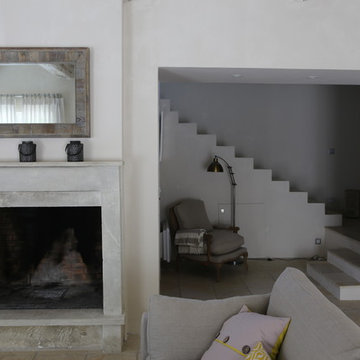
Idéer för att renovera ett stort rustikt allrum med öppen planlösning, med ett finrum, kalkstensgolv, en öppen vedspis och en spiselkrans i sten
 The Bazeley Partnership

This extremely complex project was developed in close collaboration between architect and client and showcases unmatched views over the Fal Estuary and Carrick Roads.
Addressing the challenges of replacing a small holiday-let bungalow on very steeply sloping ground, the new dwelling now presents a three-bedroom, permanent residence on multiple levels. The ground floor provides access to parking and garage space, a roof-top garden and the building entrance, from where internal stairs and a lift access the first and second floors.
The design evolved to be sympathetic to the context of the site and uses stepped-back levels and broken roof forms to reduce the sense of scale and mass.
Inherent site constraints informed both the design and construction process and included the retention of significant areas of mature and established planting. Landscaping was an integral part of the design and green roof technology has been utilised on both the upper floor barrel roof and above the garage.
Riviera Gardens was ‘Highly Commended’ in the LABC South West Building Excellence Awards 2022.
Photographs: Stephen Brownhill
 16a Architecture
Vaughn Allington
Idéer för stora vintage vardagsrum, med kalkstensgolv, en öppen vedspis och en spiselkrans i sten
Idéer för stora vintage vardagsrum, med kalkstensgolv, en öppen vedspis och en spiselkrans i sten
 Bayswater Interiors
Drawing room with custom sofa in Thibaut stain resistant fabric and coffee table from Tom Faulkner.
Inspiration för ett stort vintage separat vardagsrum, med ett finrum, beige väggar, kalkstensgolv, en öppen vedspis, en spiselkrans i trä, en väggmonterad TV och beiget golv
Inspiration för ett stort vintage separat vardagsrum, med ett finrum, beige väggar, kalkstensgolv, en öppen vedspis, en spiselkrans i trä, en väggmonterad TV och beiget golv
 PMH Building Co
Custom made slatted light fittings travel from the garden room through to the living room and kitchen. Large steel framed windows invite the outdoors in. Whilst an indoor garden helps to purify the air. Hoop pine ply lines the walls.
Photography by Hannah Ladic Photography
 Design- und Kaminmanufaktur Schinharl

Idéer för att renovera ett stort funkis allrum med öppen planlösning, med en öppen vedspis, ett finrum, vita väggar, kalkstensgolv, en spiselkrans i sten och beiget golv
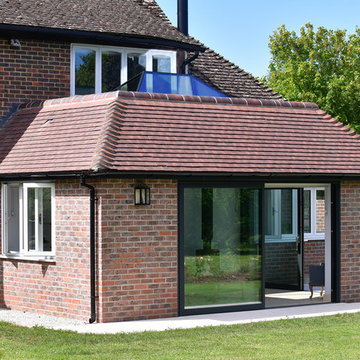 Exact Architectural Glazing
Our clients in Upton Grey, Hampshire decided to build a rear extension to make the most of the stunning views of the countryside. Working closely with our client and their builder Steve Davis Development, we designed, manufactured and installed two sets of Glide S Sliding Doors, a Pure Glass Roof Lantern and a range of Residence 7 Windows.
For all the details of this project, including how we achieved the enviable flush threshold for step-free access to the terrace, read our case study.
If you have a project in mind and would like to talk to one of our project managers, contact us on 01428 748255 info@exactag.co.uk. Arrange a convenient time to pop into our Liphook showroom to view our range of roof glazing, bifold doors, sliding doors, french doors and windows. Our showroom is open 8.30am – 4.30pm Monday to Friday, with Saturday appointments available by request.
 Agence FORVIEUX ARCHITECTURE
@Eric Zaragoza

Idéer för stora vintage allrum med öppen planlösning, med rosa väggar, kalkstensgolv, en öppen vedspis, en spiselkrans i metall och en väggmonterad TV
Idéer för stora vintage allrum med öppen planlösning, med rosa väggar, kalkstensgolv, en öppen vedspis, en spiselkrans i metall och en väggmonterad TV
 Forum Interior Design Ltd

Inspiration för stora asiatiska allrum med öppen planlösning, med ett bibliotek, gula väggar, kalkstensgolv, en öppen vedspis, en spiselkrans i tegelsten och en dold TV
 Thomas Coombes Interior Design
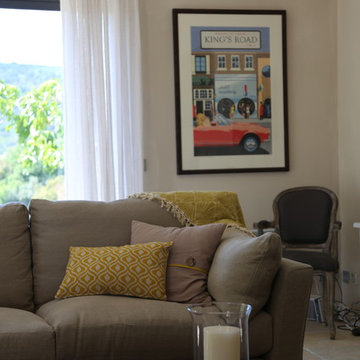
The main design focus for the entertainment areas of the house was to create a calm yet inviting atmosphere. Making use of items the client already had and giving them a makeover, adding lighting and window treatments that were sympathetic to the area. The client had a lot of art work which they bought with them, we chose to have a more neutral colour palette in order for the accessories to stand out and make a statement.
1