
19 foton på stort blått vardagsrum, med betonggolv
Sortera efter:
Budget
Sortera efter:Populärt i dag
1 - 19 av 19 foton
Artikel 1 av 4

 alfred studio / Stéphanie Genevrier
Christine Besson
Aménagement intérieur d’une villa familiale en région parisienne, pensée pour une vie avec enfants, les moments de partage et la réception d’amis.
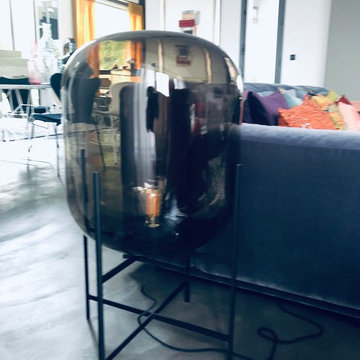
 h(O)me attitudes by Sylvie Grimal
La Lampe de sol Oda éclaire le salon, bien ancrée dans le sol,
Au-delà de leur design décalé, les créateurs de Pulpo sont sans cesse imprégnés par l'innovation, l'ergonomie et l'ingéniosité. La lampe Oda a été inspirée par le travail des photographes Bern (1931-2007) et Hilla (1934) Création www.homeattitudes.net

 New Home Agency
new home agency
Exempel på ett stort modernt allrum med öppen planlösning, med ett finrum, grå väggar och betonggolv
Exempel på ett stort modernt allrum med öppen planlösning, med ett finrum, grå väggar och betonggolv

 Love Your Home
(Photography by Jake Curtis for Love Your Home)
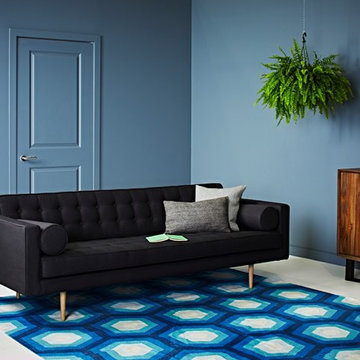
Idéer för ett stort modernt separat vardagsrum, med ett finrum, blå väggar och betonggolv
Idéer för ett stort modernt separat vardagsrum, med ett finrum, blå väggar och betonggolv

 Tye Architects
Inspiration för ett stort funkis allrum med öppen planlösning, med ett finrum, vita väggar, betonggolv, en öppen hörnspis, en spiselkrans i betong, en inbyggd mediavägg och grått golv
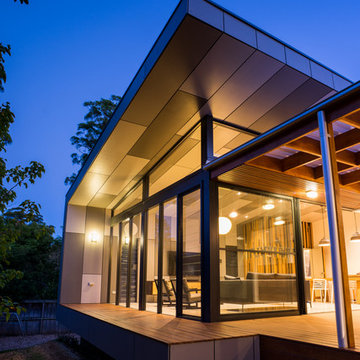
 Architechnik
Living room with express joint FC panel wall and ceiling
Foto på ett stort funkis allrum med öppen planlösning, med grå väggar, betonggolv, en väggmonterad TV och grått golv
Foto på ett stort funkis allrum med öppen planlösning, med grå väggar, betonggolv, en väggmonterad TV och grått golv
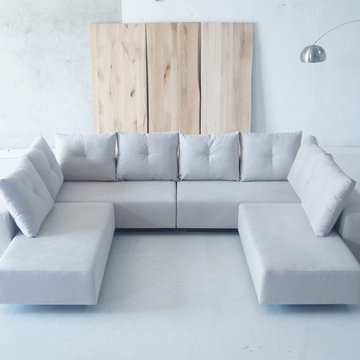
 FEYDOM Muebles SL, Calle Balmes 226-BCN-Showroom
Bild på ett stort funkis allrum med öppen planlösning, med betonggolv

 CHROFI

The Narrabeen House is located on the edge of Narrabeen Lagoon and is fortunate to have outlook across water to an untouched island dense with casuarinas.
By contrast, the street context is unremarkable without the slightest hint of the lagoon beyond the houses lining the street and manages to give the impression of being deep in suburbia.
The house is new and replaces a former 1970s cream brick house that functioned poorly and like many other houses from the time, did little to engage with the unique environmental qualities of the lagoon.
In starting this project, we clearly wanted to re-dress the connection with the lagoon and island, but also found ourselves drawn to the suburban qualities of the street and this dramatic contrast between the front and back of the property.
This led us to think about the project within the framework of the ‘suburban ideal’ - a framework that would allow the house to address the street as any other suburban house would, while inwardly pursuing the ideals of oasis and retreat where the water experience could be used to maximum impact - in effect, amplifying the current contrast between street and lagoon.
From the street, the house’s composition is built around the entrance, driveway and garage like any typical suburban house however the impact of these domestic elements is diffused by melding them into a singular architectural expression and form. The broad facade combined with the floating skirt detail give the house a horizontal proportion and even though the dark timber cladding gives the building a ‘stealth’ like appearance, it still withholds the drama of the lagoon beyond.
This sets up two key planning strategies.
Firstly, a central courtyard is introduced as the principal organising element for the planning with all of the house’s key public spaces - living room, dining room, kitchen, study and pool - grouped around the courtyard to connect these spaces visually, and physically when the courtyard walls are opened up. The arrangement promotes a socially inclusive dynamic as well as extending the spatial opportunities of the house. The courtyard also has a significant environmental role bringing sun, light and air into the centre of the house.
Secondly, the planning is composed to deliberately isolate the occupant from the suburban surrounds to heighten the sense of oasis and privateness. This process begins at the street bringing visitors through a succession of exterior spaces that gradually compress and remove the street context through a composition of fences, full height screens and thresholds. The entry sequence eventually terminates at a solid doorway where the sense of intrigue peaks. Rather than entering into a hallway, one arrives in the courtyard where the full extent of the private domain, the lagoon and island are revealed and any sense of the outside world removed.
The house also has an unusual sectional arrangement driven partly by the requirement to elevate the interior 1.2m above ground level to safeguard against flooding but also by the desire to have open plan spaces with dual aspect - north for sun and south for the view. Whilst this introduces issues with the scale relationship of the house to its neighbours, it enables a more interesting multi- level relationship between interior and exterior living spaces to occur. This combination of sectional interplay with the layout of spaces in relation to the courtyard is what enables the layering of spaces to occur - it is possible to view the courtyard, living room, lagoon side deck, lagoon and island as backdrop in just one vista from the study.
Flood raising 1200mm helps by introducing level changes that step and advantage the deeper views Porosity radically increases experience of exterior framed views, elevated The vistas from the key living areas and courtyard are composed to heighten the sense of connection with the lagoon and place the island as the key visual terminating feature.
The materiality further develops the notion of oasis with a simple calming palette of warm natural materials that have a beneficial environmental effect while connecting the house with the natural environment of the lagoon and island.
 Bri RAMSPACHER
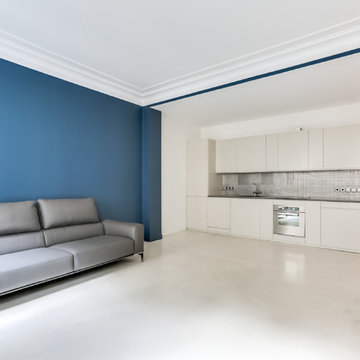
le long couloir débouche sur le salon . Il sera peint en dark blue uniquement sur un coté, avec un rappel des portes coulissantes également en dark blue qui s'ouvrent sur la chambre et la salle de bainde l'autre coté.
 GABE & NIX
GABE & NIX
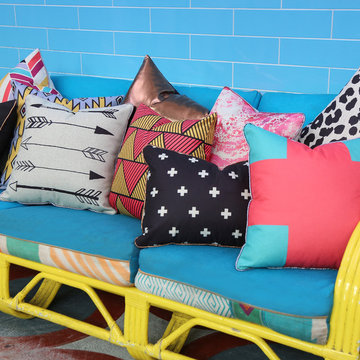
Idéer för ett stort modernt separat vardagsrum, med en hemmabar, blå väggar, betonggolv och en spiselkrans i metall
Idéer för ett stort modernt separat vardagsrum, med en hemmabar, blå väggar, betonggolv och en spiselkrans i metall
 Polsterei Helmeke & Hosch Gmbh

Inredning av ett klassiskt stort separat vardagsrum, med ett bibliotek, vita väggar, betonggolv och beiget golv
 tRÄUME - Ideen Raum geben
Camwork.eu
Inspiration för stora moderna allrum med öppen planlösning, med ett finrum, vita väggar, betonggolv, en väggmonterad TV och grått golv
Inspiration för stora moderna allrum med öppen planlösning, med ett finrum, vita väggar, betonggolv, en väggmonterad TV och grått golv

 threadgold architecture
Olivier Marill Photography
Foto på ett stort funkis allrum med öppen planlösning, med vita väggar, betonggolv, en standard öppen spis, en spiselkrans i tegelsten, en väggmonterad TV och grått golv
Foto på ett stort funkis allrum med öppen planlösning, med vita väggar, betonggolv, en standard öppen spis, en spiselkrans i tegelsten, en väggmonterad TV och grått golv

 smartHOME Profis
Offenes Wohnzimmer mit Pianobar auf einer Empore. Alle Lichter sind als RGB-LED ausgeführt und über KNX geschaltet. Die Steuerung von Kamin, Multiroom Audio- und Video, Beleuchtung, Beschattung und Heizung ist über Control4 realisiert. Der Flügel verfügt ist über einen Audio-Rückkanal in das Multiroom-System eingebunden, so dass die Musik des Spielers im ganzen Haus gehört werden kann.
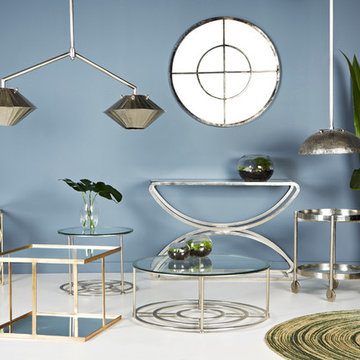
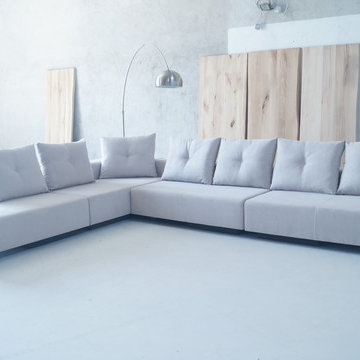 FEYDOM Muebles SL, Calle Balmes 226-BCN-Showroom
Exempel på ett stort modernt allrum med öppen planlösning, med betonggolv
 threadgold architecture
Olivier Marill Photography
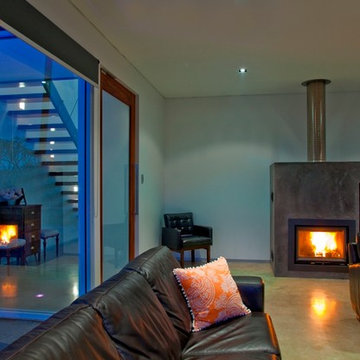
Inspiration för ett stort funkis allrum med öppen planlösning, med vita väggar, betonggolv, en standard öppen spis, en spiselkrans i tegelsten, en väggmonterad TV och grått golv
Inspiration för ett stort funkis allrum med öppen planlösning, med vita väggar, betonggolv, en standard öppen spis, en spiselkrans i tegelsten, en väggmonterad TV och grått golv
 threadgold architecture
Olivier Marill Photography
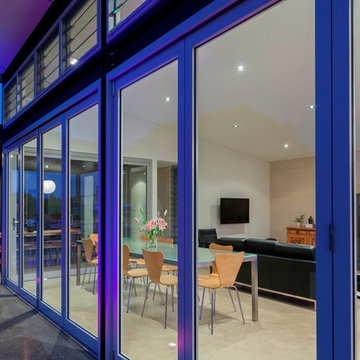
Inspiration för ett stort funkis allrum med öppen planlösning, med beige väggar, betonggolv, en standard öppen spis, en spiselkrans i tegelsten, en väggmonterad TV och grått golv
Inspiration för ett stort funkis allrum med öppen planlösning, med beige väggar, betonggolv, en standard öppen spis, en spiselkrans i tegelsten, en väggmonterad TV och grått golv
1