
22 foton på stort blått vardagsrum, med en dold TV
Sortera efter:
Budget
Sortera efter:Populärt i dag
1 - 20 av 22 foton
Artikel 1 av 4

 Oliver Burns Studio
The heart of the home is the reception room where deep blues from the Tyrrhenian Seas beautifully coalesce with soft whites and soupçons of antique gold under a bespoke chandelier of 1,800 hand-hung crystal droplets.
 ITSY BITSY TIDY
Un salon complètement métamorphosé !
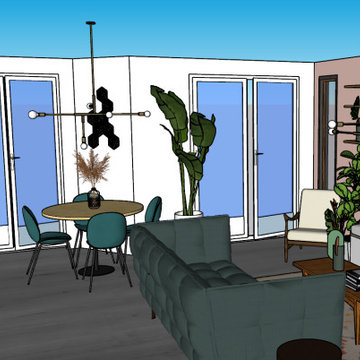
Qui aurait cru qu'en supprimant un simple mur, on pouvait créer un espace de vie aussi lumineux et spacieux ? Cette transformation incroyable a permis de réunir séjour et cuisine, créant un open-space idéal pour recevoir.
Pour ce projet, commandé par une agence immobilière partenaire, la modélisation a permis de visualiser la transformation de la pièce à vivre après la destruction de la cloison entre le séjour et la cuisine, donnant naissance à un grand espace de plus de 30m².
Cet appartement disposait d'une grande cuisine en longueur, mais le séjour paraissait restreint en raison des espaces de circulation trop importants. Il a suffi d'agrandir le mur entre le séjour et le couloir pour gagner en surface de salon.
La grande télévision est dissimulée derrière des tableaux pivotants. Une banquette spacieuse a été installée. Une verrière fixe a été posée pour apporter la luminosité de la chambre adjacente au séjour, tandis qu'un claustra sépare visuellement le séjour du couloir, tout en conservant une sensation d'espace.
 Emilie Fournet Interiors


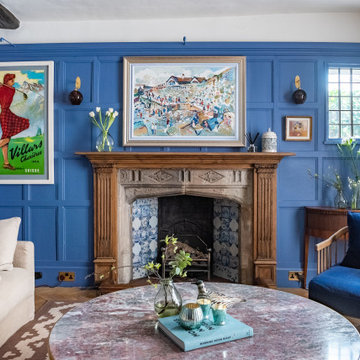

A dark living room was transformed into a cosy and inviting relaxing living room. The wooden panels were painted with the client's favourite colour and display their favourite pieces of art. The colour was inspired by the original Delft blue tiles of the fireplace.
 KuDo Architektur

Idéer för ett stort modernt allrum med öppen planlösning, med ett bibliotek, mellanmörkt trägolv, en bred öppen spis, en spiselkrans i betong och en dold TV
 emilypenrosedesign

Bild på ett stort funkis separat vardagsrum, med ett finrum, blå väggar, mörkt trägolv, en standard öppen spis, en spiselkrans i sten och en dold TV
 Agence KP-Architecte d'intérieur

Et oui en fait ce n'est pas un tableau mais bel et bien la TV qui est caché dans ce cadre.
en dessous du cadre vous pouvez voir un meuble dessiné sur mesure qui cache d'un coté un radiateur et de l'autre la box et le materiel hi fi
 SONA
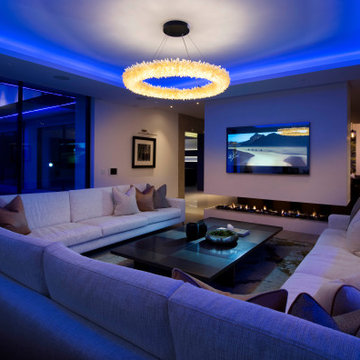
SONALiving room of the home with lighting in the coffers. Speakers across the ceiling as well as a pair of custom meridian speakers situated behind the sofa. Bespoke made mirror frame for wall mounted TV.
 Mia Karlsson Interior Design Ltd
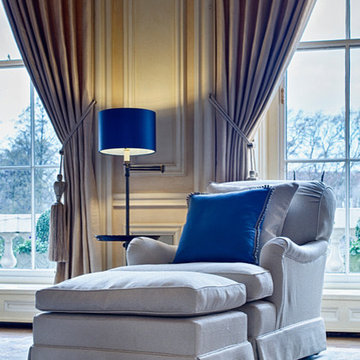
Idéer för ett stort klassiskt allrum med öppen planlösning, med ett finrum, gula väggar, en standard öppen spis, en spiselkrans i sten och en dold TV
 von Savigny Interior

offener Wohn- und Essbereich mit Schlafzimmer
Bild på ett stort funkis allrum med öppen planlösning, med ett finrum, blå väggar, mellanmörkt trägolv, en dold TV och brunt golv
Bild på ett stort funkis allrum med öppen planlösning, med ett finrum, blå väggar, mellanmörkt trägolv, en dold TV och brunt golv
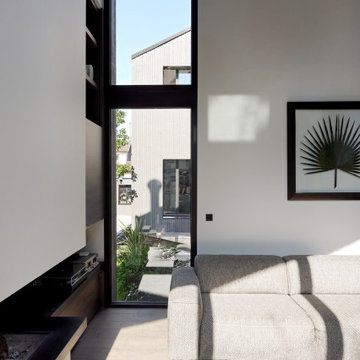
 ABACO | architecture et design
Située en région parisienne, Du ciel et du bois est le projet d’une maison éco-durable de 340 m² en ossature bois pour une famille.
Elle se présente comme une architecture contemporaine, avec des volumes simples qui s’intègrent dans l’environnement sans rechercher un mimétisme.
La peau des façades est rythmée par la pose du bardage, une stratégie pour enquêter la relation entre intérieur et extérieur, plein et vide, lumière et ombre.
-
Photo: © David Boureau
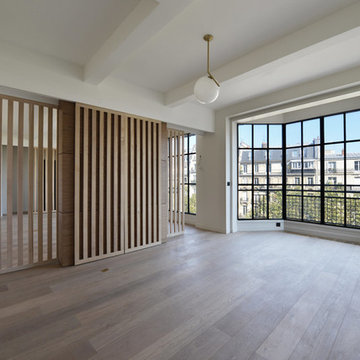
 Moure Studio
Philippe Baumann
Exempel på ett stort modernt allrum med öppen planlösning, med ljust trägolv och en dold TV
Exempel på ett stort modernt allrum med öppen planlösning, med ljust trägolv och en dold TV
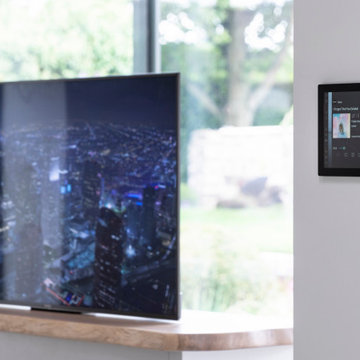
 Janey Butler Interiors
A stunning Lounge Room / Reading Room with hidden TV feature in this contemporary extension. Featuring stylish Janey Butler Interiors furniture design and lighting throughout. A fabulous indoor outdoor luxury living space.

 User
UserWorking alongside Janey Butler Interiors on this Living Room - Home Cinema room which sees stunning contemporary artwork concealing recessed 85" 4K TV. All on a Crestron Homeautomation system. Custom designed and made furniture throughout. Bespoke built in cabinetry and contemporary fireplace. A beautiful room as part of this whole house renovation with Llama Architects and Janey Butler Interiors.

 Armstrong Interiors Ltd
Mick Stephenson Photography
Inspiration för stora moderna allrum med öppen planlösning, med marmorgolv och en dold TV
Inspiration för stora moderna allrum med öppen planlösning, med marmorgolv och en dold TV

 Anastasia Design & co
NATALYA DUPLINSKAYA
Inredning av ett klassiskt stort allrum med öppen planlösning, med ett bibliotek, flerfärgade väggar, mellanmörkt trägolv, en dold TV och flerfärgat golv
Inredning av ett klassiskt stort allrum med öppen planlösning, med ett bibliotek, flerfärgade väggar, mellanmörkt trägolv, en dold TV och flerfärgat golv
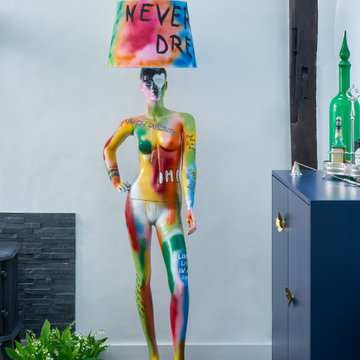
 Roby Baldan Interiors
The brief from the client was to create a relaxing space where to kick off the shoes after a long day and snuggle down and, at the same time, create a joyful and very colourful and eclectic space to entertain.

 smartHOME Profis
Offenes Wohnzimmer mit Pianobar auf einer Empore. Alle Lichter sind als RGB-LED ausgeführt und über KNX geschaltet. Die Steuerung von Kamin, Multiroom Audio- und Video, Beleuchtung, Beschattung und Heizung ist über Control4 realisiert. Der Flügel verfügt ist über einen Audio-Rückkanal in das Multiroom-System eingebunden, so dass die Musik des Spielers im ganzen Haus gehört werden kann.
 Emilie Fournet Interiors
A dark living room was transformed into a cosy and inviting relaxing living room. The wooden panels were painted with the client's favourite colour and display their favourite pieces of art. The colour was inspired by the original Delft blue tiles of the fireplace.
 Emilie Fournet Interiors
A dark living room was transformed into a cosy and inviting relaxing living room. The wooden panels were painted with the client's favourite colour and display their favourite pieces of art. The colour was inspired by the original Delft blue tiles of the fireplace.
 Emilie Fournet Interiors
A dark living room was transformed into a cosy and inviting relaxing living room. The wooden panels were painted with the client's favourite colour and display their favourite pieces of art. The colour was inspired by the original Delft blue tiles of the fireplace.
1