
185 foton på mycket stort vardagsrum, med flerfärgat golv och vitt golv
Sortera efter:
Budget
Sortera efter:Populärt i dag
1 - 20 av 185 foton
Artikel 1 av 4

 Anne-Valérie Ollien
Idéer för ett mycket stort modernt allrum med öppen planlösning, med vita väggar, betonggolv, vitt golv och en väggmonterad TV
 Projet Wabi-sabi

Un loft immense, dans un ancien garage, à rénover entièrement pour moins de 250 euros par mètre carré ! Il a fallu ruser.... les anciens propriétaires avaient peint les murs en vert pomme et en violet, aucun sol n'était semblable à l'autre.... l'uniformisation s'est faite par le choix d'un beau blanc mat partout, sols murs et plafonds, avec un revêtement de sol pour usage commercial qui a permis de proposer de la résistance tout en conservant le bel aspect des lattes de parquet (en réalité un parquet flottant de très mauvaise facture, qui semble ainsi du parquet massif simplement peint). Le blanc a aussi apporté de la luminosité et une impression de calme, d'espace et de quiétude, tout en jouant au maximum de la luminosité naturelle dans cet ancien garage où les seules fenêtres sont des fenêtres de toit qui laissent seulement voir le ciel. La salle de bain était en carrelage marron, remplacé par des carreaux émaillés imitation zelliges ; pour donner du cachet et un caractère unique au lieu, les meubles ont été maçonnés sur mesure : plan vasque dans la salle de bain, bibliothèque dans le salon de lecture, vaisselier dans l'espace dinatoire, meuble de rangement pour les jouets dans le coin des enfants. La cuisine ne pouvait pas être refaite entièrement pour une question de budget, on a donc simplement remplacé les portes blanches laquées d'origine par du beau pin huilé et des poignées industrielles. Toujours pour respecter les contraintes financières de la famille, les meubles et accessoires ont été dans la mesure du possible chinés sur internet ou aux puces. Les nouveaux propriétaires souhaitaient un univers industriels campagnard, un sentiment de maison de vacances en noir, blanc et bois. Seule exception : la chambre d'enfants (une petite fille et un bébé) pour laquelle une estrade sur mesure a été imaginée, avec des rangements en dessous et un espace pour la tête de lit du berceau. Le papier peint Rebel Walls à l'ambiance sylvestre complète la déco, très nature et poétique.
 ABACUBE Interiorismo

Diseño de interiores en Barcelona. Dormitorio principal de una vivienda unifamiliar en Barcelona, diseñado para ofrecer un santuario de desconexión y descanso, inspirado en las villas de lujo balinesas con jardínes exóticos, materiales continuos y maderas nobles.
 Aquarius Home Staging
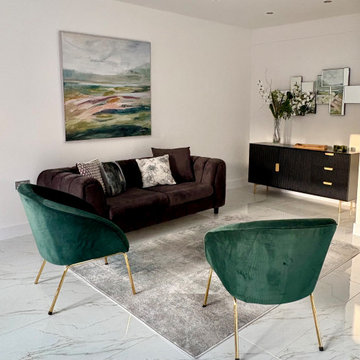
This large detached 5-bed house in north London was refurbished to a high standard. The emphasis was on white flooring throughout the ground floor, and white walls all over - it is a fresh, contemporary look and I furnished it mostly in black and white with colourful pictures and accessories to add interest. There are 2 reception rooms, one of them separated from the huge open-plan kitchen/dining/family room so I used mostly white comfortable furniture to create a calm, relaxing space. In the open-plan space I connected the black and white up to date kitchen with a black sofa at the TV area and some dark green velvet chairs. Dining chairs are also green, positioned in front of the floor to ceiling garden doors, bringing the outside in. Principal bedroom with ensuite bathroom is furnished with a lush cream bed with high headboard and here, blue is the accent colour, in artwork and cushions and bed throw. A simple white towel and a plant were all that was needed to create a spa-like feel in the bathroom.
 User
UserAlice Camandona
Bild på ett mycket stort funkis allrum med öppen planlösning, med ett bibliotek, marmorgolv, en dold TV och vitt golv
Bild på ett mycket stort funkis allrum med öppen planlösning, med ett bibliotek, marmorgolv, en dold TV och vitt golv

 Design- und Kaminmanufaktur Schinharl
Inredning av ett modernt mycket stort allrum med öppen planlösning, med ett finrum, vita väggar, en öppen vedspis, en spiselkrans i gips och vitt golv
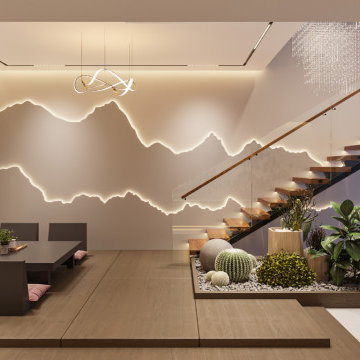
 Oraanj Interior Design
Wrapped in luxury with a high feel of sustainability, this living space is given an eco-refurbished treatment by Asian design inspiration, using engaging organic shapes and soft colour palettes to create serenity. House bamboo-made furniture with natural textiles, reclaimed wood accents, efficient lighting, and indoor plants placed with care to foster biophilic design. This minimalist living room demonstrates the perfect harmony in merging handmade details with notes of harmony, turning it into a cosy retreat that celebrates style with friendliness to nature.

 DGK Architects
The ground floor features a wine cellar and bar for intimate gatherings, a well-appointed kitchen with a scullery, and a sunken lounge area with a captivating waterfall feature that draws attention to the verdant oasis outside.
- DGK Architects

 CARLO Design
Fotograf: Jens Schumann
Der vielsagende Name „Black Beauty“ lag den Bauherren und Architekten nach Fertigstellung des anthrazitfarbenen Fassadenputzes auf den Lippen. Zusammen mit den ausgestülpten Fensterfaschen in massivem Lärchenholz ergibt sich ein reizvolles Spiel von Farbe und Material, Licht und Schatten auf der Fassade in dem sonst eher unauffälligen Straßenzug in Berlin-Biesdorf.
Das ursprünglich beige verklinkerte Fertighaus aus den 90er Jahren sollte den Bedürfnissen einer jungen Familie angepasst werden. Sie leitet ein erfolgreiches Internet-Startup, Er ist Ramones-Fan und -Sammler, Moderator und Musikjournalist, die Tochter ist gerade geboren. So modern und unkonventionell wie die Bauherren sollte auch das neue Heim werden. Eine zweigeschossige Galeriesituation gibt dem Eingangsbereich neue Großzügigkeit, die Zusammenlegung von Räumen im Erdgeschoss und die Neugliederung im Obergeschoss bieten eindrucksvolle Durchblicke und sorgen für Funktionalität, räumliche Qualität, Licht und Offenheit.
Zentrale Gestaltungselemente sind die auch als Sitzgelegenheit dienenden Fensterfaschen, die filigranen Stahltüren als Sonderanfertigung sowie der ebenso zum industriellen Charme der Türen passende Sichtestrich-Fußboden. Abgerundet wird der vom Charakter her eher kraftvolle und cleane industrielle Stil durch ein zartes Farbkonzept in Blau- und Grüntönen Skylight, Light Blue und Dix Blue und einer Lasurtechnik als Grundton für die Wände und kräftigere Farbakzente durch Craqueléfliesen von Golem. Ausgesuchte Leuchten und Lichtobjekte setzen Akzente und geben den Räumen den letzten Schliff und eine besondere Rafinesse. Im Außenbereich lädt die neue Stufenterrasse um den Pool zu sommerlichen Gartenparties ein.
 Victoria Soloviev Interior Designer
Inredning av ett exotiskt mycket stort allrum med öppen planlösning, med vita väggar, vitt golv, ett finrum och travertin golv
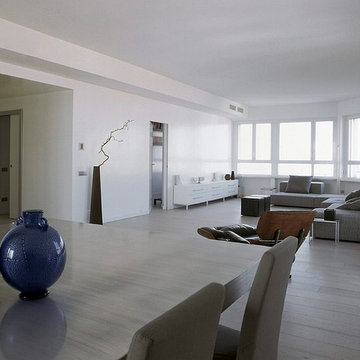
 archiMADS | studio di architettura

Pranzo vista salotto e studio | la stanza ampia e molto luminosa ha grandi finestre che si affacciano sul centro di Milano. Data la vista spettacolare si è optato per l'eliminazione delle tende e l'introduzione di tapparelle elettriche orientabili che permettono di filtrare la luce a seconda delle ore del giorno e della notte.
Fotografo Adriano Pecchio
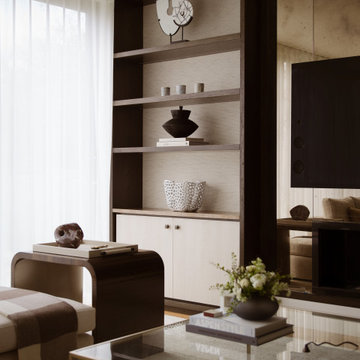
 Amalia Boier Studio
Farrow & Ball Wall colours
Silk wallpaper
bespoke wallcovering
bespoke joinery
bespoke furniture
custom furniture
made to order rug
timber flooring
wooden floors
sheer curtains
voile curtains
tv media unit
mirrored wall
wallpaper wall

 MacAusland DESIGN
Formal reception room.
Bild på ett mycket stort vintage separat vardagsrum, med ett finrum, beige väggar, heltäckningsmatta, en standard öppen spis, en spiselkrans i sten och flerfärgat golv
Bild på ett mycket stort vintage separat vardagsrum, med ett finrum, beige väggar, heltäckningsmatta, en standard öppen spis, en spiselkrans i sten och flerfärgat golv

 DieHausplanerin
Blick vom Wohnzimmer auf die Terrasse. Bei dieser Visualisierung handelte es sich um die Farbe der Fensterrahmen. Die Bauherren, waren sich nicht sicher, ob weiß oder Schwarz besser geeignet ist. Ich habe Ihnen verschiedene Option vorgeschlagen und visualisiert, und konnte Sie mit meinen Bildern überzeugen.

 SEBASTIANI ARCHITECTURE
Inspiration för mycket stora moderna loftrum, med ett finrum, vita väggar, marmorgolv, en fristående TV och vitt golv
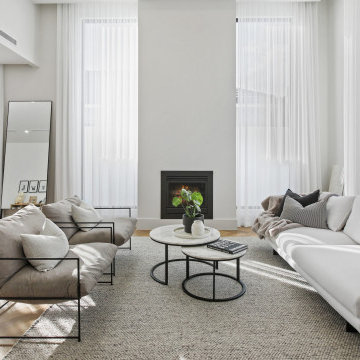 User
UserThe brief was to create a resort style home, capturing the lakefront views, while being an entertainers dream. This house boasts epic features such as a lakefront pool, sunken fire pit, billiard room with integrated home theatre and a 2 tiered rooftop terrace. The living space has a double height void with 6 meters of glass and a large cantilevered roof. The façade and curved staircase entry has the grandeur of a Hollywood mansion, while the rear seamlessly transforms into a modern minimalistic piece of architecture that would be at home on the waterways of Miami.
 ABACUBE Interiorismo
Diseño de interiores en Barcelona. Salón de una vivienda unifamiliar en Barcelona, diseñado para compartir con familiares y amigos, inspirado en las villas de lujo balinesas con jardínes exóticos, materiales continuos y maderas nobles.
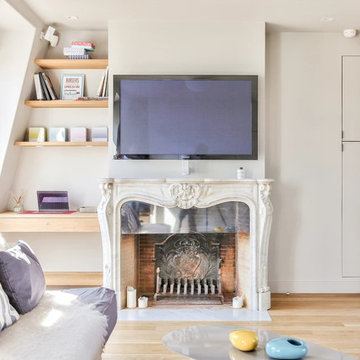
 NEVA Architecture Intérieure - Interior Design
Magnifique cheminée en marbre blanc sculptée, d'origine ! Qui accueille une grande télévision murale.
Dans cet esprit cosy, un joli bureau en bois massif a été créé sur mesure dans l'angle en pente, avec étagères au-dessus, afin de profiter de tout l'espace disponible.
Faisant face au canapé-lit, paré de ses coussins en peau de mouton.
https://www.nevainteriordesign.com/
Houzz
https://www.houzz.fr/ideabooks/107970533/list/phototheque-30-toits-terrasses-francais-en-mettent-plein-la-vue
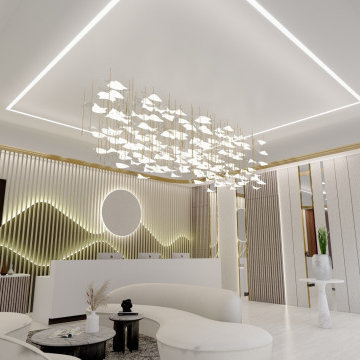 Oraanj Interior Design
Give your reception and lounge a bright makeover with the use of such a big space. Presenting you with spacious lounge design ideas offering comfort in conjunction with elegance, wherein modern reception area ideas set the tone for warm welcomes. Look upon open floor plan concepts that advocate streamlined flow; add in some luxury lounge furniture to raise aesthetic appeal and style. Give elegance to lighting solutions that put ambiance in the focus but never compromise functionality. Now bring in large space decor ideas—fill up the room without cluttering it—functional seating arrangements to help facilitate conversation and comfort. Add warmth at the entry with inviting entrance designs, and make the space personal with attention-to-detail statement wall art above all. Add to those custom storage solutions for more organisation, acoustic solutions for the acoustics, and ecological materials for an eco-friendly touch. Certainly, this upgrade will give them a further added vibe of style and functionality, be it in a polished transformation or a budget renovation style.

 Murs et Merveilles
Anthony Toulon
Inspiration för mycket stora minimalistiska vardagsrum, med vita väggar, betonggolv och vitt golv
Inspiration för mycket stora minimalistiska vardagsrum, med vita väggar, betonggolv och vitt golv
1