
51 foton på litet vardagsrum, med grå väggar och en spiselkrans i gips
Sortera efter:
Budget
Sortera efter:Populärt i dag
1 - 20 av 51 foton
Artikel 1 av 4
 SOVA

SOVAThe quality of materials guarantees convenience and reliability. Area: 31 sq.m.
Klassisk inredning av ett litet separat vardagsrum, med ett bibliotek, grå väggar, laminatgolv, en standard öppen spis, en spiselkrans i gips och brunt golv
Klassisk inredning av ett litet separat vardagsrum, med ett bibliotek, grå väggar, laminatgolv, en standard öppen spis, en spiselkrans i gips och brunt golv
 Jonathan Little Photography
Jonathan Little Photography

Inspiration för ett litet funkis allrum med öppen planlösning, med grå väggar, en bred öppen spis, en spiselkrans i gips, grått golv och ett finrum
Inspiration för ett litet funkis allrum med öppen planlösning, med grå väggar, en bred öppen spis, en spiselkrans i gips, grått golv och ett finrum
 At No 19
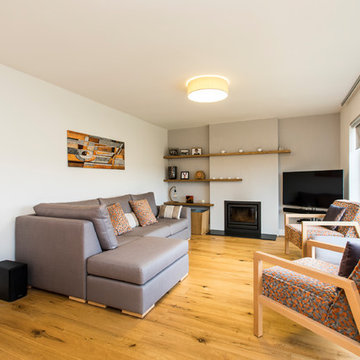

A long, narrow lounge / diner open plan to the kitchen which had been remodelled in the recent past. A bright orange glass splashback dictated the colour scheme. We removed a dated red brick fireplace with open fire and replaced it with an integrated cassette multi fuel burner. Bespoke display shelves and log storage was desinged and built. A bespoke chaise sofa and two accent chairs significantly improved capacity for seating. curtains with silver and copper metallic accents pulled the scheme together withouot detracting from the glorious open views.
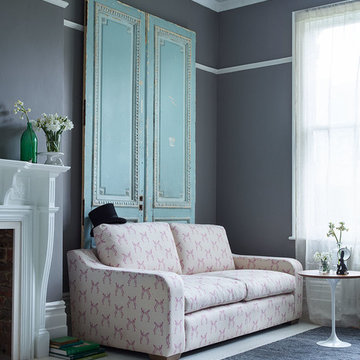
Exempel på ett litet klassiskt vardagsrum, med grå väggar, ljust trägolv, en spiselkrans i gips och grått golv

 Laura Porter Interior Design
Bild på ett litet funkis allrum med öppen planlösning, med grå väggar, en öppen vedspis, en spiselkrans i gips och brunt golv
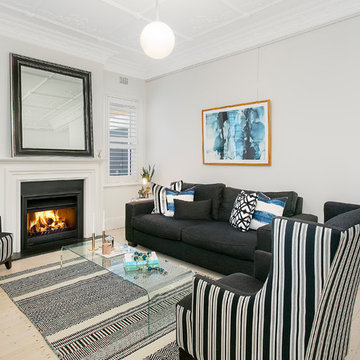
 CORDONY
Idéer för att renovera ett litet funkis separat vardagsrum, med grå väggar, ljust trägolv, en standard öppen spis, en spiselkrans i gips, en fristående TV och vitt golv

 Juliet Murphy Photography
Juliet Murphy
Bild på ett litet nordiskt allrum med öppen planlösning, med grå väggar, ljust trägolv, en bred öppen spis, en spiselkrans i gips och brunt golv
Bild på ett litet nordiskt allrum med öppen planlösning, med grå väggar, ljust trägolv, en bred öppen spis, en spiselkrans i gips och brunt golv

 Anne Chemineau - Decor Interieur
Le projet :
Une maison de ville en région parisienne, meulière typique des années 30 restée dans son jus et nécessitant des travaux de rénovation pour une mise aux normes tant en matière de confort que d’aménagement afin d’accueillir une jeune famille.
Notre solution :
Nous avons remis aux normes l’électricité et la plomberie sur l’ensemble de la maison, repensé les volumes dès le rez-de-chaussée.
Ainsi nous avons ouvert la cloison entre l’ancienne cuisine et le séjour, permettant ainsi d’obtenir une cuisine fonctionnelle et ouverte sur le séjour avec un îlot repas.
Les plafonds de l’espace cuisine et de l’entrée bénéficient d’un faux-plafond qui permet d’optimiser l’éclairage mais aussi d’intégrer une hotte située au dessus de l’îlot central.
Nous avons supprimés les anciens carrelages au sol disparates de l’entrée et de la cuisine que nous avons remplacé par des dalles grises mixées avec un carrelage à motifs posé en tapis dans l’entrée et autour de l’îlot.
Dans l’entrée, nous avons créé un ensemble menuisé sur mesure qui permet d’intégrer un dressing, des étagères de rangements avec des tiroirs fermés pour les chaussures et une petite banquette. En clin d’oeil aux créations de Charlotte Perriand, nous avons dessiné une bibliothèque suspendue sur mesure dans le salon, à gauche de la cheminée et au dessus des moulures en partie basse.
La cage d’escalier autrefois recouverte de liège a retrouvé son éclat et gagné en luminosité grâce à un jeu de peintures en blanc et bleu.
A l’étage, nous avons rénové les 3 chambres et la salle de bains sous pente qui bénéficient désormais de la climatisation et d’une isolation sous les rampants. La chambre parentale qui était coupée en deux par un dressing placé entre deux poutres porteuses a bénéficié aussi d’une transformation importante : la petite fenêtre qui était murée dans l’ancien dressing a été remise en service et la chambre a gagné en luminosité et rangements avec une tête de lit et un dressing.
Nous avons redonné un bon coup de jeune à la petite salle de bains avec des carrelages blancs à motifs graphiques aux murs et un carrelage au sol en noir et blanc. Le plafond et les rampants isolés et rénovés ont permis l’ajout de spots. Un miroir sur mesure rétro éclairé a trouvé sa place au dessus du meuble double vasque.
Enfin, une des deux chambres enfants par laquelle passe le conduit de la cheminée a elle aussi bénéficié d’une menuiserie sur mesure afin d’habiller le conduit tout en y intégrant des rangements ouverts et fermés.
Le style :
Afin de gagner en luminosité, nous avons privilégié les blancs sur l’ensemble des boiseries et joué avec un camaïeu de bleus et verts présents par petites touches sur l’ensemble des pièces de la maison, ce qui donne une unité au projet. Les murs du séjour sont gris clairs afin de mettre en valeur les différentes boiseries et moulures. Le mobilier et les luminaires sont contemporains et s’intègrent parfaitement à l’architecture ancienne.
 Samantha Watkins McRae

We took on this project in August 2018 with a very stylish and focused French client, to completely refurbish her first London home.
Working on the design, contractor tender and project management ( based on this clients very hectic work schedule) we changed the footprint with a walk in wardrobe in the master bedroom, and replaced some very outdated interiors. Short plank parquet chevron wooden flooring was used throughout the apartment to create a feeling of space, with a soft pastel colour palette of blue, pink and grey tying all rooms together. The bathroom has a nod to the industrial with a steel frame shower and matt black fittings, but a marble wall and vibrant floor tiles inject warmth.
Photo credit: Lyndon Douglas Photography
 Leslie Clerc
Adrien Daste

Exempel på ett litet eklektiskt separat vardagsrum, med grå väggar, klinkergolv i keramik, en standard öppen spis och en spiselkrans i gips
Exempel på ett litet eklektiskt separat vardagsrum, med grå väggar, klinkergolv i keramik, en standard öppen spis och en spiselkrans i gips
 VORBILD Architecture

Framed by an elegant arched window, this tranquil corner invites calm and connection with nature. A deep navy velvet lounge chair, paired with a textured geometric cushion, anchors the space beside a lush potted palm and polished marble flooring. The seamless view of the lush green garden just beyond enhances the serenity of this reading nook or relaxation spot. Natural light floods in, celebrating the clean lines, soft grey wall tone, and organic textures throughout. It’s a perfect example of how a single statement chair can transform a corner into a moment of peace.
 At No 19

A long, narrow lounge / diner open plan to the kitchen which had been remodelled in the recent past. A bright orange glass splashback dictated the colour scheme. We removed a dated red brick fireplace with open fire and replaced it with an integrated cassette multi fuel burner. Bespoke display shelves and log storage was desinged and built. A bespoke chaise sofa and two accent chairs significantly improved capacity for seating. curtains with silver and copper metallic accents pulled the scheme together withouot detracting from the glorious open views.
 Laura Porter Interior Design
Idéer för små funkis allrum med öppen planlösning, med grå väggar, en öppen vedspis, en spiselkrans i gips och brunt golv
 Michaud & Cie
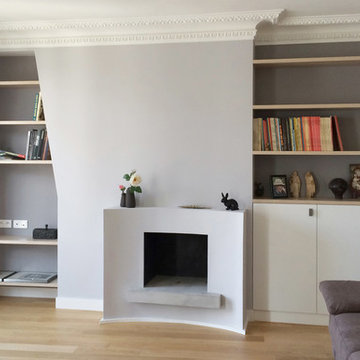
Cheminée d'appartement contemporaine minimaliste en béton et staff peint. Bibliothèques et rangement niches.
Modern inredning av ett litet separat vardagsrum, med grå väggar, ljust trägolv, en standard öppen spis och en spiselkrans i gips
Modern inredning av ett litet separat vardagsrum, med grå väggar, ljust trägolv, en standard öppen spis och en spiselkrans i gips
 Donatella Basilio Architetto

Bild på ett litet lantligt allrum med öppen planlösning, med grå väggar, ljust trägolv, en öppen vedspis och en spiselkrans i gips
 Colour Counsel
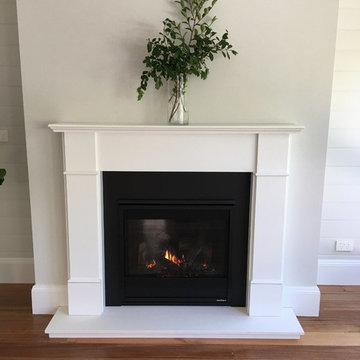
Installing a beautiful Jetmaster fire into this lounge has created a welcoming focal point to this room. The fire is extremely lifelike and not only looks good, but is an excellent heat source. The classic mantle and limestone hearth look stunning within this room.
Jill Barker
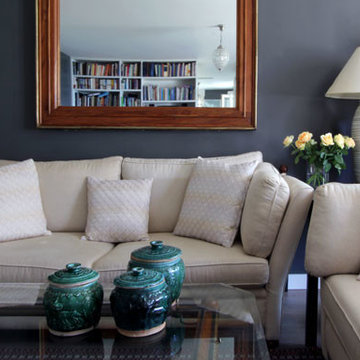
 Charley Gloerfelt
Idéer för små eklektiska separata vardagsrum, med grå väggar, ljust trägolv, en standard öppen spis och en spiselkrans i gips

 Deckora Design
The brief is the refurbishment of a first floor flat in a South Kensington red brick building. A young couple of professionals wants to transform a two bedrooms constrained configuration into a more spacious one bedroom solution adding a laundry space to the existing restroom. Bespoke furniture and storage rationalise the space in height and joyful colours confer to the flat a playful atmosphere. The customised joinery is mostly concentrated in the circulation and service areas and they are designed to best suite functional and aesthetic requirements. The idea is based on a sensitive refurbishment trying to preserve the distinctive characteristics of the Victorian fabric in a Conservation Area while adapting the dwelling to the present modern living standards.
 SOVA
SOVAThe quality of materials guarantees convenience and reliability. Area: 31 sq.m.
Idéer för att renovera ett litet vintage separat vardagsrum, med ett bibliotek, grå väggar, laminatgolv, en standard öppen spis, en spiselkrans i gips och brunt golv
Idéer för att renovera ett litet vintage separat vardagsrum, med ett bibliotek, grå väggar, laminatgolv, en standard öppen spis, en spiselkrans i gips och brunt golv
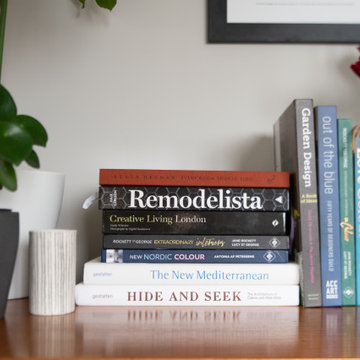
 Amberley Studio
This is the living room of a small chalet bungalow built in the 19030s. The house undertook a full renovation from fitting new windows and doors, new kitchen and flooring throughout the house.
The living room is a calm and cosy room enjoyed by all of the family.
1