
42 foton på litet vardagsrum, med en bred öppen spis och en spiselkrans i sten
Sortera efter:
Budget
Sortera efter:Populärt i dag
1 - 20 av 42 foton
Artikel 1 av 4

 Jodie Carter Design
This living room was a blank canvas to start with. I designed custom cabinetry to incorporate the TV, Media, Storage, Display, a bio ethanol fireplace and even the dining banquette. The colour palette grew from the existing oak timber floors and we added blacks and charcoal grey for some punch with a sprinkling of blue in the accessories and artwork. Its now a homely, relaxing space with a great mix of textures that add the layers of comfort. Designed by Jodie Carter Design, cabinetry built by InVogue Kitchens and photography by Daniella Stein of Daniella Photography.

 Squadra Architects
This high-end fit out offers bespoke designs for every component.
Custom made fireplace fitted within TV feature wall; display cabinet designed & produced by Squadra.
Large format book-matching stones were imported from Italy to finish TV feature-wall.
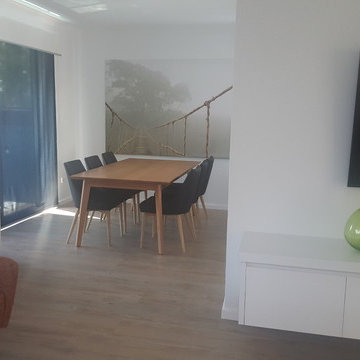
 Sharp Design Solutions
Dining Table: Tasmanian Oak
Dining chairs: Imported by Julie Lewis Agencies
Upholstered occasional chair covered in Zepel fabric
Bi-ethanol fireplace
Wall hung wall unit
Sharp Design Solutions

 Buschmann Project GmbH
Modern inredning av ett litet vardagsrum, med beige väggar, ljust trägolv, en bred öppen spis, en spiselkrans i sten, en väggmonterad TV och beiget golv
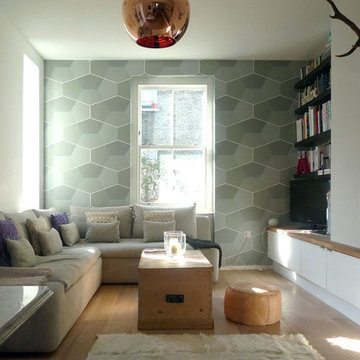
Modern inredning av ett litet allrum med öppen planlösning, med vita väggar, ljust trägolv, en bred öppen spis, en spiselkrans i sten och en fristående TV
 Moss House Interiors
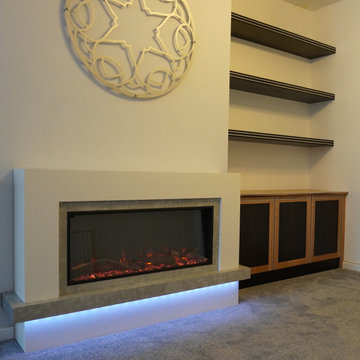
This living room cabinetry and shelving design showcases contemporary bespoke joinery that combines floating shelves, fitted cabinetry, and custom storage solutions. The shelves are crafted in fumed and figured eucalyptus veneer with aluminium inlay detailing, creating a bold modern feature that blends natural timber with sleek metallic accents.
The lower built-in cabinet is constructed in oak with eucalyptus veneered door panels and matching aluminium inlay, offering a seamless design connection between the shelving and cabinetry. The mix of light oak cabinetry and dark eucalyptus shelving highlights the beauty of natural wood veneers while adding depth, contrast, and a sense of luxury.
This project demonstrates how custom made furniture, modern fitted joinery, and tailored storage solutions can elevate a living room interior. By combining high-end materials, precision craftsmanship, and bespoke contemporary design, the cabinetry and shelving function as both practical living room storage and a statement feature wall.
 Jodie Carter Design
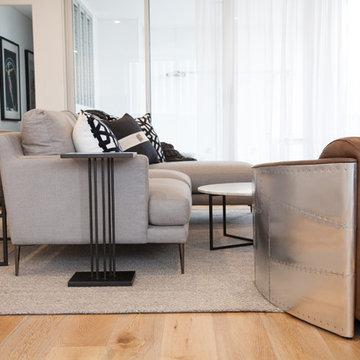
This living room was a blank canvas to start with. I designed custom cabinetry to incorporate the TV, Media, Storage, Display, a bio ethanol fireplace and even the dining banquette. The colour palette grew from the existing oak timber floors and we added blacks and charcoal grey for some punch with a sprinkling of blue in the accessories and artwork. Its now a homely, relaxing space with a great mix of textures that add the layers of comfort. Designed by Jodie Carter Design, cabinetry built by InVogue Kitchens and photography by Daniella Stein of Daniella Photography.
 Squadra Architects

This high-end fit out offers bespoke designs for every component.
Custom made fireplace fitted within TV feature wall; display cabinet designed & produced by Squadra.
Large format book-matching stones were imported from Italy to finish TV feature-wall.
 Sharp Design Solutions
Upholstered occasional chairs covered in Zepel fabric
Upholstered lounge covered in Zepel fabric
Coffee tables by Satana
Inspiration för små nordiska allrum med öppen planlösning, med ett finrum, vita väggar, vinylgolv, en bred öppen spis, en spiselkrans i sten och en väggmonterad TV
Inspiration för små nordiska allrum med öppen planlösning, med ett finrum, vita väggar, vinylgolv, en bred öppen spis, en spiselkrans i sten och en väggmonterad TV
 Buschmann Project GmbH
Idéer för att renovera ett litet funkis vardagsrum, med beige väggar, ljust trägolv, en bred öppen spis, en spiselkrans i sten, en väggmonterad TV och beiget golv
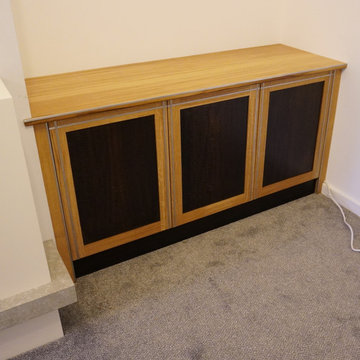 Moss House Interiors
This living room cabinetry and shelving design showcases contemporary bespoke joinery that combines floating shelves, fitted cabinetry, and custom storage solutions. The shelves are crafted in fumed and figured eucalyptus veneer with aluminium inlay detailing, creating a bold modern feature that blends natural timber with sleek metallic accents.
The lower built-in cabinet is constructed in oak with eucalyptus veneered door panels and matching aluminium inlay, offering a seamless design connection between the shelving and cabinetry. The mix of light oak cabinetry and dark eucalyptus shelving highlights the beauty of natural wood veneers while adding depth, contrast, and a sense of luxury.
This project demonstrates how custom made furniture, modern fitted joinery, and tailored storage solutions can elevate a living room interior. By combining high-end materials, precision craftsmanship, and bespoke contemporary design, the cabinetry and shelving function as both practical living room storage and a statement feature wall.
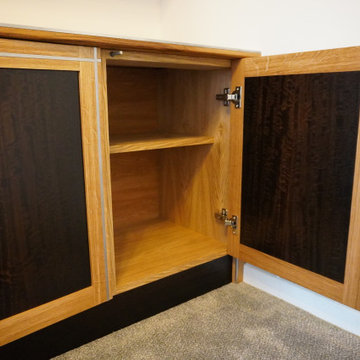 Moss House Interiors
This living room cabinetry and shelving design showcases contemporary bespoke joinery that combines floating shelves, fitted cabinetry, and custom storage solutions. The shelves are crafted in fumed and figured eucalyptus veneer with aluminium inlay detailing, creating a bold modern feature that blends natural timber with sleek metallic accents.
The lower built-in cabinet is constructed in oak with eucalyptus veneered door panels and matching aluminium inlay, offering a seamless design connection between the shelving and cabinetry. The mix of light oak cabinetry and dark eucalyptus shelving highlights the beauty of natural wood veneers while adding depth, contrast, and a sense of luxury.
This project demonstrates how custom made furniture, modern fitted joinery, and tailored storage solutions can elevate a living room interior. By combining high-end materials, precision craftsmanship, and bespoke contemporary design, the cabinetry and shelving function as both practical living room storage and a statement feature wall.
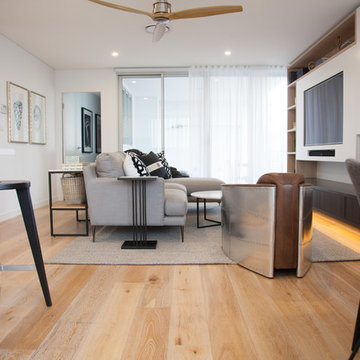 Jodie Carter Design
This living room was a blank canvas to start with. I designed custom cabinetry to incorporate the TV, Media, Storage, Display, a bio ethanol fireplace and even the dining banquette. The colour palette grew from the existing oak timber floors and we added blacks and charcoal grey for some punch with a sprinkling of blue in the accessories and artwork. Its now a homely, relaxing space with a great mix of textures that add the layers of comfort. Designed by Jodie Carter Design, cabinetry built by InVogue Kitchens and photography by Daniella Stein of Daniella Photography.
 Squadra Architects
This high-end fit out offers bespoke designs for every component.
Custom made fireplace fitted within TV feature wall; display cabinet designed & produced by Squadra.
Large format book-matching stones were imported from Italy to finish TV feature-wall.
 Jodie Carter Design
This living room was a blank canvas to start with. I designed custom cabinetry to incorporate the TV, Media, Storage, Display, a bio ethanol fireplace and even the dining banquette. The colour palette grew from the existing oak timber floors and we added blacks and charcoal grey for some punch with a sprinkling of blue in the accessories and artwork. Its now a homely, relaxing space with a great mix of textures that add the layers of comfort. Designed by Jodie Carter Design, cabinetry built by InVogue Kitchens and photography by Daniella Stein of Daniella Photography.
 Squadra Architects
This high-end fit out offers bespoke designs for every component.
Custom made fireplace fitted within TV feature wall; display cabinet designed & produced by Squadra.
Large format book-matching stones were imported from Italy to finish TV feature-wall.
 Jodie Carter Design
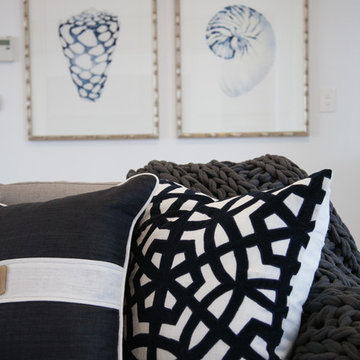
This living room was a blank canvas to start with. I designed custom cabinetry to incorporate the TV, Media, Storage, Display, a bio ethanol fireplace and even the dining banquette. The colour palette grew from the existing oak timber floors and we added blacks and charcoal grey for some punch with a sprinkling of blue in the accessories and artwork. Its now a homely, relaxing space with a great mix of textures that add the layers of comfort. Designed by Jodie Carter Design, cabinetry built by InVogue Kitchens and photography by Daniella Stein of Daniella Photography.
 Jodie Carter Design
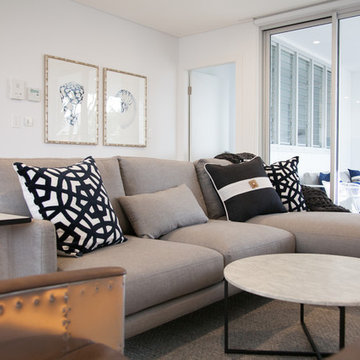
This living room was a blank canvas to start with. I designed custom cabinetry to incorporate the TV, Media, Storage, Display, a bio ethanol fireplace and even the dining banquette. The colour palette grew from the existing oak timber floors and we added blacks and charcoal grey for some punch with a sprinkling of blue in the accessories and artwork. Its now a homely, relaxing space with a great mix of textures that add the layers of comfort. Designed by Jodie Carter Design, cabinetry built by InVogue Kitchens and photography by Daniella Stein of Daniella Photography.
 Squadra Architects

This high-end fit out offers bespoke designs for every component.
Custom made fireplace fitted within TV feature wall; display cabinet designed & produced by Squadra.
Large format book-matching stones were imported from Italy to finish TV feature-wall.
 Squadra Architects

Design image VS handed over product
Exempel på ett litet modernt allrum med öppen planlösning, med flerfärgade väggar, ljust trägolv, en bred öppen spis, en spiselkrans i sten, en inbyggd mediavägg och beiget golv
Exempel på ett litet modernt allrum med öppen planlösning, med flerfärgade väggar, ljust trägolv, en bred öppen spis, en spiselkrans i sten, en inbyggd mediavägg och beiget golv
1