
78 foton på litet vardagsrum, med en spiselkrans i betong
Sortera efter:
Budget
Sortera efter:Populärt i dag
1 - 20 av 78 foton
Artikel 1 av 4

 National Tile Ltd
Private residence - Blackrock/Dundalk
Wall: Dwell Greige 45x90
Floor: Chambord Beige Lappato 60x90
Photo by National Tile Ltd
Idéer för ett litet klassiskt allrum med öppen planlösning, med ett finrum, beige väggar, klinkergolv i porslin, en standard öppen spis, en spiselkrans i betong, en väggmonterad TV och beiget golv
Idéer för ett litet klassiskt allrum med öppen planlösning, med ett finrum, beige väggar, klinkergolv i porslin, en standard öppen spis, en spiselkrans i betong, en väggmonterad TV och beiget golv

 Mcmahon and Nerlich
Living room makes the most of the light and space and colours relate to charred black timber cladding
Foto på ett litet industriellt allrum med öppen planlösning, med vita väggar, betonggolv, en öppen vedspis, en spiselkrans i betong, en väggmonterad TV och grått golv
Foto på ett litet industriellt allrum med öppen planlösning, med vita väggar, betonggolv, en öppen vedspis, en spiselkrans i betong, en väggmonterad TV och grått golv

 Herret von Haeften GmbH
Idéer för små rustika allrum med öppen planlösning, med svarta väggar, ljust trägolv, en standard öppen spis, beiget golv, ett finrum och en spiselkrans i betong
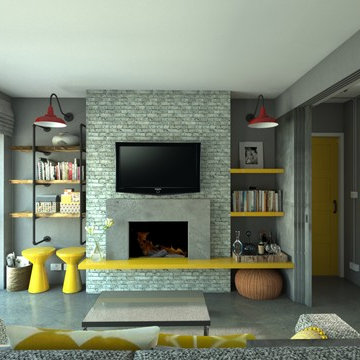
 Arco Style
Idéer för ett litet industriellt vardagsrum, med grå väggar, betonggolv och en spiselkrans i betong

 Conscious Forms
London, Woolwich, standard grey polished concrete fire hearth ready for wood burning stove to sit on. Junior Phipps
Idéer för ett litet modernt allrum med öppen planlösning, med ett finrum, gröna väggar, ljust trägolv, en öppen vedspis, en spiselkrans i betong och en fristående TV
Idéer för ett litet modernt allrum med öppen planlösning, med ett finrum, gröna väggar, ljust trägolv, en öppen vedspis, en spiselkrans i betong och en fristående TV
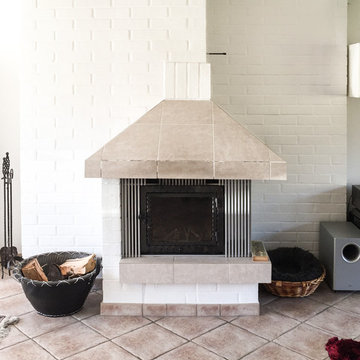
 TRICIA HARTMANN
Before
Inspiration för små moderna allrum med öppen planlösning, med en spiselkrans i betong
Inspiration för små moderna allrum med öppen planlösning, med en spiselkrans i betong

 Element Design
Exempel på ett litet industriellt separat vardagsrum, med ett finrum, blå väggar, laminatgolv, en dubbelsidig öppen spis, en spiselkrans i betong, en väggmonterad TV och brunt golv
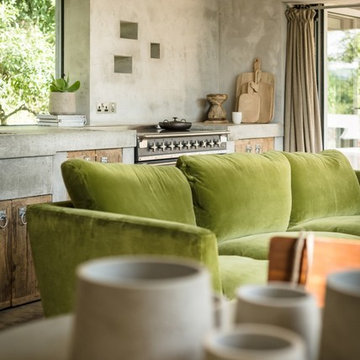
 uniquehomestays
Unique Home Stays
Idéer för ett litet rustikt allrum med öppen planlösning, med beige väggar, betonggolv, en öppen hörnspis, en spiselkrans i betong och beiget golv
Idéer för ett litet rustikt allrum med öppen planlösning, med beige väggar, betonggolv, en öppen hörnspis, en spiselkrans i betong och beiget golv

 Pia Design
Photography by Richard Chivers.
Project copyright to Ardesia Design.
Exempel på ett litet skandinaviskt allrum med öppen planlösning, med vita väggar, ljust trägolv, en spiselkrans i betong och en fristående TV
Exempel på ett litet skandinaviskt allrum med öppen planlösning, med vita väggar, ljust trägolv, en spiselkrans i betong och en fristående TV

 Benjamin Audon
Avant travaux : appartement vétuste de 65m² environ.
Après travaux : Création de trois studios neufs destinés à la mise en location meublée pour étudiants ou jeunes actifs. Style décoratif différent pour chaque Studio. Ici, une déco de caractère avec bleu nuit et salle de bain noire. Budget et timing serrés.
Budget total (travaux, cuisines, mobilier, etc...) : ~ 75 000€

 steelehouse
Sharp House Living/Dining Space
Inspiration för små moderna allrum med öppen planlösning, med vita väggar, betonggolv, en öppen vedspis, en spiselkrans i betong, en väggmonterad TV och grått golv
Inspiration för små moderna allrum med öppen planlösning, med vita väggar, betonggolv, en öppen vedspis, en spiselkrans i betong, en väggmonterad TV och grått golv
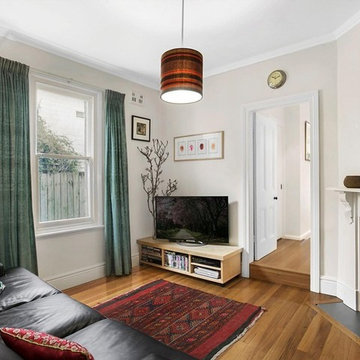
 MKM Interiors
The lounge room was lovingly restored to highlight the period features of the original house.
Walls were painted a warm white to increase the feel of the space and help keep it light.
Warm, ethic textiles and rich coloured furnishings were added to create a cosy. separate space.
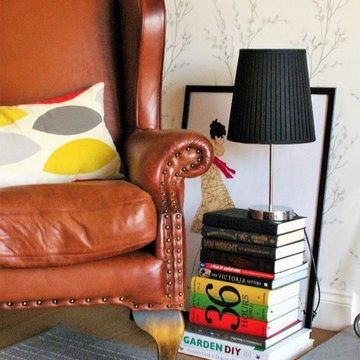
 Casa Vectis
Cozy reading retreat...photo & design by Tam Ghidini from CASA VECTIS...eclectic reading corner in this cozy Isle of Wight home. A splash of colour added by books... perfect for a lazy Sunday morning!

 Paul Cashin Architects
Photography by Richard Chivers https://www.rchivers.co.uk/
Marshall House is an extension to a Grade II listed dwelling in the village of Twyford, near Winchester, Hampshire. The original house dates from the 17th Century, although it had been remodelled and extended during the late 18th Century.
The clients contacted us to explore the potential to extend their home in order to suit their growing family and active lifestyle. Due to the constraints of living in a listed building, they were unsure as to what development possibilities were available. The brief was to replace an existing lean-to and 20th century conservatory with a new extension in a modern, contemporary approach. The design was developed in close consultation with the local authority as well as their historic environment department, in order to respect the existing property and work to achieve a positive planning outcome.
Like many older buildings, the dwelling had been adjusted here and there, and updated at numerous points over time. The interior of the existing property has a charm and a character - in part down to the age of the property, various bits of work over time and the wear and tear of the collective history of its past occupants. These spaces are dark, dimly lit and cosy. They have low ceilings, small windows, little cubby holes and odd corners. Walls are not parallel or perpendicular, there are steps up and down and places where you must watch not to bang your head.
The extension is accessed via a small link portion that provides a clear distinction between the old and new structures. The initial concept is centred on the idea of contrasts. The link aims to have the effect of walking through a portal into a seemingly different dwelling, that is modern, bright, light and airy with clean lines and white walls. However, complementary aspects are also incorporated, such as the strategic placement of windows and roof lights in order to cast light over walls and corners to create little nooks and private views. The overall form of the extension is informed by the awkward shape and uses of the site, resulting in the walls not being parallel in plan and splaying out at different irregular angles.
Externally, timber larch cladding is used as the primary material. This is painted black with a heavy duty barn paint, that is both long lasting and cost effective. The black finish of the extension contrasts with the white painted brickwork at the rear and side of the original house. The external colour palette of both structures is in opposition to the reality of the interior spaces. Although timber cladding is a fairly standard, commonplace material, visual depth and distinction has been created through the articulation of the boards. The inclusion of timber fins changes the way shadows are cast across the external surface during the day. Whilst at night, these are illuminated by external lighting.
A secondary entrance to the house is provided through a concealed door that is finished to match the profile of the cladding. This opens to a boot/utility room, from which a new shower room can be accessed, before proceeding to the new open plan living space and dining area.
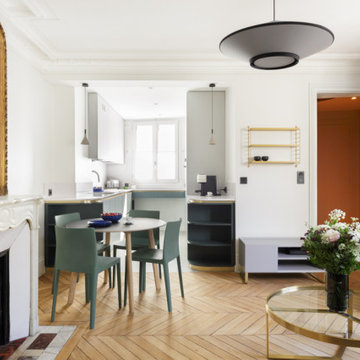
 Sara Camus Bouanha Architecte d'Intérieur
une cuisine ouverte sur le salon , petite mais élégante , fonctionnelle et lumineuse.
Idéer för ett litet modernt allrum med öppen planlösning, med vita väggar, ljust trägolv och en standard öppen spis
Idéer för ett litet modernt allrum med öppen planlösning, med vita väggar, ljust trägolv och en standard öppen spis
 Benjamin Audon
Rénovation complète d'un appartement T2 défraichi d'environ 25m² à Lyon destiné à une mise en location meublée.
Réalisé dans un style contemporain / Scandinave avec conservation du mur en pierres apparentes, et de la cheminée ancienne, le tout avec un budget serré.
Budget total (travaux, cuisine, mobilier, etc...) : ~ 30 000€
 Pia Design
Photography by Richard Chivers.
Project copyright to Ardesia Design.
Idéer för små minimalistiska allrum med öppen planlösning, med vita väggar, ljust trägolv, en spiselkrans i betong och en fristående TV
Idéer för små minimalistiska allrum med öppen planlösning, med vita väggar, ljust trägolv, en spiselkrans i betong och en fristående TV

 Vasileff Studio
Maria Savelieva Photography
Inspiration för ett litet funkis separat vardagsrum, med vita väggar, mellanmörkt trägolv, en standard öppen spis, en spiselkrans i betong, en fristående TV och brunt golv
Inspiration för ett litet funkis separat vardagsrum, med vita väggar, mellanmörkt trägolv, en standard öppen spis, en spiselkrans i betong, en fristående TV och brunt golv
 Conscious Forms
London, Woolwich, standard grey polished concrete plinth for terrapinarium to sit on. Junior Phipps
Bild på ett litet funkis allrum med öppen planlösning, med ett finrum, gröna väggar, en öppen vedspis, en spiselkrans i betong och en fristående TV
Bild på ett litet funkis allrum med öppen planlösning, med ett finrum, gröna väggar, en öppen vedspis, en spiselkrans i betong och en fristående TV
 Paul Cashin Architects
Photography by Richard Chivers https://www.rchivers.co.uk/
Marshall House is an extension to a Grade II listed dwelling in the village of Twyford, near Winchester, Hampshire. The original house dates from the 17th Century, although it had been remodelled and extended during the late 18th Century.
The clients contacted us to explore the potential to extend their home in order to suit their growing family and active lifestyle. Due to the constraints of living in a listed building, they were unsure as to what development possibilities were available. The brief was to replace an existing lean-to and 20th century conservatory with a new extension in a modern, contemporary approach. The design was developed in close consultation with the local authority as well as their historic environment department, in order to respect the existing property and work to achieve a positive planning outcome.
Like many older buildings, the dwelling had been adjusted here and there, and updated at numerous points over time. The interior of the existing property has a charm and a character - in part down to the age of the property, various bits of work over time and the wear and tear of the collective history of its past occupants. These spaces are dark, dimly lit and cosy. They have low ceilings, small windows, little cubby holes and odd corners. Walls are not parallel or perpendicular, there are steps up and down and places where you must watch not to bang your head.
The extension is accessed via a small link portion that provides a clear distinction between the old and new structures. The initial concept is centred on the idea of contrasts. The link aims to have the effect of walking through a portal into a seemingly different dwelling, that is modern, bright, light and airy with clean lines and white walls. However, complementary aspects are also incorporated, such as the strategic placement of windows and roof lights in order to cast light over walls and corners to create little nooks and private views. The overall form of the extension is informed by the awkward shape and uses of the site, resulting in the walls not being parallel in plan and splaying out at different irregular angles.
Externally, timber larch cladding is used as the primary material. This is painted black with a heavy duty barn paint, that is both long lasting and cost effective. The black finish of the extension contrasts with the white painted brickwork at the rear and side of the original house. The external colour palette of both structures is in opposition to the reality of the interior spaces. Although timber cladding is a fairly standard, commonplace material, visual depth and distinction has been created through the articulation of the boards. The inclusion of timber fins changes the way shadows are cast across the external surface during the day. Whilst at night, these are illuminated by external lighting.
A secondary entrance to the house is provided through a concealed door that is finished to match the profile of the cladding. This opens to a boot/utility room, from which a new shower room can be accessed, before proceeding to the new open plan living space and dining area.
1