
21 foton på vardagsrum, med en hemmabar och en bred öppen spis
Sortera efter:
Budget
Sortera efter:Populärt i dag
1 - 20 av 21 foton
Artikel 1 av 3

 Archè studio ingegneria e architettura
Una parete nera opaca con camino a bioetanolo, che caratterizza lo spazio e separa l'ingresso, il bagno e l'accesso alle camere dalla zona giorno
Foto på ett mellanstort funkis allrum med öppen planlösning, med en hemmabar, vita väggar, klinkergolv i porslin, en bred öppen spis, en spiselkrans i gips, en väggmonterad TV och beiget golv
Foto på ett mellanstort funkis allrum med öppen planlösning, med en hemmabar, vita väggar, klinkergolv i porslin, en bred öppen spis, en spiselkrans i gips, en väggmonterad TV och beiget golv

 A Living Concept Ltd
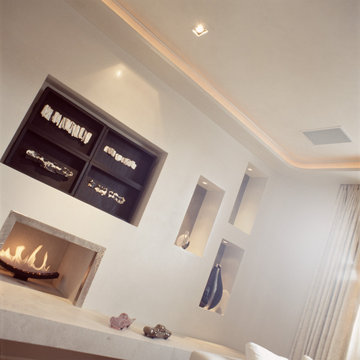
This living room features a stunning, thoughtfully designed feature wall that serves as a captivating focal point. The wall, with its sleek, minimalist design, boasts a custom-built niche, perfectly positioned to display an array of art and carefully curated objects. Whether it's a striking sculpture, a statement vase, or a piece of contemporary art, the niche provides a dedicated space to showcase personal treasures, creating a visual masterpiece that draws the eye. Soft, adjustable lighting highlights these objects, casting subtle shadows and enhancing their beauty.
Beneath the niche, a modern gas fireplace adds both warmth and elegance to the room. The fireplace is integrated into the wall, offering a clean, streamlined look that complements the room's contemporary design.

 Zeitlos²
Idéer för ett stort modernt allrum med öppen planlösning, med en hemmabar, vita väggar, målat trägolv, en bred öppen spis och en spiselkrans i trä

 Agence DID
Rénovation de l'ancien coin salon en créant :
- des agencements de type bibliothèque sur-mesure (étant donné la hauteur sous plafond et l'intégration d'un coffre-fort et d'un home cinema) en noyer plein (demande du client), avec des portes coulissantes montées sur système à galandage et retro-éclairage led
A titre informatif, prescription d'un mobilier design : G
- Assises: 2 fauteuils édition d'après Gio Ponti, 2 autres fauteuil (edition Jean-Michel Frank), 1 canapé 3 places épuré dans un esprit scandinave contemporain chez Knoll, 1 chaise longue Charlotte PErriand (cf 3D),
- Tables et sides: 2 coffee tables, carrées en marbre, dans l'esprit de Gio Ponti, une combinaison de bouts de canapé edition Piero Fornasetti, avec la ZigZag de Philippe Hurel (à faire dans un matériau complémentaire) et 2 Biological Marble Tables de Victoria Willmotte en deux tailles différentes (comme des fausses gigognes),
- Luminaires : appliques et floor lamps d'edition : inspirée de la Marseille de Le Corbusier, ou du design de Louis Poulsen ou de Serge Mouille,
- Tissus des rideaux, des assises et des coussins majoritairement en velours et en coton (notamment chez Casamance/Misia et Rubelli) dans des tons Bleu Majorelle, noir et Jaune or
Mais la partie décoration n'a pas relevé de mon ressort.

 Spaces Home - Contemporary Residential Specialists
Idéer för att renovera ett stort funkis vardagsrum, med en hemmabar, grå väggar, ljust trägolv, en bred öppen spis och en väggmonterad TV

 Zeitlos²
Bild på ett stort funkis allrum med öppen planlösning, med en hemmabar, vita väggar, målat trägolv, en bred öppen spis och en spiselkrans i trä
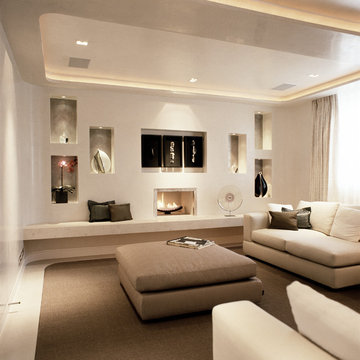 A Living Concept Ltd
This living room features a stunning, thoughtfully designed feature wall that serves as a captivating focal point. The wall, with its sleek, minimalist design, boasts a custom-built niche, perfectly positioned to display an array of art and carefully curated objects. Whether it's a striking sculpture, a statement vase, or a piece of contemporary art, the niche provides a dedicated space to showcase personal treasures, creating a visual masterpiece that draws the eye. Soft, adjustable lighting highlights these objects, casting subtle shadows and enhancing their beauty.
Beneath the niche, a modern gas fireplace adds both warmth and elegance to the room. The fireplace is integrated into the wall, offering a clean, streamlined look that complements the room's contemporary design.
 Zeitlos²

Inspiration för ett stort funkis allrum med öppen planlösning, med en hemmabar, vita väggar, målat trägolv, en bred öppen spis och en spiselkrans i trä
 Zeitlos²
Idéer för stora funkis allrum med öppen planlösning, med en hemmabar, vita väggar, målat trägolv, en bred öppen spis och en spiselkrans i trä
 A Living Concept Ltd
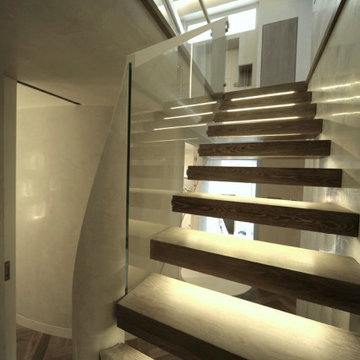
The stairs would have a floating or cantilevered design, where each tread appears to be suspended in mid-air, with no visible support underneath. This clean, open structure creates a feeling of lightness and space, making the stairs a dramatic focal point of the room. The treads themselves could be crafted from high-quality materials such as polished wood, glass, or concrete, with a smooth, seamless finish that highlights their modern design.
The staircase has glass railing with sleek lines, allowing for an unobstructed view of the floating treads and maintaining the open, airy feel of the space.
Ambient LED Lighting:
The key feature of these modern stairs would be the ambient LED lighting installed under each tread. Soft, integrated LED strips would run along the underside of the stairs, casting a warm, inviting glow along the edges of each tread.
 A Living Concept Ltd
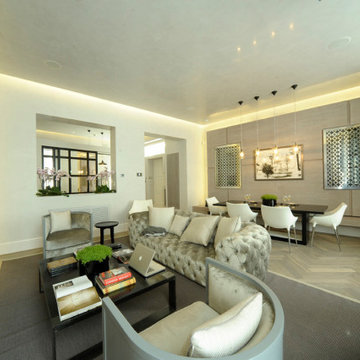
A luxury open-plan modern living room seamlessly blending into the dining area creates an elegant, sophisticated space where functionality meets exquisite design. This space would be an embodiment of contemporary luxury, with every detail carefully considered to foster a welcoming yet refined atmosphere. Here’s a vision of what this living room and dining room combination could look like:
Layout and Flow:
The open-plan layout would be designed to create a sense of spaciousness, allowing natural light to flow freely throughout the area. Large, floor-to-ceiling windows or glass doors would open up to the outdoors, seamlessly connecting the interior with the exterior, creating an expansive, airy feeling. The living room and dining room would be defined yet cohesive, with a subtle division through thoughtful placement of furniture and lighting, allowing the spaces to feel both distinct and connected
 Zeitlos²

Inspiration för ett stort funkis allrum med öppen planlösning, med en hemmabar, vita väggar, målat trägolv, en bred öppen spis och en spiselkrans i trä
 A Living Concept Ltd
This living room features a stunning, thoughtfully designed feature wall that serves as a captivating focal point. The wall, with its sleek, minimalist design, boasts a custom-built niche, perfectly positioned to display an array of art and carefully curated objects. Whether it's a striking sculpture, a statement vase, or a piece of contemporary art, the niche provides a dedicated space to showcase personal treasures, creating a visual masterpiece that draws the eye. Soft, adjustable lighting highlights these objects, casting subtle shadows and enhancing their beauty.
Beneath the niche, a modern gas fireplace adds both warmth and elegance to the room. The fireplace is integrated into the wall, offering a clean, streamlined look that complements the room's contemporary design.
 Zeitlos²

Foto på ett stort funkis allrum med öppen planlösning, med en hemmabar, vita väggar, målat trägolv, en bred öppen spis och en spiselkrans i trä
 Zeitlos²

Modern inredning av ett stort allrum med öppen planlösning, med en hemmabar, vita väggar, målat trägolv, en bred öppen spis och en spiselkrans i trä
 Zeitlos²

Modern inredning av ett stort allrum med öppen planlösning, med en hemmabar, vita väggar, målat trägolv, en bred öppen spis och en spiselkrans i trä
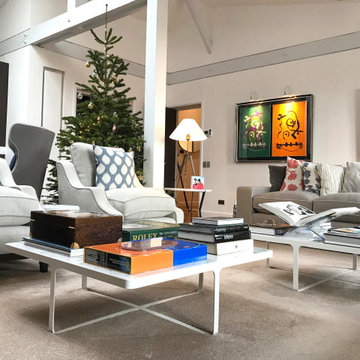 Agence DID
Rénovation de l'ancien coin salon en créant :
- des agencements de type bibliothèques sur-mesure (étant donné la hauteur sous plafond et l'intégration d'un coffre-fort et d'un home cinema) en noyer plein (demande du client), avec des portes coulissantes montées sur système à galandage et retro-éclairage led
A titre informatif, prescription d'un mobilier design : G
- Assises: 2 fauteuils édition d'après Gio Ponti, 2 autres fauteuil (edition Jean-Michel Frank), 1 canapé 3 places épuré dans un esprit scandinave contemporain chez Knoll, 1 chaise longue Charlotte Perriand (cf 3D),
- Tables et sides: 2 coffee tables, carrées en marbre, dans l'esprit de Gio Ponti, une combinaison de bouts de canapé edition Piero Fornasetti, avec la ZigZag de Philippe Hurel (à faire dans un matériau complémentaire) et 2 Biological Marble Tables de Victoria Willmotte en deux tailles différentes (comme des fausses gigognes),
- Luminaires : appliques et floor lamps d'edition : inspirée de la Marseille de Le Corbusier, ou du design de Louis Poulsen ou de Serge Mouille,
- Tissus des rideaux, des assises et des coussins majoritairement en velours et en coton (notamment chez Casamance/Misia et Rubelli) dans des tons Bleu Majorelle, noir et Jaune or
Mais la partie décoration n'a pas relevé de mon ressort.
 Zeitlos²
Inspiration för stora moderna allrum med öppen planlösning, med en hemmabar, vita väggar, målat trägolv, en bred öppen spis och en spiselkrans i trä
 Zeitlos²
Idéer för att renovera ett stort funkis allrum med öppen planlösning, med en hemmabar, vita väggar, målat trägolv, en bred öppen spis och en spiselkrans i trä
1