
24 foton på vardagsrum, med ett musikrum, en spiselkrans i sten och en fristående TV
Sortera efter:
Budget
Sortera efter:Populärt i dag
1 - 20 av 24 foton
Artikel 1 av 3
 Francesco Pierazzi Architects
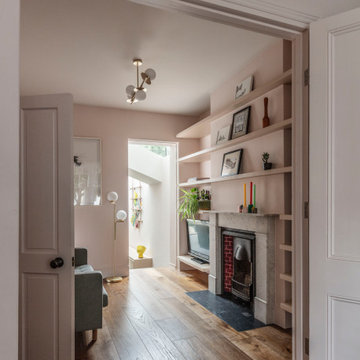
Set within the vibrant neighbourhood of Lower Clapton, this project reimagines a classic Victorian terrace, thoughtfully adapted to suit the dynamic lifestyle of a young family of four. The design harmoniously combines a ground floor extension with a carefully considered reconfiguration, blending modern functionality with the enduring charm of period architecture. Generous natural light, clean lines, and elegant detailing transform the home into a contemporary haven, while remaining deeply connected to its historical roots.
This project carefully balances traditional decorative elements with contemporary design, treating the front and rear of the house with distinct approaches.
At the front, much of the original character has been preserved, including the original stairwell, balustrade, and tiled fireplaces, all of which celebrate the home’s Victorian heritage. The drawing rooms have been thoughtfully opened up and connected with large bifolding doors, creating a flexible layout that allows for both separation and visual flow. A mirrored design of floating shelves, bypassing the chimney breasts, frames the fireplaces while reinforcing the sense of continuity between the two rooms. This enhances the interplay between old and new, respecting the home’s history while introducing modern functionality.
Conversely, the newly designed kitchen-diner embraces a modern aesthetic, featuring frameless glass, clean lines, and sharp edges that frame dynamic views. This contemporary space seamlessly connects the surrounding open areas and the brick-clad Victorian buildings with the interior, creating a striking dialogue between the old and new.
The subtly skewed geometry of the plot presents an opportunity to distort the floor plan, responding to the shift in the garden’s direction and adding a unique spatial dynamic to the design.
A palette of soft pastel tones—delicate pinks and buttery yellows—unifies the front and rear of the house, creating a harmonious flow through the spaces. This subtle colour scheme is boldly contrasted by the kitchen island, finished in a deep green and topped with a striking multi-coloured terrazzo worktop, adding a playful vibrancy.
Playfulness is employed as a deliberate design tool, evident in elements like the long bench that visually links the spaces. Its flexible design allows the dining area to shift closer to the garden or the front of the house, adapting seamlessly to the family’s needs while enhancing the connection between indoors and out.
 Riccardo Caracciolo design&services

Contemporary rustic living room featuring vaulted brick ceilings, a sculptural stone fireplace and large arched windows that flood the space with natural light. Natural textures, warm earthy tones and handcrafted furnishings create an elegant and welcoming atmosphere inspired by traditional Italian countryside homes, reinterpreted through a refined contemporary design approach.
 Miriam Gassmann
Stéphane Deroussent

Inredning av ett modernt mellanstort allrum med öppen planlösning, med ett musikrum, vita väggar, ljust trägolv, en standard öppen spis, en spiselkrans i sten och en fristående TV
Inredning av ett modernt mellanstort allrum med öppen planlösning, med ett musikrum, vita väggar, ljust trägolv, en standard öppen spis, en spiselkrans i sten och en fristående TV
 Janey Butler Interiors

Janey Butler Studio Cotswold Barn Renovation Project. With new large basement entertainment space incorporating bar, cinema, gym and games area.
A stunning new Dining Hall space, Bedroom and Lounge area.

 Finkernagel Ross GmbH
Idéer för att renovera ett stort eklektiskt allrum med öppen planlösning, med vita väggar, mörkt trägolv, en standard öppen spis, en spiselkrans i sten, en fristående TV, svart golv och ett musikrum

 Mon Concept Habitation
Rénover touche par touche un hôtel particulier. Il s'agit d'un hôtel qui a fait l'objet d'une rénovation 3 ans avant l'acquisition de nos clients. Le style d'intérieur était assez tape-à-l'oeil, proche du rococo. Nos clients souhaitaient quelque chose de plus parisien. Ab initio, ils prévoyaient de tout casser/refaire.
Cependant les matériaux utilisés étaient d'excellente qualité, nous avons préféré les garder et les retravailler/moderniser. Nous avons ainsi repeint, installé un nouveau parquet et travaillé la mensuiserie (tout a été fait en France). Les travaux ont eu lieu en août.
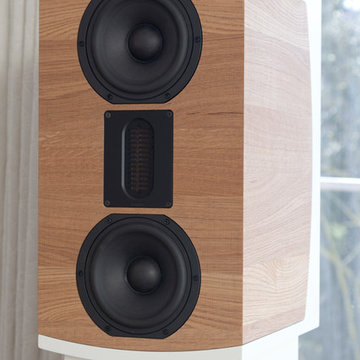
 Musik & Möbelbau Reinhart
...für unsere "technisch" orientierten Kunden :
- Mitteltöner (Wavecor)
- Hochtonbereich (Audaphon Airmotion)
Inspiration för ett stort funkis allrum med öppen planlösning, med ett musikrum, vita väggar, mörkt trägolv, en standard öppen spis, en spiselkrans i sten, en fristående TV och brunt golv
Inspiration för ett stort funkis allrum med öppen planlösning, med ett musikrum, vita väggar, mörkt trägolv, en standard öppen spis, en spiselkrans i sten, en fristående TV och brunt golv
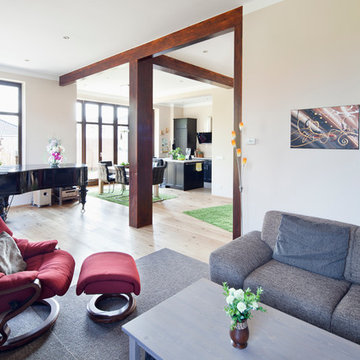
 Müllers Büro
Inredning av ett klassiskt stort allrum med öppen planlösning, med ett musikrum, bruna väggar, mellanmörkt trägolv, en öppen vedspis, en spiselkrans i sten och en fristående TV

 MICCHI MINUTI + Partners
Foto på ett stort funkis separat vardagsrum, med ett musikrum, en standard öppen spis, en spiselkrans i sten och en fristående TV

 MEHRINGER®
Stefan Mehringer - Mehringer-Photography
Exempel på ett stort modernt allrum med öppen planlösning, med ett musikrum, vita väggar, klinkergolv i keramik, en öppen vedspis, en spiselkrans i sten, en fristående TV och beiget golv
Exempel på ett stort modernt allrum med öppen planlösning, med ett musikrum, vita väggar, klinkergolv i keramik, en öppen vedspis, en spiselkrans i sten, en fristående TV och beiget golv
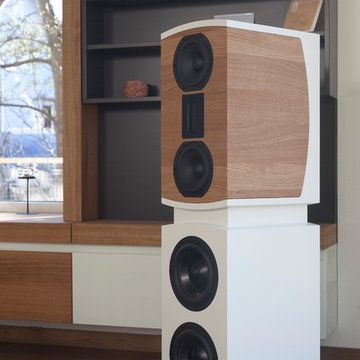 Musik & Möbelbau Reinhart
Unterer Korpus (Bassbereich) und aufgesetzter Mittel-/ Hochtonbereich in Schleiflack weiss.
"Maske" bzw. eingelassenen Blende in Eiche, gebürstet und geölt.
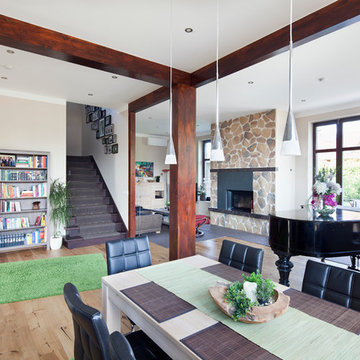 Müllers Büro
Inspiration för stora klassiska allrum med öppen planlösning, med ett musikrum, bruna väggar, mellanmörkt trägolv, en öppen vedspis, en spiselkrans i sten och en fristående TV
 User

UserRénovation & aménagement d'une maison de campagne en normandie
Crédit: Julien Aupetit & Rose Houillon
Idéer för ett mellanstort klassiskt separat vardagsrum, med ett musikrum, gröna väggar, en öppen vedspis, en spiselkrans i sten, en fristående TV och klinkergolv i terrakotta
Idéer för ett mellanstort klassiskt separat vardagsrum, med ett musikrum, gröna väggar, en öppen vedspis, en spiselkrans i sten, en fristående TV och klinkergolv i terrakotta
 Stealth design

Retro inredning av ett mellanstort separat vardagsrum, med ett musikrum, flerfärgade väggar, mellanmörkt trägolv, en öppen vedspis, en spiselkrans i sten, en fristående TV och brunt golv
 Janey Butler Interiors

Janey Butler Studio Cotswold Barn Renovation Project. With new large basement entertainment space incorporating bar, cinema, gym and games area.
A stunning new Dining Hall space, Bedroom and Lounge area.
 Janey Butler Interiors

Janey Butler Studio Cotswold Barn Renovation Project. With new large basement entertainment space incorporating bar, cinema, gym and games area.
A stunning new Dining Hall space, Bedroom and Lounge area.
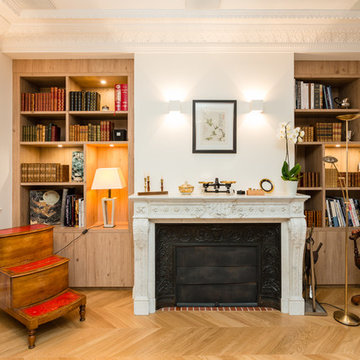 Mon Concept Habitation
Rénover touche par touche un hôtel particulier. Il s'agit d'un hôtel qui a fait l'objet d'une rénovation 3 ans avant l'acquisition de nos clients. Le style d'intérieur était assez tape-à-l'oeil, proche du rococo. Nos clients souhaitaient quelque chose de plus parisien. Ab initio, ils prévoyaient de tout casser/refaire.
Cependant les matériaux utilisés étaient d'excellente qualité, nous avons préféré les garder et les retravailler/moderniser. Nous avons ainsi repeint, installé un nouveau parquet et travaillé la mensuiserie (tout a été fait en France). Les travaux ont eu lieu en août.
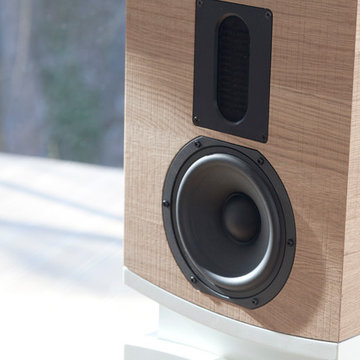 Musik & Möbelbau Reinhart
...das strukturierte und geölt Eichenholz steht im Kontrast zum eleganten Schleiflack ... zeitlos und gleichzeitig elegant!
Idéer för ett stort modernt allrum med öppen planlösning, med ett musikrum, vita väggar, mörkt trägolv, en standard öppen spis, en spiselkrans i sten, en fristående TV och brunt golv
Idéer för ett stort modernt allrum med öppen planlösning, med ett musikrum, vita väggar, mörkt trägolv, en standard öppen spis, en spiselkrans i sten, en fristående TV och brunt golv
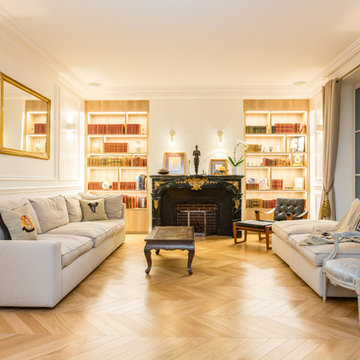 Mon Concept Habitation
Rénover touche par touche un hôtel particulier. Il s'agit d'un hôtel qui a fait l'objet d'une rénovation 3 ans avant l'acquisition de nos clients. Le style d'intérieur était assez tape-à-l'oeil, proche du rococo. Nos clients souhaitaient quelque chose de plus parisien. Ab initio, ils prévoyaient de tout casser/refaire.
Cependant les matériaux utilisés étaient d'excellente qualité, nous avons préféré les garder et les retravailler/moderniser. Nous avons ainsi repeint, installé un nouveau parquet et travaillé la mensuiserie (tout a été fait en France). Les travaux ont eu lieu en août.
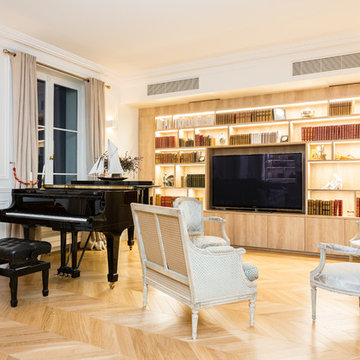 Mon Concept Habitation
Rénover touche par touche un hôtel particulier. Il s'agit d'un hôtel qui a fait l'objet d'une rénovation 3 ans avant l'acquisition de nos clients. Le style d'intérieur était assez tape-à-l'oeil, proche du rococo. Nos clients souhaitaient quelque chose de plus parisien. Ab initio, ils prévoyaient de tout casser/refaire.
Cependant les matériaux utilisés étaient d'excellente qualité, nous avons préféré les garder et les retravailler/moderniser. Nous avons ainsi repeint, installé un nouveau parquet et travaillé la mensuiserie (tout a été fait en France). Les travaux ont eu lieu en août.
1