
491 foton på vardagsrum, med ett bibliotek, plywoodgolv och betonggolv
Sortera efter:
Budget
Sortera efter:Populärt i dag
1 - 20 av 491 foton
Artikel 1 av 3
 User
UserPhilippe Billard

Nordisk inredning av ett litet allrum med öppen planlösning, med ett bibliotek, vita väggar, betonggolv, en fristående TV och grått golv
Nordisk inredning av ett litet allrum med öppen planlösning, med ett bibliotek, vita väggar, betonggolv, en fristående TV och grått golv
 WISP Architects

Exempel på ett modernt allrum med öppen planlösning, med ett bibliotek, vita väggar, betonggolv och beiget golv
 Paul Craig Photography

Paul Craig ©Paul Craig 2014 All Rights Reserved. Interior Design - Trunk Creative
Inspiration för ett industriellt allrum med öppen planlösning, med ett bibliotek, vita väggar och betonggolv
Inspiration för ett industriellt allrum med öppen planlösning, med ett bibliotek, vita väggar och betonggolv

 kühnlein architekten GmbH
Bibliothek mit Kamin, offen zu Wohnbereich.
Offenes, mittelgroßes modernes Esszimmer mit Sichtbetonwänden und hellgrauem Boden in Betonoptik.
Fotograf: Ralf Dieter Bischoff
 Anne-Valérie Ollien
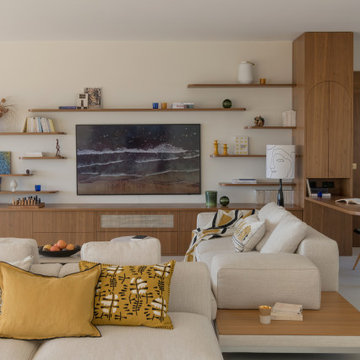
Idéer för mycket stora funkis allrum med öppen planlösning, med ett bibliotek, vita väggar, betonggolv, en väggmonterad TV och vitt golv

 The House Architects

The design involved a complete reconfiguration of the interior layout, repositioning rooms to create a seamless flow between the living areas and a beautiful, sun-drenched southwest-facing garden. The focus of the design was to enhance the connection between indoor and outdoor spaces while maximizing natural light throughout the home.
 Projet Wabi-sabi

Un petit après-avant des pièces de vie du projet LL : Une maison de l’après-guerre très sombre avec des tas de rajouts et de surélévations, du carrelage et des peintures atroces, une cheminée excessivement rustique, de toutes petites pièces d’office, des fenêtres minuscules, la plupart à barreaux…
Les travaux ont ici consisté à créer une grande cuisine ouverte à la place du débarras et de la cuisinette existants, ouvrir de grandes baies vitrées accordéon dans le salon et la cuisine qui permettent de vivre dedans dehors en été, recouvrir le carrelage de béton ciré et concevoir une cuisine et une bibliothèque (@alexandrereignier ) en bois clair et naturel.
Pour éclairer encore davantage : des teintes bleu lin et rose ancien de chez @liberon_officiel et beaucoup, beaucoup de lumières indirectes (Je suis une dingue de lampes ? !).
Pour des chambres cosy : du bois clair, des matériaux naturels et des murs foncés (ici off black de @farrowandballfr).

Inspiration för ett mellanstort industriellt allrum med öppen planlösning, med ett bibliotek, betonggolv, en standard öppen spis, en spiselkrans i gips, grått golv och grå väggar
 houseology

This seating area is part of the kitchen/dining/family area to the rear of the open plan house. The birch panels can be slid over to create a fully open plan space. The sofa, rug and shelving create a perfect play area (with the shelving no longer needed for toy storage). The area has changed since this photo was taken, with the shelving unit swapped with the sofa, allowing the sofa to overlook the garden.

 Rubeo.
Inredning av ett modernt mellanstort allrum med öppen planlösning, med vita väggar, en standard öppen spis, ett bibliotek, betonggolv och beiget golv

 Costa Calsamiglia Arquitecte
mIR House, Sant Fost de Campsentelles - Fotografía: Marcela Grassi
Inredning av ett modernt stort allrum med öppen planlösning, med ett bibliotek, vita väggar, betonggolv, en öppen hörnspis och en fristående TV
Inredning av ett modernt stort allrum med öppen planlösning, med ett bibliotek, vita väggar, betonggolv, en öppen hörnspis och en fristående TV

 Maison claire clerc - Décoratrice d'intérieur
Nous avons repensé l’agencement du séjour pour le rendre plus ouvert, favorisant ainsi la création d’un espace de vie convivial et modulable, idéal pour les réunions familiales ou les moments de détente.

 studio falù
Ⓒ rainer blunk
Inredning av ett modernt mycket stort vardagsrum, med ett bibliotek, grå väggar och betonggolv
Inredning av ett modernt mycket stort vardagsrum, med ett bibliotek, grå väggar och betonggolv

 Kirsten Johnstone Architecture
Idéer för att renovera ett mellanstort funkis separat vardagsrum, med ett bibliotek, vita väggar, betonggolv, en väggmonterad TV och grått golv
 Domus Nova


“Glass is one of the most dominant
materials in the house, from the Crittall screens to the toughened glass on the gangways upstairs, and the skylights. As a result, hardly any of the existing spaces are walled in completely.”
http://www.domusnova.com/properties/buy/2056/2-bedroom-house-kensington-chelsea-north-kensington-hewer-street-w10-theo-otten-otten-architects-london-for-sale/

 CDC Studio
View form the main living space out onto the common beyond. The polished concrete floor with underfloor heating powered by the new ASHP. A Bioethanol fire to offer comfort and atmosphere in the winter months. Bespoke joinery wall with seating niches and oak bench seating to the btoom
 Aurélien Vivier
Aurélien Vivier © 2015 Houzz

Idéer för ett mellanstort modernt allrum med öppen planlösning, med vita väggar, betonggolv och ett bibliotek
Idéer för ett mellanstort modernt allrum med öppen planlösning, med vita väggar, betonggolv och ett bibliotek
 Atelier Miwa - Steven Guigoz Architecte

Inspiration för ett stort funkis allrum med öppen planlösning, med ett bibliotek, svarta väggar, betonggolv och grått golv
 Atelier ST
© Bertram Bölkow

Idéer för ett litet modernt allrum med öppen planlösning, med ett bibliotek, grå väggar och betonggolv
Idéer för ett litet modernt allrum med öppen planlösning, med ett bibliotek, grå väggar och betonggolv
1