
33 foton på vardagsrum, med ett bibliotek, vinylgolv och en öppen vedspis
Sortera efter:
Budget
Sortera efter:Populärt i dag
1 - 20 av 33 foton
Artikel 1 av 3
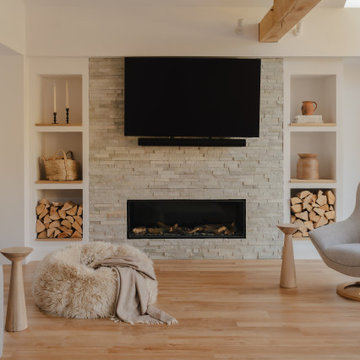
 VORNE + Design | Planning | Build
stone fire place and media wall to this large oak extension. Amtico flooring and skylights
Modern inredning av ett stort allrum med öppen planlösning, med ett bibliotek, vita väggar, vinylgolv, en öppen vedspis, en inbyggd mediavägg och brunt golv
Modern inredning av ett stort allrum med öppen planlösning, med ett bibliotek, vita väggar, vinylgolv, en öppen vedspis, en inbyggd mediavägg och brunt golv

 Rooted Design & Build
This beautifully renovated living room extension showcases the perfect blend of modern design and functional layout. The project features large, floor-to-ceiling windows that flood the space with natural light, creating a bright and airy environment. The clean lines and neutral color palette provide a contemporary feel, while the wooden ceiling panels add warmth and texture to the room.
The focal point of the renovation is the custom-built entertainment wall, seamlessly integrating a flat-screen TV, wood-burning stove, and built-in storage units. The gallery wall of framed artwork adds a personal and artistic touch, demonstrating the careful attention to detail in this project.
Comfortable and stylish, the neutral-toned sectional sofas are complemented by a striped area rug and a central coffee table, making this living room both inviting and functional. The open and spacious design ensures the room feels connected to the surrounding outdoor environment, thanks to the expansive windows and thoughtful layout.
**Key Renovation Features**:
- Installation of large, floor-to-ceiling windows for natural light
- Custom-built entertainment wall with integrated TV and storage
- Modern wood-burning stove installation
- Wooden ceiling panels for added warmth and texture
- Open and spacious layout with a seamless connection to the outdoors
- High-quality finishes and attention to detail in all aspects of the design
This project exemplifies our commitment to creating modern, functional spaces that enhance both the aesthetic and practical needs of our clients.

 Natalie Holden Interiors
Eclectic living room in a Victorian property with a large bay window, high ceilings, log burner fire, herringbone flooring and a gallery wall. Bold blue paint colour and iron chandelier.

 Ivywell Interiors | Bristol
Nested in the beautiful Cotswolds, this converted barn was in need of a redesign and modernisation to maintain its country style yet bring a contemporary twist. We specified a new mezzanine, complete with a glass and steel balustrade. We kept the decor traditional with a neutral scheme to complement the sand colour of the stones.
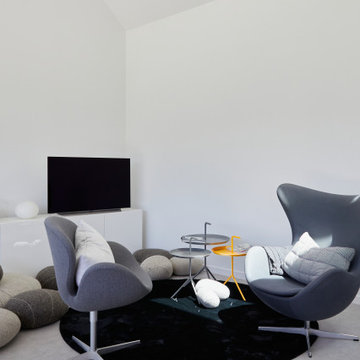
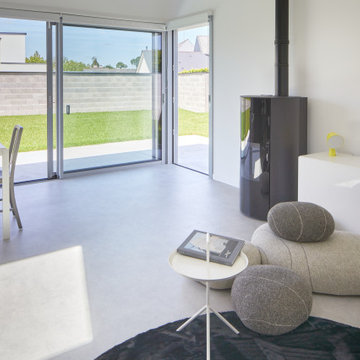
 CLAPP Architectes
Maison compact présentant un beau volume intérieur avec une mezzanine regroupant les fonctions humides et techniques. A l'extérieur un carport et des rangements permettent de camoufler les poubelles et différents outils de jardin.
 CLAPP Architectes
Maison compact présentant un beau volume intérieur avec une mezzanine regroupant les fonctions humides et techniques. A l'extérieur un carport et des rangements permettent de camoufler les poubelles et différents outils de jardin.
 Natalie Holden Interiors
Eclectic living room in a Victorian property with a large bay window, high ceilings, log burner fire, herringbone flooring and a gallery wall. Bold blue paint colour and iron chandelier.

 Joël Saurin Architecte
Inspiration för stora rustika allrum med öppen planlösning, med ett bibliotek, beige väggar, vinylgolv, grått golv, en öppen vedspis och en spiselkrans i metall
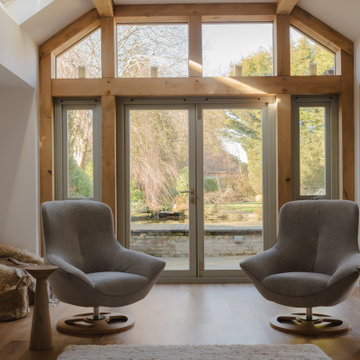 VORNE + Design | Planning | Build
stone fire place and media wall to this large oak extension. Amtico flooring and skylights
Inspiration för stora moderna allrum med öppen planlösning, med ett bibliotek, vita väggar, vinylgolv, en öppen vedspis, en inbyggd mediavägg och brunt golv
Inspiration för stora moderna allrum med öppen planlösning, med ett bibliotek, vita väggar, vinylgolv, en öppen vedspis, en inbyggd mediavägg och brunt golv
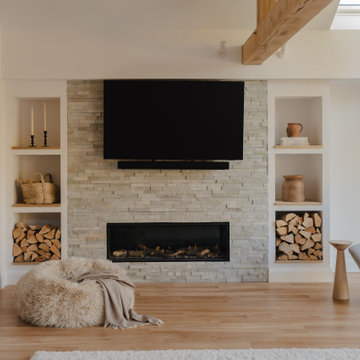 VORNE + Design | Planning | Build
stone fire place and media wall to this large oak extension. Amtico flooring and skylights
Idéer för att renovera ett stort funkis allrum med öppen planlösning, med ett bibliotek, vita väggar, vinylgolv, en öppen vedspis, en inbyggd mediavägg och brunt golv
Idéer för att renovera ett stort funkis allrum med öppen planlösning, med ett bibliotek, vita väggar, vinylgolv, en öppen vedspis, en inbyggd mediavägg och brunt golv
 Natalie Holden Interiors
Eclectic living room in a Victorian property with a large bay window, high ceilings, log burner fire, herringbone flooring and a gallery wall. Bold blue paint colour and iron chandelier.
 Natalie Holden Interiors
Eclectic living room in a Victorian property with a large bay window, high ceilings, log burner fire, herringbone flooring and a gallery wall. Bold blue paint colour and iron chandelier.
 Natalie Holden Interiors
Eclectic living room in a Victorian property with a large bay window, high ceilings, log burner fire, herringbone flooring and a gallery wall. Bold blue paint colour and iron chandelier.
 Natalie Holden Interiors

Eclectic living room in a Victorian property with a large bay window, high ceilings, log burner fire, herringbone flooring and a gallery wall. Bold blue paint colour and iron chandelier.
 Natalie Holden Interiors

Eclectic living room in a Victorian property with a large bay window, high ceilings, log burner fire, herringbone flooring and a gallery wall. Bold blue paint colour and iron chandelier.
 Natalie Holden Interiors

Eclectic living room in a Victorian property with a large bay window, high ceilings, log burner fire, herringbone flooring and a gallery wall. Bold blue paint colour and iron chandelier.
 Natalie Holden Interiors
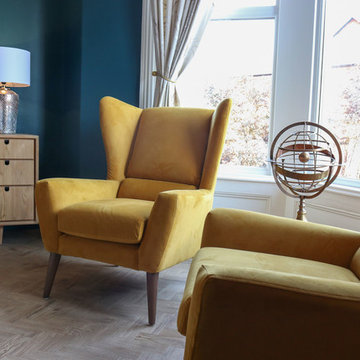
Eclectic living room in a Victorian property with a large bay window, high ceilings, log burner fire, herringbone flooring and a gallery wall. Bold blue paint colour and iron chandelier.
 Natalie Holden Interiors

Eclectic living room in a Victorian property with a large bay window, high ceilings, log burner fire, herringbone flooring and a gallery wall. Bold blue paint colour and iron chandelier.
 Natalie Holden Interiors

Eclectic living room in a Victorian property with a large bay window, high ceilings, log burner fire, herringbone flooring and a gallery wall. Bold blue paint colour and iron chandelier.
 VORNE + Design | Planning | Build
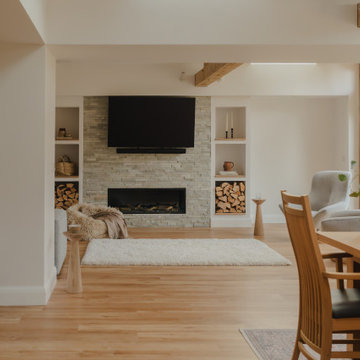
stone fire place and media wall to this large oak extension. Amtico flooring and skylights
Exempel på ett stort modernt allrum med öppen planlösning, med ett bibliotek, vita väggar, vinylgolv, en öppen vedspis, en inbyggd mediavägg och brunt golv
Exempel på ett stort modernt allrum med öppen planlösning, med ett bibliotek, vita väggar, vinylgolv, en öppen vedspis, en inbyggd mediavägg och brunt golv
1